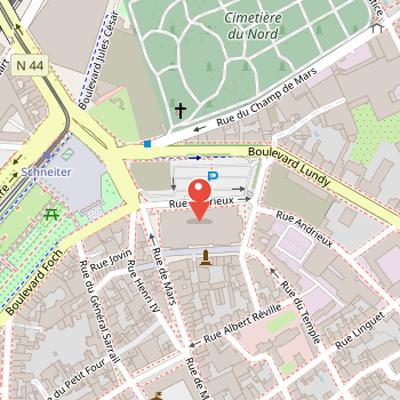
Halles du Boulingrin is a market hall located near the Porte Mars on an islet formed by the streets Boulingrin, Temple, Mars, and Olivier-Metra. It was created after an architecture competition opened in 1922 for a wholesale and retail market, replacing the old building destroyed during the First World War at place du Forum. Architect Émile Maigrot’s project was selected by the municipality, and construction was carried out from 1927 to 1929 by the Claude Limousin company, with Eugène Freyssinet as technical director. Freyssinet also developed a special ‘coffrage-décoffrage sur cintre glissant’ process adapted to the building’s morphology. The hall is built of concrete and has a rectangular base. Its walls converge toward the center, forming a parabola above the stalls, supported by exterior load-bearing walls. The interior includes a high promenade, an elevated east section for the wholesale market, a west section with solid cells for permanent merchants, and a central open part. The hall has two wide gates, four lateral doors named after rivers, and glass bays that diffuse yellow light.
Nearby Objects
-
 Cimetière du Nord 130 m away
 -
 Porte de Mars 150 m away
 -
 Ancien Collège des Jésuites de Reims 250 m away
 -
 Musée Le Vergeur 400 m away
 -
 Museum of the Surrender 450 m away
Architectural Layout of the Halles du Boulingrin
The Halles du Boulingrin are located near the Porte Mars on an islet formed by the streets Boulingrin, Temple, Mars, and Olivier-Metra. The building has concrete walls and a rectangular base, with the walls converging toward the center to create a parabola above the stalls. This curved structure is supported by a large set of exterior load-bearing walls, and the walls rest on concrete foundations. Access is provided by two wide gates, one at each longitudinal end.
The building also includes four lateral doors named after nearby rivers: the Suippe, Marne, Vesle, and Aisne. These doors are finished in water-green polished cement called Lap and are linked in pairs by glass bays, which divide the vessel into three parts. The glass bays are covered with glass panels that diffuse yellow light.
Inside, the organization includes a high promenade reached by a stair on a central piloti. The east third is raised by one meter and houses the wholesale market, while the west part contains solid cells for certain permanent merchants. A central open part completes the interior layout.
Structural Issues and Early Deterioration
The Halles du Boulingrin showed structural problems early in its history. Leaks were detected one year after opening, and by 1942 concrete pieces were detaching from the vault. In 1957, Freyssinet inspected the building and concluded that it was suffering from premature aging and excessive condensation inside. The condensation was attributed to a lack of ventilation. As a result, a protective mesh was installed in 1959 to reduce the risk posed by falling material.
From Market Hall to Protected Monument
The Halles du Boulingrin were created after an architecture competition opened in 1922 for a wholesale and retail market building. They replaced the old structure destroyed during the First World War at place du Forum. Architect Emile Maigrot's project was selected by the municipality, and the Claude Limousin company was designated in 1926 to realize the work. Construction took place from 1927 to 1929, with Eugene Freyssinet serving as technical director for the company. He developed a special coffrage-decoffrage sur cintre glissant process adapted to the building's morphology.
The hall opened on an unspecified date and later resisted the Second World War. It was closed in 1988 for safety reasons. After the closure, the municipality considered demolition, but preservation efforts gained support through significant popular mobilization. Jack Lang, the Culture Minister, initiated the designation of Les Halles as historic monuments by decree, and the building was eventually classified as a monument on an unspecified date.
Restoration and Return to Market Use
In 1991, studies were carried out to define the restoration and future of the building, which at that time was described as decayed, abandoned, and open to all winds. The renovation also recorded that some people referred to it as a verrue in the heart of Reims, while several possible projects were considered, from reinstalling the weekly market to extending the building with a parking structure. In 2006, studies for the project were launched, and the architectural proposal by chief architect Francois Chatillon was adopted by the municipal team led by Jean-Louis Schneiter.
The restoration works began in 2009 and aimed to recover the building's initial appearance while reinforcing it. The project was estimated at 8.6 million euros, including 8.3 million from the State and 0.3 million from the Champagne-Ardenne region. The works included 44,000 glasses for a glazed surface of 350 square meters, tiling and faience work entrusted to Céramique du Beaujolais, the original fabricator, and exterior waterproofing carried out while preserving the matt cement appearance. Mayor Adeline Hazan announced an opening date of April 7, 2012, but the central halls were inaugurated earlier, on September 17, 2010, during the Heritage Days. The first market in the central halls followed on September 24, 2010. In 2015, the restoration of the central halls received the European Union Prize for Cultural Heritage from the European Commission and Europa Nostra.
Rennovation and Archaeological Discoveries
During the renovation, preventive excavations were carried out as part of long-term cultural redevelopment plans. These investigations uncovered the medieval Mars gate and also documented the plan of the Mars gate from 1718. The work linked the renovation of the site with the recording of earlier historical remains, adding an archaeological dimension to the project.