Chapelle Corneille is the former Church of St Louis in Rouen, Normandy, France. It was a Roman Catholic church and served as the chapel of the nearby Lycée Corneille, which is why it is often referred to as the Chapel of the Lycée Corneille. The first stone was laid in 1614 by Queen Marie de' Medici, and the church was consecrated in 1704. The choir and transept were completed by 1725.
The building later lost its religious function after the expulsion of the Jesuit community. Its organ was dismantled in 1765, the altars were sold, and the church was used as a fodder store in 1793 and as a depository for Rouen's paintings in 1799. It became the first location of the city's Museum of Fine Arts. The building was almost demolished in 1895 to extend the Lycée Corneille, but its classification as a monument historique in 1910 preserved it. Restoration campaigns began in 1959, and after further cultural use, it was redeveloped into an auditorium in 2016.
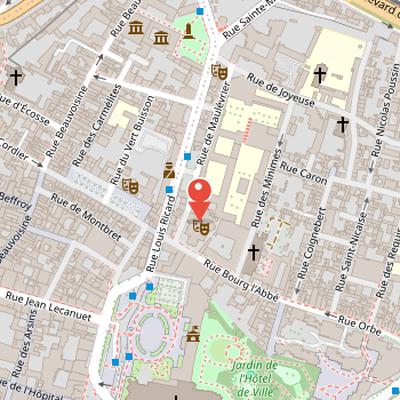
Nearby Objects
-
 Monument to Napoléon Ier 150 m away
 -
 Église Saint-Nicaise de Rouen 250 m away
 -
 Saint-Ouen Church 250 m away
 -
 Royal Abbey of Saint-Ouen 250 m away
 -
 Église Saint-Godard 350 m away
From Chapel to Auditorium
The Church of St Louis in Rouen, Normandy, France, is often referred to as the Chapel of the Lycee Corneille. It was a Roman Catholic church and served as the chapel of the nearby Lycee Corneille. In 2016, it was turned into an auditorium, marking a change in its public use while retaining its historical identity as a former church and school chapel.
History of Chapelle Corneille
The history of Chapelle Corneille begins in 1614, when the first stone of the Church of Saint Louis was laid by Queen Marie de Medici. The church was consecrated in 1704, and the choir and transept were completed by 1725. After the expulsion of the Jesuit community, the church was abandoned and stripped of its furniture. Its organ was dismantled and moved in 1765 to the Church of St Michael in Pont-l'Eveque, while the altars were sold and are now in the Church of the Holy Trinity in Pinterville.
The building later took on several temporary uses. In 1793 it was turned into a fodder store, and in 1799 it served as a depository for Rouen's paintings. It was also the first location of the city's Museum of Fine Arts. In 1895, Rouen's city council considered demolishing it in order to extend the Lycee Corneille, but this plan was prevented when the building was classified as a monument historique in 1910.
Restoration campaigns began in 1959 to return the building to its original state. After these works, the venue welcomed several cultural events. In 2016, it was redeveloped into an auditorium with cutting-edge sound reverberation technology.
Architecture of Chapelle Corneille
Chapelle Corneille combines late Gothic architecture with Classical architecture, creating a highly structured and formal appearance. Its incomplete facade reflects the narrow lot on which the church was built, and the buildings that stood alongside it at the time of construction also limited any extension. The building is the third largest church in Rouen, after the cathedral and the Church of Saint-Ouen, and the third largest Jesuit church in France, after the Professed House of Paris and Rennes.
The facade is approached by monumental stairs leading up to the entrance. The main door is framed by two Doric columns supporting an entablature. Above this, the upper part of the facade includes a semicircular arched openwork, and the whole composition is crowned with a pediment. Statues of Saint Louis, Charlemagne, Ignatius of Loyola, and Francis of Assisi are placed on top of the cornices. The layout is oriented on a north-south axis and is cross-shaped, with a single nave 52 m long. The two southernmost chapels are of modest size.
Interior Chapels and Choir Features
The interior of chapelle Corneille includes several distinctive chapel and choir elements, with walls clad in fine marble marquetry and a chequered floor built from slate and travertine. The chapels opposite the crossing are surmounted by rood screens that are used as galleries, while the west chapel of the choir was greatly influenced by Robert de Cote's 1704 plan. In the north end chapel, the tomb of Francois de Joyeuse has been present since 1826.
The south chapel contains a retable similar to that of the church of St. Ouen and representing Notre-Dame de Liesse, an artwork ascribed to Guillaume de La Tremblaye. A plaster depiction of Christ is placed on top of the retable. The original Girardin sculpture was sold in 1765. The chapel retable doors also feature paintings showing episodes from the life of Ignatius of Loyola, including Christ on the left door and Ignatius receiving the Blessed Sacrament on the opposite door. In the choir, a timber retable from the second half of the 17th century remains. The altar and other parts of the church were sold, and the reconstruction of the stained glass windows was funded by donations from a private organization.