Opéra national de Montpellier is an opera house in Montpellier and a historic monument. Its present building, Opéra Comédie, was inaugurated in 1888 and designed by architect Joseph-Marie Cassien-Bernard. It is described as a large Italian-style theater and follows the natural slope of the land, giving the building a shape narrower at the front than at the back.
The facade is marked by three grand bay windows above three wide doors and a large forecourt. It is topped by a balustrade with four statues representing chant, poetry, tragedy, and comedy, together with a monumental clock. The interior includes a large white marble double spiral staircase, a grand foyer decorated with eight frescoes, and a ceiling painting titled La Voix Lactée. The staircase domes were painted by Ernest Michel and depict dawn, day, and night. The building has been inscribed as a historical monument and later received an updated classification by decree.
Nearby Objects
-
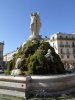 Fontaine des Trois Grâces 90 m away
 -
 Comédie Square 120 m away
 -
 La chapelle Sainte-Foy 200 m away
 -
 Saint-Roch Church 250 m away
 -
 Rockstore 300 m away
From Early Theater to Op Opera Comedie
The theater history associated with the Opra national de Montpellier began with the inauguration of Pyrame et Thisbe, an opera by Francois Rebel and Francois Francoeur, at the first theater designed by Jacques Philippe Mareschal. This early building in Montpellier included a performance hall and a concert hall positioned perpendicular to each other. The theater later suffered fire damage on the night of 17 to an unspecified month, but it was rebuilt identically and began functioning again in 1788. It was damaged by another fire in 1789, and during the Revolution it hosted propaganda plays and meetings for the amis de la constitution.
The theater was then completely destroyed by fire on the night of 5 to an unspecified month, leaving nothing recoverable. In response, a provisional wooden theater was constructed in 59 days on Champ de Mars, now the Esplanade. After this temporary solution, a competition was launched for the construction of a new theater. The resulting Opra Comedie was inaugurated in 1888 and was designed by architect Joseph-Marie Cassien-Bernard. It is described as a large Italian-style theater. The monument was inscribed as a historical monument, and this classification was later updated by a new decree replacing the earlier inscription.
Architectural Composition and Interior Decoration
The building follows the natural slope of the land, giving it the form of a parallelepiped narrower at the front than at the back. Its facade is marked by three grand bay windows overlooking three wide doors and a large forecourt. Above this facade rises a balustrade adorned with four statues representing chant, poetry, tragedy, and comedy. These statues, together with a monumental clock, were entrusted to the sculptor Jean-Antoine Injalbert of Beziers.
Inside, a large white marble double spiral staircase leads from the small vestibule to the forecourt of the first gallery. The sculptures of the grand staircase, vestibules, and four main facades were shared by Auguste Baussan, Alfred Avinaud, Arthur Jullian, and Raymond Coste. The grand foyer was decorated with eight frescoes, assigned after competition to young artists from Montpellier's fine arts school, and representing dance, pastoral, poetry, comedy, chant, history, music, and tragedy. The ceiling of this foyer is decorated with La Voix Lactee, a painting measuring nineteen meters by five, by Ernest Michel, who was also responsible for the three domes of the grand staircase. These domes depict dawn with a nymph unveiling at the rooster's song, day symbolized by Apollo's chariot, and night with a nymph awakening to a troubadour's song.
La grande salle and its performance spaces
La grande salle offers 1200 places, following the model of most French Italian-style theaters of the late period. The auditorium develops across five levels, from the parterre divided by a central aisle to the fourth gallery, which is topped by a painted ceiling. At the center, a crystal chandelier dominates the room beneath a dome painted by the Marseille artist Jean-Baptiste Arnaud-Durbec. The dome follows an imposed motif showing La Ville de Montpellier as a woman on the steps of the temple of glory, calling poets, writers, and musicians, and it also includes references to dances of Languedoc, the chevalet dance, the treilles dance, floral games, and the farandole above the stage opening.
The chandelier is maintained through a specific system: it does not lower into the hall for monthly servicing, but rises into the lustre room through two movable half-domes. In that room, it is fixed at the center of a permanent scaffold to give electricians access. The stage frame, measuring nine meters high and twelve meters eighty wide, is crowned by a lambrequin carrying the theater inauguration date. The stage also benefits from original technological advances, including metal structures supporting wooden walkways and electricity.
The orchestra pit was originally designed for fifty musicians and was expanded in 1985 to hold 60 musicians under the stage nose. A perpendicular performance space, the Salle Moliere, contains 350 seats and continues a Montpellier tradition already observed in two previous theaters from 1755 to 1785 and from 1787 to 1881.
Location and Access
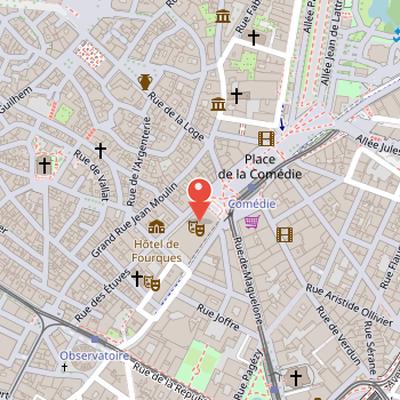
The Opéra-Comedie is located on the Place de la Comedie in the city center of Montpellier. It is accessible by car, with underground parking available at Comedie and Polygone. The train station is 350 meters away, and the site is served by tram lines 1 and 2.
Current Management and Renovation
L'Opera-Comedie is owned by the Metropole de Montpellier and managed with the association Opera Orchestre national Montpellier Languedoc-Roussillon. It mainly hosts productions by the Opera and Orchestre national de Montpellier Languedoc-Roussillon. Its halls are also rented or loaned for events such as Internationales de la Guitare and Opera Junior. At the beginning of renovation works, the offices of the Opera and Orchestre national de Montpellier were moved to the Corum, with a plan to reintegrate the association into L'Opera-Comedie after completion of the works.
In August, Montpellier Agglomeration commissioned work for the restoration, modernization, and securing of the stage cage and its immediate surroundings. This work does not include the opera hall, Moliere hall, lobbies, or foyers. In 2016, work continued on renovating the Opera Comedie stage space and ensuring compliance for people with reduced mobility and disabilities.
Stage Reconfiguration and Restoration
The Situation actuelle project reconfigured the stage space as the central point of transformation. It dismantled the stage cage from the lowest underside to the roof, reaching a height of 34 meters, and deepened the stage cage by 2 meters to create a new floor after complete dismantling. A 4 meter high level was created under the stage for spectacular appearances through floor traps, and the original stage lift was removed and replaced with a new lift measuring 950 by 420 cm. The works also freed backstage space and improved street access for all accessory types, including large decors, vehicles, and animals. Stage carriers were motorized and controlled by a computer console to allow smoother scenery movements.
The orchestra pit was remodelled to improve access for musicians, humidity comfort, and acoustic performance, including the removal of poles. At the same time, the original lambrequin was restored to preserve the character of the original decor, and the front-stage curtain was reinstated in trompe-l'oeil based on archival photos, replacing the curtain removed in the 1970s.
Pre-operational studies began between early 2009 and mid-2010, and the Opera and Orchestre offices were moved to Corum offices before work started. Demolition of wood and metal elements and structural work were completed by the end of 2010, followed by excavation of the stage cage from January to May 2011. During this excavation, vestiges of the common enclosure from the 17th century, which had protected the city walls, were discovered in March 2011 and protected in agreement with the Regional Directorate of Cultural Affairs. Rebuilding of the stage undersides began in May 2011, with completion estimated for the end of 2012 and reopening to the public planned for May 2013.