The Gallo-Roman theatre at Arles was constructed under the reign of Emperor Augustus, beginning around 40/30 BC and completed around 12 BC. It became one of the first stone theatres in the Roman world. Located on the decumanus of the Roman grid, it is classified as a historical monument since the list of 1840.
The original theatre included a cavea, a stage, and a wall that served both as decoration and as closure for the monument. The cavea had a diameter of 102 meters and held 33 rows of seats, arranged by social class, with common people in the upper seats and knights and notables in the lower seats and orchestra. The stage was a wooden platform 50 meters long and 6 meters wide, with machinery in its substructures. The back wall was decorated with about one hundred Corinthian columns on three levels and likely supported an awning. It also contained niches for Greek-inspired statuary, including the Venus of Arles. The theatre offered tragedies, comedies, mimes, and pantomimes, mainly during festivals, and performances were free.
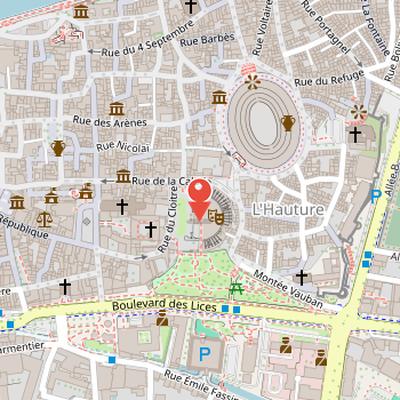
Nearby Objects
-
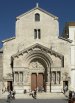 Church of St. Trophime 140 m away
 -
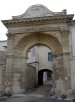 Enclos Saint-Césaire 150 m away
 -
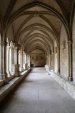 Saint-Trophime cloister 160 m away
 -
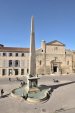 Obélisque d'Arles 150 m away
 -
 Town Hall of Arles 200 m away
Construction and Setting
The Gallo-Roman theatre at Arles was constructed under the reign of Emperor Augustus, with work beginning around 40/30 BC and ending around 12 BC. It became one of the first stone theaters in the Roman world. The theatre is located on the decumanus of the Roman grid, placing it within the historic urban layout of Arles. It has also been classified as a historical monument since the list of 1840.
Architecture and Layout of the Arles Theatre
The original theatre at Arles included a cavea, a stage, and a back wall that served both as decoration and as closure for the monument. The cavea measured 102 meters in diameter and provided seating on 33 rows, with spectators arranged according to social class: common people occupied the upper levels, while knights and notables were placed in the lower seats and the orchestra. The theatre had about half the spectator capacity of the arenas and the circus.
The stage was a wooden platform 50 meters long and 6 meters wide, with theater machinery housed in its substructures. Behind it, the back wall was decorated with about one hundred Corinthian columns arranged on three levels, although only two of these columns have survived. The wall probably supported an awning to protect the stage from weather, and its niches contained Greek-inspired statuary, including the Venus of Arles, which later underwent a controversial restoration and is now in the Louvre collections.
Part of the exterior remains conserved, including arcades with three superimposed late antique Doric orders. These arcades did not follow classical Vitruvian models, yet their ornamentation was copied in monuments such as the Bordeaux cathedral rood screen and Uzes castle.
Performance and Audience
The theatre offered performances with actors, unlike amphitheaters and circuses, and presented tragedies, comedies, mimes, and pantomimes drawn from Roman or Greek traditions. Its productions were likely intended for a more refined public. Theatrical pieces were performed mainly during festivals honoring gods, and the events were free so that attendance could be universal. At times, the theatre offered shows exclusively for men, and women and children were required to be accompanied by an adult man in order to attend. According to Jean-Louis Vaudoyer, it also presented ancient Greek theater and plays such as tragedies by Euripides or Seneca.
Construction, Decline, and Rediscovery
The theatre of Arles was built on the summit of the Hauture hill, on the decumanus, at the end of the Roman Republic. Its construction was probably completed by 12 BCE. The decoration of the theatre showed the importance of the Arles colony to Emperor Augustus, and the building was dedicated to Apollo rather than Dionysus, in honor of Augustus. The theatre remained in use into the early Christian period, and on October 10, 353, Emperor Constantius II gave a grand performance there.
After antiquity, the theatre's fate changed as the Church opposed actors and pagan shows. It was used as a quarry for the construction of Saint-Etienne basilica, begun under Bishop Hilary. Between the end of the Roman Empire and its later excavation, a theatre wall was reinforced and incorporated into the city fortifications with a defensive tower called the Tour de Rotland. The land was then gradually divided up with houses and streets, and private mansions and religious orders established themselves there, including the Jesuits, who founded their first college, and the Sisters of Mercy.
From 1755 to 1789, the convent courtyard displayed archaeological finds to the public. Excavation began in 1828 at the initiative of the acting mayor, Baron de Chartrouse, resumed in the 1840s, and was completed in 1860. Major remains recovered included the Venus of Arles, a bust of Augustus as Apollo, and the Head of Arles, now in the Musee de l'Arles antique. The theatre is on the 1840 French monument list by Prosper Merimee and has been listed as a UNESCO World Heritage site since 1981.
Current Condition and Use
The Gallo-Roman theatre at Arles is open for visits and remains in use as a venue for shows. Only one ancient elevation bay survives, and it was incorporated into the medieval city rampart where it was transformed into a defense tower. In the orchestra center, a trace of the swan altar sealing remains, an emblem of Augustus dedicated to Apollo. The stage wall is represented by two surviving columns known as "the two widows", from about one hundred columns that once decorated it. Today, the theatre also hosts several events between late June and late August, including the Fetes d'Arles et du costume, the Rencontres Internationales de la Photographie, Les Suds festival, the festival des Escales du Cargo, and the Festival du film peplum.