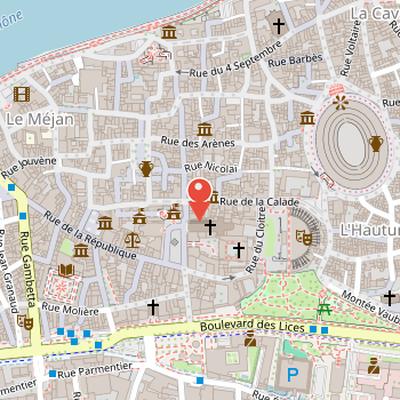
The Church of St. Trophime, or primatial basilica Saint-Trophime d’Arles, is located in Arles at Place de la République. Built from 1100 on late Antiquity remains, it is one of the most important buildings of the Provençal Romanesque domain. The church has a high nave with five vault bays in broken barrel vault style, narrow vaulted aisles from the mid-12th century, a short transept, and a crossing surmounted by a dome supporting the bell tower. The choir and ambulatory also date from the 12th century. The original bell tower was replaced at the beginning of the 14th century by the current square tower, whose top floor was redone in the 19th century. Its sculpted portal dates from around 1180–1190, and the two doors with pediments were added at the end of the 17th century. The attached Saint-Trophime cloister includes Romanesque north and east galleries and later south and west galleries.
Nearby Objects
-
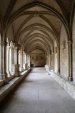 Saint-Trophime cloister 20 m away
 -
 Town Hall of Arles 40 m away
 -
 Obélisque d'Arles 50 m away
 -
 Gallo-Roman theatre at Arles 140 m away
 -
 Forum of Arles 140 m away
Architecture and ecclesiastical role
The primatial basilica Saint-Trophime d'Arles stands in the city of Arles at Place de la Republique. Built on late Antiquity remains starting from 1100, it is considered one of the most important buildings of the Provencal Romanesque domain. Its plan combines a high nave with five vault bays in broken barrel vault style, narrow vaulted aisles dating from the mid-12th century, and a short transept. The crossing is surmounted by a dome that supports the bell tower. The choir and ambulatory also date from the 12th century.
The churchs original bell tower was replaced at the beginning of the 14th century by the current square tower, whose last floor was redone in the 19th century. Its sculpted portal was created around 1180-1190, while two doors with pediments flanking the portal were added at the end of the 17th century. Attached to the church is the Saint-Trophime cloister. The north and east galleries of the cloister are Romanesque and include sculptures from the second half of the 12th century, while the south and west galleries, vaulted on ogival ribs, date from the end of the 14th century. The cloister can be accessed from the courtyard of the building next to the church.
Saint-Trophime was once the primatial church of Gaul and remained the seat of the archdiocese of Arles until 1789. Its diocesan seat was then moved to Aix by the Constituent Assembly in 1789 for the department of Bouches-du-Rhone, before being merged into the archdiocese of Aix-en-Provence by the Concordat of 1801. Since 1822, it has belonged to the archdiocese of Aix-en-Provence and Arles. Although it is currently only a parish church, it retains the titles of minor basilica, primatial church, and cathedral. It is the main place of worship for the parish of Arles, which also includes the churches Notre-Dame-la-Major, Saint-Pierre de Trinquetaille, Saint-Cesaire, Saint-Julien, Sainte-Famille, and Emmanuel, and has been entrusted to the Saint-Martin Community since 2017.
History and Status of the Church
The Church of St. Trophime in Arles stands on a site with very early Christian origins. It was built on the location of an initial basilica called Saint-Etienne, dating from the 4th century, and on the site of a paleochristian church in the Saint-Cesaire enclosure on Hauture hill. It is considered one of the oldest churches in Gaul. The church was the former cathedral of the archbishopric of Arles, and its Saint-Trophime cathedral received a Gothic choir in the 15th century.
Over time, the building was the site of several events. During the Revolution, it was transformed into the Temple of the Supreme Being, and in 1801 it was downgraded to a simple parish church. Its later recognition as a heritage monument reflects its importance: it was classified as a historic monument in 1840 thanks to Prosper Merimee, erected as a minor basilica in 1882 by Pope Leo XIII, and inscribed on the UNESCO World Heritage list in 1981 as part of the Roman and Romanesque monuments of Arles.
Building History and Architectural Development
The primitive basilica in Arles was probably located in the district called l’Hauture and was dedicated to Saint Etienne. Its transfer to the current location could only have taken place after the episcopate of Césaire. The primitive church disappeared during the invasions and was rebuilt at the present site in the Carolingian era. The building was then reconstructed again at the end of the 11th century, first with the choir and transept and then with the nave. The construction period remains uncertain, between the 11th and 12th centuries.
The oldest part is the transept, built in coarse masonry with thick joints and without marks of stonemasons. At the crossing, a dome supports a Romanesque bell tower that is square and 30 meters high. This tower has three recessed floors and a very short fourth floor. Its first two floors are decorated with Lombard bands, while the third features pilasters with Corinthian capitals. The tower has been compared to those of Moustiers-Sainte-Marie and Castellane.
The central nave measures 40 meters in length, 12 meters in width, and 16 meters in height. It is divided into five bays and was built during the second quarter of the 12th century. Its masonry includes numerous stonemason marks. The nave is covered by a broken barrel vault with an impost decorated with acanthus leaves at the point where the vault meets the wall. The vault rests on doubleau ribs with piers decorated by fluted or twisted colonnettes ending in Corinthian capitals. High windows above the large arcades communicating with the side aisles provide light.
The choir was reconstructed in the 12th century with the creation of an ambulatory. Excavations also revealed earlier remains under the nave. In 1835, three parallel east-west vaulted spaces were discovered under the first two bays of the nave. This rectangular ensemble has been interpreted either as remains of the primitive church, as a late Roman Empire monument, or possibly as a warehouse from late Antiquity or the early Middle Ages. In 1870, excavations uncovered remains of a crypt starting at the fourth bay and extending to the transept square and possibly under the apse. At the same level as the former nave, it supported the choir and apses and was reached by an 18-step staircase. According to Jacques Thirion, it was probably Carolingian in origin and was a structural element in the second Romanesque reconstruction in the 11th century. It was destroyed in the mid-13th century during the Gothic reconstruction of the choir.
The Gothic Choir and Later Chapels
The Romanesque apse and choir of the Church of St. Trophime in Arles were demolished to make way for a large Gothic choir with an ambulatory and radiating chapels. The decision for reconstruction was possibly made under Archbishop Louis Aleman, and the work was completed after his death, influenced by pilgrimages connected to miracles at his tomb. The Gothic choir was begun in 1454 by Cardinal Archbishop Pierre de Foix and completed in 1464. It consists of two straight bays, a five-sided apse, and an ambulatory opening to eight chapels, including five lateral chapels, with three on the north and two on the south, and three five-sided radiating chapels.
Additional chapels were later added to the building. In the 15th century, a small chapel dedicated to Saint Andrew was built on the north aisle against the fourth bay. In the 16th century, another chapel, first dedicated to Saint Peter and now Saint Anthony of Padua, was added against the third bay on the north side. In 1620, Archbishop Gaspard du Laurens financed the decoration of the Chapel of the Kings, which was added on the south side at the fourth and fifth bays of the nave and has two rib-vaulted bays.
The church furniture and painted cycle
The church preserves a significant body of furniture and artworks associated with Saint-Trophime, including original pieces dispersed at the Revolution and later presented in the church. The furniture also includes decorations from different churches restored under Henri-Antoine Revoil and Auguste Veran. Among the most notable elements are 17th-century Aubusson tapestries with Flemish-inspired decor, classified as objects by the Monuments Historiques since 1906. These tapestries illustrate Scenes of the life of the Virgin Mary and are displayed on the north and south walls of the nave. On the right side are the Immaculate Conception and the Coronation, followed by the Dormition, the Lamentation of Christ or Stabat Mater, the Wedding at Cana, and Jesus among the doctors of the Law. On the left side are the Annunciation and Visitation, the Nativity, the Adoration of the Magi, and the Presentation at the Temple. A tenth tapestry of the cycle, representing the birth of the Virgin, is placed in the cloister chapter room.
The church also contains many paintings. Three canvases painted in 1614 by Louis Finson are mentioned, representing the Adoration of the Magi, the Annunciation, and the Stoning of Saint Stephen. In the south collateral is a 19th-century painting of Saint Trophime before Arles, attributed to Jean Baptiste Marie Fouque according to abbe Louis Paulet and classified as an object by the Monuments Historiques since 1978. A painting on wood in the south transept, west side, executed by an anonymous artist at the end of the 16th century, probably represents a provincial council of bishops under the patronage of the Virgin Mary with Child Jesus and Saint Stephen at the center; it includes the bishop of Riez, sixth from the left. This wooden panel has been classified as an object by the Monuments Historiques since 1907.
Other works include an Immaculate Conception by the Avignon painter Philippe Sauvan, placed very high on the east side of the south transept, and an Assumption by the Arles painter Trophime Bigot, signed and dated 1635, located in the north transept. The chapels opening onto the ambulatory are decorated with several 17th-century anonymous paintings, including a Saint Anthony giving alms, a Stoning of Saint Stephen, a possible Baptism of Clovis, and a Transfiguration after Raphael.
Early Christian Sarcophagi in the Church
The Church of St. Trophime contains three early Christian sarcophagi that were brought in during the 17th century. The first dates from the 4th century and is embedded in the north lateral wall at the height of the second bay. It was formerly used as a baptismal font and is composed of two superimposed registers decorated with seven arches with curved and triangular pediments. Its lateral faces also have two registers. This sarcophagus has been classified as an object by the Monuments Historiques since 1907.
The second sarcophagus is made of Carrara marble and also dates from the 4th century. It was placed in 1832 in the Saint Genes chapel on the north side of the transept. It represents the Crossing of the Red Sea by the Hebrews, serves as an altar, and has a marble bas-relief representing the Assumption above it. It has also been classified as an object by the Monuments Historiques since 1907.
The third sarcophagus is the sarcophagus of Paulus Geminius, an administrator of the Treasury of the five provinces of Gaul. Made of Carrara marble, it is uniquely divided into three niches by fluted pilasters in Arles. The center niche shows the bearded Christ with a cross above his head, while Saint Peter appears in the right niche and Saint Paul in the left niche. It decorates the altar of the chapel of the Saint-Sepulcre, where it was brought in 1804.
Funerary Furnishings and Chapels
The churchs furnishings include a range of funerary and devotional objects distributed across its chapels. Among the most notable is a sculpted stone group above the sarcophagus of Geminius in the chapel of the Saint-Sepulcre, representing the Mise au tombeau. This composition includes ten characters: the body of Christ laid on a shroud, Joseph of Arimathea and Nicodemus, the Virgin Mary, Mary Salome, Mary wife of Clopas, Saint Mary Magdalene holding a perfume vase, Saint John holding the crown of thorns, and two angels carrying the instruments of the Passion. In the Saint-Genes chapel, a white marble bas-relief depicts the Assumption of the Virgin above a sarcophagus showing the passage of the Red Sea. The east end of the choir contains a chapel dedicated to the Virgin, with a white marble statue commissioned in 1619 from Leonardo Mirano; this statue originally came from the church of Saint-Honorat-des-Alyscamps and is venerated as Notre-Dame des Graces. In the chapel of kings, there is a polychrome marble pulpit commissioned in 1780 by Archbishop Jean-Marie du Lau from Emmanuel Carvalho. The pulpit had formerly stood in the nave before being replaced in 1897 by a version designed by Henri Revoil and sculpted by Jules Cantini.
The church also marks an important burial site for the archbishops of Arles, who have been buried at Saint-Trophime since the second half of the 12th century. The oldest epitaph is that of Archbishop Raimond de Montredon, dated 1160, followed by epitaphs for Raimond de Bollene, Imbert d'Eyguieres, Michel de Mouriez, and Hugues Beroard. Other funerary monuments include the cenotaph of Archbishop Pierre de Foix in the chapel of the Holy Sepulcre, the tomb of Robert de Montcalm in the same chapel, and the tomb of Archbishop Gaspard du Laurens in the Chapel of the Kings, created by the Arles sculptor Jean Dedieu. The tomb of Gaspard du Laurens was classified as immovable by destination by the Monuments historiques in the 1840 list. The church also housed the common tomb of Archbishops Francois and Jean-Baptiste Adhemar de Monteil de Grignan in the Saint-Genest chapel, and it contains various funerary plaques and monuments related to both ecclesiastics and laypeople.
Choir Windows and the Chapel of the Virgin
The nine windows of the choir were walled up during the Revolution. At the end of the 19th century, Le mobilier carried out an ambitious program for the choir windows under the direction of Révoil, who consulted the stained glass painter and restorer Edouard Didron for the iconographic design. Because of financial constraints, only three stained glass windows were produced in 1877 by Laurent Charles Marechal. These windows represent the Virgin and Saint Trophime at the center, Saint Etienne and Saint Virgile on the left, and Saint Honorat and Saint Genes on the right. Le mobilier also restored the Chapel of the Virgin in 1897 by Leon Veran. The chapel's stained glass windows, depicting an Annunciation and a Presentation at the Temple, survived the bombings of 1944 and were reinstalled afterward.
The Sculpted Portal
The church's sculpted portal, known as le portail, was added between 1180 and 1190. It is a Romanesque Provencal work and, together with the facade of the Abbey of Saint-Gilles, forms one of the two largest Romanesque sculpted ensembles in Provence. The portal is set at the top of a staircase, which required the filling of the nave to a height of approximately one meter. Its general structure resembles Saint-Gilles, but it is limited to a single door.
The portal was carefully restored in the 1990s using new stone cleaning techniques. It features a rich decorative program that includes fluted pilasters, acanthus leaf capitals, Greek friezes, acanthus leaf friezes, palmette friezes, vine scroll friezes, and bas-reliefs decorated with vine scrolls. Its arrangement is inspired by ancient art and shows particular influence from paleochristian sarcophagi in the treatment of figures and vegetal motifs. The decorative themes include episodes from the Old Testament, wild beasts, evil monsters, and the two patrons of the cathedral, Saint Trophime and Saint Etienne. The tympanum and archivolt are made of oolitic limestone.
The Portal Sculpture at Saint-Trophime
The portal of the Church of St. Trophime in Arles is defined by a dense sculptural program centered on the tympanum, archivolt, friezes, trumeau, and standing figures. The tympanum presents the biblical theme of the tetramorph, associated with the vision of Ezekiel or the Apocalypse of Saint John. At the center is Christ, shown triumphantly and in judgment, seated with a Bible on his knees and blessing with two fingers of his raised right hand. Around him appear the four evangelists in symbolic form: a winged lion for Saint Mark, an angel or winged man for Saint Matthew, an eagle for Saint John, and a winged bull for Saint Luke. Mark and Luke are placed at the bottom of the tympanum, while angels of the Last Judgment and angels in adoration appear on the archivolt. The motif is identified as common in Romanesque art and is also noted on the tympana of the abbey of Charlieu, Saint-Gilles, Notre-Dame d'Embrun, and Saint-Benoit-sur-Loire.
Below the tympanum, a frieze shows the twelve apostles seated with books on their knees as witnesses of the Resurrection of Christ. On the north side, to the right of Christ, the portal includes the sculpture of original sin with Adam and Eve, followed by a procession of the blessed moving toward Christ in hierarchical order. This group includes men with hands on the shoulders of the person before them, two veiled women, priests, and mitred prelates. An angel with outstretched wings presents the soul of the righteous as a child to Abraham, Isaac, and Jacob. On the south side, to the left of Christ, the sculpture contrasts the triumph of generosity over greed, the archangel Saint Michael refusing entry to the damned, the procession of the damned, and the boat of the damned on the frieze return.
A second frieze is dedicated to the childhood of Christ and is placed in the background of the columns above the vertical panels. It includes the Annunciation to Mary, Joseph's dream, the Magi before Herod, the journey of the Magi, the massacre of the innocents, the flight into Egypt, the bath of the Infant Jesus, the Nativity, the adoration of the Magi, the Magi awakened by the angel, and the announcement to the shepherds. The granite trumeau has a capital with four angels, one on each face, including angels indicating the entrance to paradise, guarding the gate, holding a phylactery, and holding a rotulus. Large standing figures beneath the frieze, separated by foliage-decorated pilasters, represent major saints of the Church, especially Saint Etienne and Saint Trophime, with a statue of Saint Paul noted for its deeply carved robe folds inspired by the apostles of the portal of Saint-Gilles.
The Cloister of Saint-Trophime
The cloister of Saint-Trophime, part of the former cathedral of Arles, dates from the 12th century. Its location is unusual because it is not attached to either the nave or the transept, but it communicates with the choir by a staircase of twenty-five steps. The cloister has an approximately rectangular plan measuring 45 meters long and 42 meters wide, dimensions comparable in Provence only to the cloisters of Thoronet, Senanque, or Montmajour.
Construction began shortly after 1150 with the north gallery, followed soon after by the east gallery. The west gallery was completed at the end of the 14th century, and the south gallery was finished under Bishop Jean de Rochechouart between 1390 and 1398. This long building history is visible in the two architectural styles present in the cloister: Romanesque in the north and east galleries, and Gothic in the west and south galleries.
The cloister was classified as a historic monument in 1846. The claustral buildings around the cloister received historic monument classification in 1943, underlining the protected status of the site.