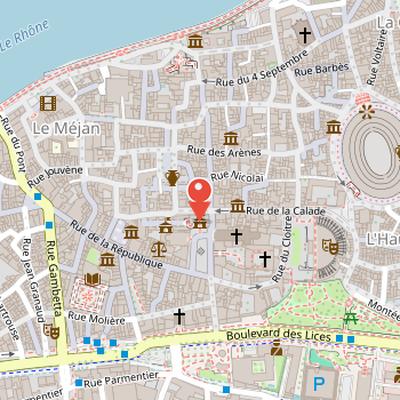
The Town Hall of Arles, located on Place de la République, is a civic building completed in 1676. The Roman obelisk stands at the center of the square. The building remains the seat of the municipality of Arles and most of it is classified as a historic monument. Its protected elements include the facades, vestibule, council hall, clock tower, roofs, and covered hall.
The decision to build a new town hall was taken in 1657, replacing the former common house. The project took nearly twenty years to complete. Several proposals were rejected before the council accepted the project by Louis-François de Royers de la Valfenière in 1666. Construction began immediately, but defects were reported in 1667, leading to demolition of the unfinished work. After further hesitation and later modifications, new design changes were approved in June 1673 by Jacques Peytret and Dominique Pilleporte, as well as by Jules Hardouin Mansart. Construction was completed in March 1676.
Nearby Objects
-
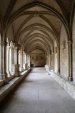 Saint-Trophime cloister 20 m away
 -
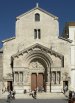 Church of St. Trophime 40 m away
 -
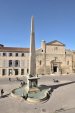 Obélisque d'Arles 50 m away
 -
 Forum of Arles 100 m away
 -
 Museon Arlaten 150 m away
Location and Function
The Town Hall of Arles is located in Place de la Republique, where the Roman obelisk stands at the center of the square. Completed in 1676, it remains the seat of the municipality of Arles. Most of the building is classified as a historic monument, reflecting its protected status within the city's heritage.
Construction and redesign of the town hall
In 1657, Storia's council decided to build a new town hall to replace the casa comune. At that time, the council was located in the old Podesta palace and the clock tower. The project took nearly twenty years to materialize, with several proposals rejected before the council accepted the design of Louis-Francois de Royers de la Valfeniere in 1666. Construction began immediately, but by spring 1667 the work had reached only about 4 meters in height. An architect from Avignon reported many defects in the building and recommended demolition. After the report and a lawsuit that the masons lost, the defective construction was demolished in 1667.
The council then spent five years hesitating over further design changes. In June 1673, it approved new modifications by Jacques Peytret and Dominique Pilleporte, and received additional design changes from Jules Hardouin Mansart. Mansart proposed new facades, a relocated staircase, and a vaulted vestibule without intermediate pillars. During construction, Peytret slightly altered Mansart's facade designs. Mansart's facade designs resembled the elevations of Louis Le Vau's Versailles. The town hall was completed in March 1676.
Historic Monument Protection
The town hall of Arles received successive historic monument classifications for several of its parts. In 1920, the facades, vestibule, council hall, and clock tower were classified as historic monuments. The roofs were classified in 1938, and the covered hall was classified in 1942. These listings show the gradual recognition of different architectural elements of the building over time.
Architectural Features of the Town Hall
The Town Hall of Arles is a three-floor building with several notable interior and exterior features. On the ground floor, the vestibule has a very low vault and is made up of two perpendicular culs-de-sac connected to the walls by glass. It reaches a width of 15 meters, while the vault remains low. The staircase of honor leading to the council room is framed by two lions sculpted by Jean Dedieu. From the beginning, this staircase was adorned with the Venus of Arles, an ancient Greco-Roman statue. The building currently displays a copy of the Venus of Arles modified by Girardon, while the original is kept at the Louvre. On the facade, the first floor has a balcony framed by double columns. The second floor features a central pediment with a sun symbol of Louis XIV, together with balustrades and braziers.