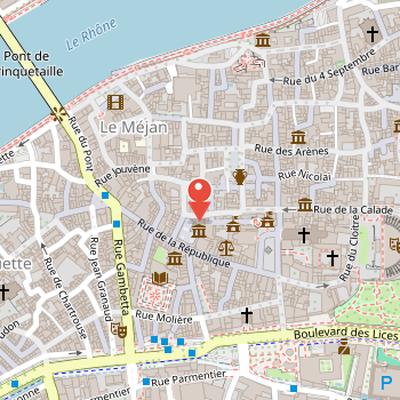
The Forum of Arles was an ancient Roman forum located at the intersection of the cardo maximus and decumanus in the city. It consisted of a large paved square, originally framed by four monumental porticos connected by arcaded galleries. Today, only two fragments of the forum are preserved. In 461, Sidoine Apollinaire described the forum as crowded with columns and statues.
The forum’s foundations are the cryptoportiques, galleries of substruction built to compensate for the slope of the hill of l’Hauture and to allow the esplanade to rest on a horizontal surface. These underground structures form a horseshoe shape 40 meters long and 22 meters wide, and are made up of three galleries divided into two parallel galleries 3.5 meters wide. They communicate through very flat arches. The south gallery is underground and carved into rock, while the north gallery opens into the open air. A series of shops face a square on the north side. In late antiquity, modifications suggest use as a storehouse. In 1951, a dump of architectural marble elements was discovered there, including a marble copy of the golden shield, originally erected on the forum in 26 BC.
Nearby, the Monument à exèdre, dedicated to the imperial cult, is preserved at its southern end in the courtyard of the Museon Arlaten.
Nearby Objects
-
 Museon Arlaten 60 m away
 -
 Town Hall of Arles 100 m away
 -
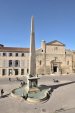 Obélisque d'Arles 110 m away
 -
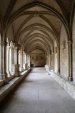 Saint-Trophime cloister 120 m away
 -
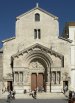 Church of St. Trophime 140 m away
Layout and Description of the Forum
The Forum of Arles was located at the intersection of the cardo maximus and the decumanus in the city. It consisted of a large paved square, of which only two fragments are preserved today. In its original form, the forum was framed by four monumental porticos connected by arcaded galleries. A description by Sidoine Apollinaire in 461 presents it as a space crowded with columns and statues, indicating its former architectural richness and density.
The Cryptoportiques of the Forum
The foundations of the forum in Arles are formed by the cryptoportiques, galleries of substruction built to compensate for the slope of the hill of l'Hauture and to allow the forum esplanade to rest on a horizontal surface. They are arranged in a horseshoe shape measuring 40 meters long and 22 meters wide. The structure consists of three galleries, divided into two parallel galleries 3.5 meters wide, which communicate through very flat arches. Because of the terrain, the south gallery is underground and carved into rock, while the north gallery opens into the open air. On the north side, a series of shops faced a square, and the cryptoportiques had two narrow access doors in the same area. Their careful execution is noted, and modifications in Late Antiquity indicate that they were used as a storehouse at that time. In 1951, a dump of architectural marble elements was discovered at the east end of the north branch, probably intended to be burned in a lime kiln. Among these remains was a marble copy of the golden shield, or clipeus virtutis, dated to 26 BC and originally erected on the forum of Arles as a tribute awarded by the Roman Senate to Octavian in 27 BC.
Monument a exedre in the Forum Area
Monument a exedre stood at the southern end of a public space beside the western forum. It was an exedra and had a counterpart to the north of the square. The monument was dedicated to the imperial cult. Its southern end is preserved in the courtyard of the Museon Arlaten, where it remains a surviving part of the original structure.
Historical Monument Protection
The ancient forum of Arles benefits from multiple historical monument classifications. The remains of the forum were classified in 1889, marking an early stage of official protection. In 1937, the cryptoporticoes in Arles also received classification. A further set of protections was added in 1938, with three classifications covering the forum remains under the current constructions in Arles. These successive measures show the long-term recognition of the site as an important protected heritage place.
Location of the Ancient Forum
The present Place du Forum does not coincide with the site of the ancient Roman forum. The Roman forum extended further south, behind the remains of two columns. These surviving elements, together with a half entablature, are preserved in the facade of the Hotel Nord-Pinus. The remains provide a visible trace of the forum's former extent within the modern urban setting.