The Grand Palais, also called Le Grand Palais des Beaux-Arts, is a monument in Paris located on the edge of the Champs-Élysées. It stands opposite the Petit Palais, separated from it by avenue Winston-Churchill. The building regularly hosts salons and exhibitions and is identified as an event venue and convention center.
Construction began in 1897 for the universal exposition, and the Grand Palais replaced the Palace of Industry, built in 1855. It was dedicated by the Republic to the glory of French art and was intended to host large official artistic events in the capital. The project was developed through a restricted architectural competition open only to French architects, after which Henri Deglane, Albert Louvet, Albert-Félix-Théophile Thomas, and Charles Girault were chosen to merge their proposals. Later, the nave was classified as a historic monument, and the entire building was placed under protection by a new order.
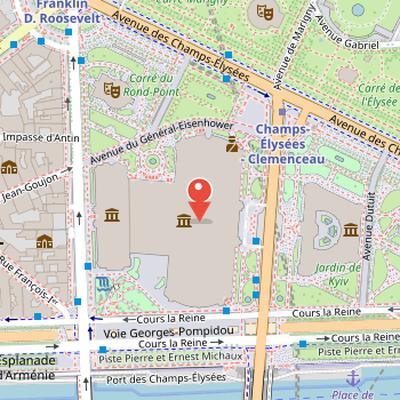
Nearby Objects
-
 Palais de la Découverte 120 m away
 -
 Petit Palais 150 m away
 -
 Palais de l'Industrie 150 m away
 -
 Avenue Montaigne 450 m away
 -
 Avenue des Champs-Élysées 500 m away
Location and Use
The Grand Palais, also known as Le grand palais des Beaux-Arts, is a monument in Paris located on the edge of the Champs-Elysees. It stands opposite the Petit Palais, with the avenue Winston-Churchill separating the two buildings. The Grand Palais regularly hosts salons and exhibitions, which are part of its continuing public use and cultural role in the city.
Construction and Architectural Planning
The Grand Palais was constructed in Paris from 1897 for the universal exposition. It replaced the palace of Industry, which had been built in 1855. Originally called the Grand Palais des Beaux-Arts, it was dedicated by the Republic to the glory of French art and was intended to host large official artistic events in the capital.
A program and architectural ideas competition was initiated by order, and the competition was restricted to French architects only. Henri Deglane, Albert Louvet, Albert-Felix-Theophile Thomas, and Charles Girault were chosen to merge their proposals. The final project was divided among them: Deglane was responsible for the north and south naves of the large nave and its transverse part called the paddock, as well as the facades and decorations, especially the main entrance and the peristyles along avenue Alexandre-III. Louvet designed the central part, including the Salon d'honneur, and worked with Deglane on the grand staircase and the decoration of the rear wall of the transverse nave. Thomas was charged with the west wing, known as the palais d'Antin, and with the elevations along avenue d'Antin. Girault was charged with finalizing the plans and coordinating all the works. The construction was entrusted to the company Dayde and Pille.
Later, in the 1960s, Andre Malraux entrusted Le Corbusier with a project to demolish the Grand Palais in order to build the Museum of Modern Art, but Le Corbusier's death ended the project. The nave was classified as a historic monument by order, and the entire building was later protected by a new order.
Urban Setting and Architectural Design
Before the Exposition universelle de 1900, the Grand Palais formed part of a larger urban composition planned around the extension of the axis of the Invalides to the palais de l'Elysee. This framework was intended to organize the future great exhibition and to arrange foreign and themed pavilions on the esplanade des Invalides. Within this republican axis, the Grand Palais and the Petit Palais faced each other across the new avenue, while the pont Alexandre-III was launched over the river for the occasion. From the Seine, the view on one side was marked by the Dome, the Eglise des soldats, the hotel and the esplanade des Invalides, and on the other by the lateral facade of the palais des Arts et de l'Industrie. The imposing building along the avenue des Champs-Elysees was visible at an angle.
The competition preparation period included templates defining the exact location of each building, showing the care given to the overall urban arrangement. The Grand Palais itself is a major example of Beaux-Arts architecture and the culmination of eclecticism in that style. It summarized Belle Epoque tastes and marked the end of an architectural concept in which the master builder was both artist and technician. Its design combines a nearly length main nave with a large vaulted space covered by a wide glass roof. The barrel vaults of the north and south naves, the transverse nave, the dome on pendentives, and the dome used steel, iron and glass, with a total metal weight that was notable in comparison with gare d'Orsay and the Eiffel Tower structure. The Deglane colonnade, inspired by Claude Perrault's Louvre colonnade, concealed this metal structure innovation.
The building also reflects a moment of large transparent structures inherited from the Crystal Palace in London designed by Joseph Paxton in 1851, and it is one of the last milestones of an era before electric lighting. Its construction and internal operation are organized along an east-west axis, linked by a large iron staircase of classical and Art Nouveau inspiration. In 1937, the Palais de la decouverte occupied the space of the palais d'Antin in the west part of the Grand Palais. The exhibition that year attracted 2 million visitors and gained the right to remain in the building from 1940. A door later blocked the passage between the grand staircase of honor and the palais d'Antin, interrupting the original east-west circulation scheme. A public institution plan for 2008-2010 aimed to reopen this passage, and visitors can now access directly from the nave to the palais d'Antin. The salon d'honneur was renovated and became the heart of the Grand Palais.
Historique Mosaic Program
Historique is divided into four panels and measures seventy-five meters long, making it tall and often little known. Its glass paste mosaics were made between 1898 and 1900 by Auguste-Maximilien Guilbert-Martin and Rene Martin, following cartoons by Louis Edouard Fournier. The work was created to celebrate art through known civilizations for the 1900 Universal Exhibition. Its tessellated mosaics use regular divisions, marked outlines, and subtle gradients. The subject matter presents ten historicized themes from different eras and depicts civilizations seen at the end of the 19th century, including Egypt, Mesopotamia, Rome of Augustus, Greece of Pericles, the Italian and French Renaissance, industrious Europe, and classical and baroque arts. It also includes Mediterranean and sub-Saharan Africa, the Orient and the Indian subcontinent, Southeast Asia and Indochina with Khmers and Angkor temples, Cochinchina and Annamite landscapes around Hué city, the Far East with China and Japan, and evocations of the two Americas.
From Inauguration to Exhibition Venue
The Grand Palais inauguration took place with the Republic's typical splendor, and a plaque on one of the corner pediments still bears an engraved testimony to the event. The ceremony was attended by Emile Loubet, president of the Republic, Pierre Waldeck-Rousseau, president of the Council and Interior and Cults minister, Georges Leygues, Minister of Public Instruction and Fine Arts, Alexandre Millerand, Minister of Commerce, Industry, Posts and Telecommunications, and Alfred Picard, universal exhibition general commissioner. From 1901, the building hosted numerous events alongside art salons.
It included a nave and a sandy track for the equestrian competition, which had previously been held at the Palace of Industry until 1901. From 1901 to 1957, this competition, with carriage contests, speed tests, and obstacle jumps, was a popular Parisian event. Other salons mainly dedicated to innovation and modernity followed one another there, including the Automobile Salon from 1901 to 1961, the Aviation Salon from 1909 to 1951, and the Household Arts Salon. Fine arts salons experienced their golden age during the first thirty years of the palace's operation.
Later, the role of artistic exhibitions declined. With the Popular Front's advent in 1936, fine arts presentations lost importance, and their surfaces were reduced considerably with the permanent installation of the Palais de la decouverte in 1937. After the war, technical and commercial salons were preferred over artistic salons, while artistic exhibitions were moved to less visible locations. The Grand Palais lost its function as Palais des Beaux-Arts starting in 1947, and salons became rare in the 1960s because of space limitations and lack of available surface space. After the 1960s, the Palais du CNIT and Parc des expos de la porte de Versailles were preferred for exhibitions.
The building also housed the Palais de la decouverte in its west wing, after the temporary 1937 presentation remained because of its success and became a popular established institution. In 1964, Reynold Arnould transformed the north wing into the Galeries nationales at the request of Andre Malraux. These galleries hosted a Pablo Picasso retrospective and a major African art exhibition in 1966, followed by numerous exhibitions of classical, impressionist, and modern painters. The Grand Palais also witnessed historical tragedies and unexpected uses during the 20th century, including service as barracks for colonial troops and as a temporary hospital for injured naval personnel during the start of the Great War. All exhibition spaces were closed for renovation before the 2024 Paris Olympic Games.
Wartime Requisition and Later Public Events
During World War II, the Palais was requisitioned by the Germans to house military vehicles until an unspecified date. It was also requisitioned for Jacques de Lesdain, a journalist at L'Illustration and a collaborator, who organized three collaborationist exhibitions in the monument: La France europeenne in 1941, La France europeenne : la Vie nouvelle in 1942, and Commerce et Industrie in 1943. In August 1944, during the combat for the liberation of Paris, the police station adjoining the nave was bombed by the Germans, and a fire broke out in part of the building, causing limited damage. Firefighters were hindered by the need to rescue animals from a circus under the grand glass roof, while also protecting artworks sent for exhibition by mobilized or prisoner artists. The building later appeared in popular culture, including a scene of the film Camille Claudel in 1988. Before 2007, several institutions and services had been installed in parts of the Grand Palais accessible by secondary entrances, and the public establishment later focused on rationalizing the building spaces. At that stage, it housed only part of the administration of Rmn-Grand Palais, the police station of the 8th arrondissement, and temporarily the rehearsal rooms of the Comedie-Francaise after renovation works. In more recent years, the Grand Palais has also served as a venue for major events, including the Union for the Mediterranean summit in July 2008, annual electro nights beginning in 2009, two concerts by Prince in March 2011, and fencing and taekwondo competitions during the 2024 Summer Olympic Games.
Restoration and Preservation
In June 1993, during the Design, miroir du siecle exhibition, a rivet detached from nearly 35 meters above the ground, prompting serious safety concerns. In November 1993, Jacques Toubon decided to temporarily close the Fermeture et renaissance because of the danger of falling rivets. Nettings were then installed under the glass roof, and experts were summoned to address the problem. After the necessary safety work, only the National Galleries and the Palais de la Decouverte reopened, while Fermeture et renaissance remained closed. The monument stayed out of operation for twelve years following these rivet-related concerns.
The situation was complicated by the lack of agreement between the Ministry of Culture and Paris City Hall over who should be responsible for saving the building. As a result, it continued to deteriorate, affected by administrative relocation issues and high restoration costs. It was protected as a historic monument in 2000, during the centenary of the 1900 Universal Exposition, and this status helped it secure funding through a new management method.
The restoration work was carried out gradually over six years and managed between 2001 and 2007 by the Direction de l'architecture et du patrimoine of the Ministry of Culture and Communication. The project management mandate was assigned to the EOMC, later replaced by the etablissement public du Grand Palais, which was officially attributed the monument Grand Palais and charged with ensuring its restoration. The works were divided into two phases, with a total budget of 283 million euros, including 72.3 million euros for the first phase, financed by the State through the Ministry of Culture.
The building had long shown structural problems, especially in the south zone of its large nave, where damage appeared continuously during construction. Studies before sub-structure repair works noted foundation settlement in the south wing and variations in the height of the metal structure. The masonry and metal framework were affected by multiple factors, and backfillings and material injections had been used early and repeatedly throughout the building's existence to fill voids. In 1940, German occupation troops installed vehicles and equipment in the nave and injected several tons of concrete grout into the subsoil to stabilize the terrain and structures. These injections increased the weight in the southern part of the building and accelerated structural damage until 1993.
Restoration and Structural Renewal
The Fermeture et renaissance restoration involved major structural and material work on the Grand Palais. It included 4,000 meters of diaphragm walls with nearly 20,000 cubic meters of concrete, as well as 2,900 meters of jet grouting using about 6,000 tons of cement. The project restored the building's dimensions, with a length of 195 meters, a width of 46 meters, a height of 45 meters under the framework, 33 meters under the dome, and 50 meters up to the campanile, for a floor area of 9,000 square meters.
The first phase replaced 320 tons of steel above the nave, bringing the total to 480 tons including the Palais d'Antin. About 1 million rivets were changed, and 7,000 square meters were repainted using 20 tons of new paint for 2,000 square meters of painted surface. In the grand nave, 15,000 square meters of glazing were replaced, including 6,000 square meters of lateral glass panes. The restoration also installed 1,700 tons of laminated glass for the nave, paddock, and windows near the quadrigae, plus 300 tons of double glazing for peripheral side galleries. The total glazed surface reached 17,500 square meters, making it Europe's largest glass roof.
Additional work included replacing 10,900 linear meters of lead gutters, 14,700 meters of zinc gutters, 3,000 meters of stamped zinc ornaments, and 4,700 square meters of zinc roofing surfaces. Studies and analyses also examined the original metallic structure color, which was found to be close to gray in 2001 after many layers of paint, and restoration of that color was considered on that basis.
Renovation and Reopening
Management of the Grand Palais was reorganized through the creation of the public institution Grand Palais des Champs-Elysees, with former Minister Renaud Donnedieu de Vabres involved in its establishment. In 2010, this public institution merged with the Reunion des musees nationaux. The building then entered a major renovation period, with closure announced from spring 2023 for extensive work before 2024. The planned renewal aimed to restore and reorganize the Grand Palais while increasing visitor capacity from 7200 to 10000. The project also provided for the reopening of previously inaccessible balconies, a new terrace for astronomy activities linked to the Palais de la decouverte, and glass ceilings in the galleries to increase natural light and expand the gallery area from 7500 to 8600 square meters.
The renovation was financed with a budget of 466 million euros, partly through a loan and Chanel sponsorship, while a temporary structure was built at Champ-de-Mars to host major events during the works and the Olympic Games. That temporary venue, designed by Jean-Michel Wilmotte and managed by GL Events, was inaugurated in early 2021. After the initial project was abandoned in late 2018 because of cost and ecological concerns, a new restoration project led by chief architect Francois Chatillon was launched. The Grand Palais closed in 2023, with reopening planned in stages for summer 2024 for the nave and galleries and spring 2025 for the remaining works. It reopened to the public in July 2024 after four years of closure, and art fairs including Art Basel resumed there. During Paris Fashion Week 2024, the Chanel fashion show was also held under the Grand Palais glass roof.