Hôtel de Ragueneau is a private mansion in Bordeaux, France, constructed between 1643 and 1656 by master mason Pierre Léglise. It was built for Jeanne de Seurin, widow of Pierre de Ragueneau, counselor at the Bordeaux Parliament. The building is in Louis XIII style, with Renaissance and Classicism elements on the façades, and is built in rubble stone covered with plaster. It has a courtyard, three levels, and five bays, and originally included a garden.
Over time, the property changed functions several times. It housed the Chambre de l'Édit de Guyenne until 1679, later served the services of the Octroi until 1928, and was then restored and reorganized under municipal architect Jacques D'Welles. The old stables and garden opening onto rue Tustal were demolished to build a self-supporting metal archive depot. The Hôtel des Archives et des Sociétés savantes was inaugurated in 1939. The building has been protected as a historical monument since 1964.
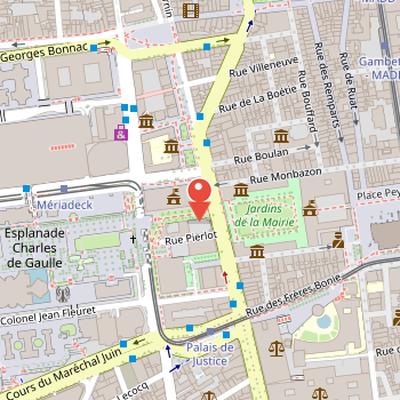
Nearby Objects
-
 Hôtel de Basquiat 40 m away
 -
 Musée des Beaux-Arts de Bordeaux 70 m away
 -
 Palais Rohan 150 m away
 -
 Fort du Hâ 250 m away
 -
 Bordeaux Cathedral 300 m away
Hotel de Ragueneau in Bordeaux
Hotel de Ragueneau is located in Bordeaux, France. It was constructed between 1643 and 1656 by the architect Pierre Leglise. The building has been protected as a historical monument since 1964, which identifies it as part of the city's preserved heritage.
History and Later Uses of the Hotel de Ragueneau
The Hotel de Ragueneau was constructed in Bordeaux between 1643 and 1656 by master mason Pierre Leglise. It was built for Jeanne de Seurin, the widow of Pierre de Ragueneau, who had been a counselor at the Bordeaux Parliament. The land had been acquired in 1634. The hotel was rented by the widow Marie de Tustal to the city until 1679, when it housed the Chambre de l'Edit de Guyenne. It then remained in the Ragueneau family until it passed to Joseph Gillet, Marquis de Lacaze, under conditions recorded in the historical record.
In the later history of the building, it housed the services of the Octroi until 1928, when the tax system was abolished. After that, it was restored and reorganized under the municipal architect Jacques D'Welles. The old stables and the garden opening onto rue Tustal were demolished to make way for a self-supporting metal archive depot. The building was inaugurated in 1939 as the Hotel des Archives et des Societes savantes.
Its institutional role changed again in the 1970s, when the Academy and learned societies moved to the new Hotel des societes savantes on place Bardineau near Jardin public. The City Archives left for the Halle des magasins generaux in 2015, and after that the building was contemplated for sale by the city of Bordeaux, which owns it.
Architecture and Courtyard Arrangement
The Hotel de Ragueneau is built in Louis XIII style, with Renaissance and Classicism elements visible on its facades. The building is constructed in rubble stone and covered with plaster. It is organised around a courtyard and has three levels and five bays. The property initially included a garden. Later, Joseph de Gillet, marquis de Lacaze, replaced the original fence with the current gallery, which allows circulation from one wing to another. This gallery is topped with an iron forged balustrade, and its central medallion displays the intertwined initials of President Gillet de Lacaze.
The Glycine at the Hotel de Ragueneau
The site hosts a Chinese wisteria, known as the Glycine, which was planted either around 1863 or around 1901 according to different sources. In 2012, it was labeled a remarkable tree of France. Cuttings from the same Glycine were later replanted at the new site of the Metropole archives in the Bastide district, extending its presence beyond the original location.