Hôtel de Basquiat is an hôtel particulier located on cours d’Albret in Bordeaux, France. It was constructed between 1778 and 1781 by architect François Lhote for Joseph de Basquiat de Mugriet, conseiller au Parlement de Bordeaux and seigneur de Cagès. Histoire states that the land had previously belonged to the archbishopric of Bordeaux and that Basquiat de Mugriet acquired it in 1777.
The building later had a public function as the official residence of the rector of the académie de Bordeaux until 2024. It is owned by the city of Bordeaux. The sale of the property was decided for 5.45 million euros, and the buyer was the financial group LFPI REIM. LFPI REIM plans a project combining cultural activities, restaurants, and office spaces, with partial public access to the building. The history of the hôtel also reflects the succession of ownership changes linked to the sale of national property after the decree concerning émigrés' properties.
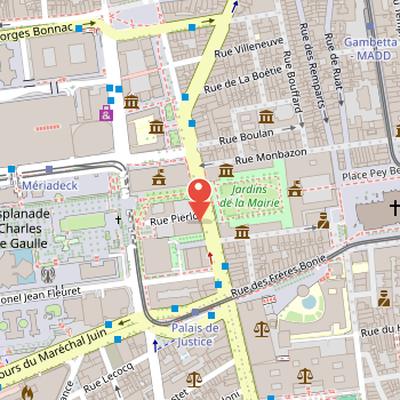
Nearby Objects
-
 Hôtel de Ragueneau 40 m away
 -
 Musée des Beaux-Arts de Bordeaux 40 m away
 -
 Palais Rohan 140 m away
 -
 Fort du Hâ 200 m away
 -
 Bordeaux Cathedral 300 m away
History and Current Use
The Hotel de Basquiat is a hotel particulier located at cours d'Albret in Bordeaux, France. It was constructed between 1778 and 1781 by the architect Francois Lhote for Joseph de Basquiat de Mugriet, conseiller au Parlement de Bordeaux. The building later served as the official residence of the rector of the academie de Bordeaux until 2024. It is owned by the city of Bordeaux, and its sale was decided for 5.45 million euros. The buyer is the financial group LFPI REIM, which plans a project combining cultural activities, restaurants, and office spaces. The project also includes a partial opening of the building to the public.
Origins and Construction
According to Histoire, the land on which the hotel particulier stands originally belonged to the archbishopric of Bordeaux. Joseph de Basquiat de Mugriet acquired the property in 1777. He was seigneur de Cages and conseiller au Parlement de Bordeaux, and the transfer took place in a context where Archbishop Mériadec de Rohan needed funds to finance the construction of his new episcopal palace.
In 1778, Joseph de Basquiat de Mugriet called on architect Francois Lhote to build the residence. Construction continued until 1781. The building therefore dates from the late 18th century, during the period when Basquiat de Mugriet was active in Bordeaux public life. He had acquired the function of Conseiller-lay in the Grand-chambre du Parlement de Bordeaux in 1762, resigned from it in 1785, and passed the post to his son Alexis-Joseph. In the same year, he became Conseiller honoraire.
The historical record also notes that Joseph de Basquiat de Mugriet was summoned to the Bordeaux Assembly of Nobility, but did not attend, preferring emigration instead. These details place the hotel within the political and social circumstances of the period in which it was created.
Ownership and Administrative Use
According to the history given, the hotel was sold as national property to Louis-Gaspard d'Estournel after the decree for the sale of emigrants' properties. D'Estournel is identified as the founder of Chateau Cos d'Estournel and as acting as nominee for the German financier Jean-Rodolphe Wirtz, who enriched himself through the slave trade. In 1817, the Wirtz heirs, burdened by debts, ceded the property to sieur Colomes, who sold it in 1818 to colonel Charles-Auguste Pierlot. Pierlot lived in the hotel with his wife, Ana Josepha de Tastet, and died there; the property then passed to his wife, who also died in the hotel. As the couple had no descendants, the hotel was later sold in 1887 by indirect heirs to the municipality. The municipality then installed the rectorship of the Bordeaux academy in the building, and the Hotel de Basquiat served as the official residence of the rector of the Bordeaux academy until 2024.
Architecture and Interior Layout of the Hotel de Basquiat
The Hotel de Basquiat is an hotel particulier arranged between a courtyard and a garden. Its architecture follows neo-classical codes inspired by the Petit Trianon by Ange-Jacques Gabriel. Access from cours d Albret is through a porte cochere that opens onto a courtyard flanked by two wings. The building has a rectangular plan with two levels and a basement level.
The courtyard facade is intentionally severe, without sculpted decoration, relying instead on architectural features to create a balanced composition. By contrast, the garden elevation is marked by colossal pilasters with Ionic capitals and recalls the facade of the Hotel de Poissac. The garden originally extended as far as rue du Chateau-d Eau, but it was reduced by half during the rectorate expansion in the 1960s. It is now square and contains a central sculpture, Le coupeur de lys by Henri Bouillon, dated 1896.
The ground floor includes a vestibule, dining room, stairway of honor, library on the courtyard side, and an office plus small and large salons on the garden side. The first floor contains two apartments, each with an antechamber, bedroom, cabinet, three wardrobes, and a toilet cabinet. A large part of the original decoration is still preserved.