Saint-Étienne is a Baroque church located on Rue de l'Hôpital-Militaire, near the Grand'Place de Lille. It was begun in 1606 as the chapel of the adjacent Jesuit college and was consecrated to the Immaculate Conception. In 1796, after the destruction of the old Saint-Étienne parish church in 1792, the former Jesuit chapel reopened for worship as the parish church under the patronage of Saint Étienne. The building has been classified as a Monument historique.
According to its history, Jesuits arrived in Lille in 1562 and took over the municipal college founded in 1529. They started the chapel in 1606 and completed it in 1610. After a fire destroyed the chapel and its furnishings, including several Rubens paintings, it was rebuilt from 1743 by François-Joseph Gombert following plans by Dominique Delesalle. The rebuilt chapel was consecrated in 1750. It later served different civic and military uses before returning to religious use as the parish church. It is served by the Rihour metro station.
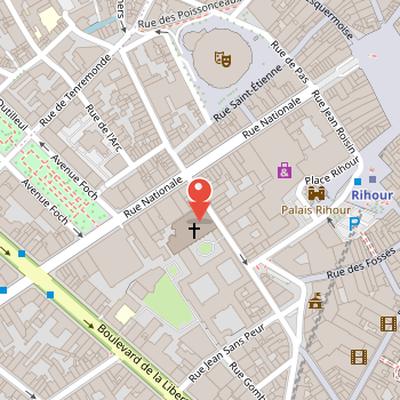
Nearby Objects
-
 Palais Rihour 150 m away
 -
 Place Rihour 250 m away
 -
 Théâtre du Nord 300 m away
 -
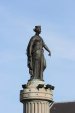 Column of the Goddess 300 m away
 -
 Grand'Place 300 m away
Saint-Etienne in Lille
Saint-Etienne in Lille is a baroque church on Rue de l'Hopital-Militaire, near the Grand'Place de Lille. Construction began in 1606, when it was built as the church of the adjacent Jesuit college. It was consecrated to the Immaculate Conception and later became a parish church under the patronage of Saint Etienne in 1796. The church has also been classified as a Monument historique. It is served by the Rihour metro station.
From Jesuit Chapel to Parish Church
The current Saint-Etienne church in Lille was formerly the chapel of the Jesuit college. The Jesuits arrived in Lille in 1562 with support from Bishop Jean Vendeville and took over the municipal college founded in 1529 by a Lille magistrate. They began building the college chapel in 1606 and completed it in 1610. A fire later destroyed the chapel and its furnishings, including several Rubens paintings. The building was then rebuilt from 1743 by architect Francois-Joseph Gombert, following plans by Dominique Delesalle. War delays in 1744 and 1745 postponed completion until late 1748, and the bishop of Tournai consecrated the chapel in 1750.
After the Jesuits were expelled from France in 1765, the chapel became the communal college chapel. When the communal college moved to place aux Bleuets in 1767, the former college building became a military hospital, and the chapel became the hospital chapel from 1778. In the same place, 434 deputies of the Lille bailliage met to prepare for the 1789 Estates-General. The chapel was decommissioned in 1791 and used as a military riding hall from 1793 to 1796. After the destruction of the old Saint-Etienne parish church by fire in 1792 during the siege by the Austrians, the parish lacked a place of worship. The former Jesuit college chapel reopened for worship in 1796 as the Saint-Etienne parish church. The old parish church had stood at the north corner of the Grand'Place and dated primarily from the and centuries.
Current Religious Use and Social Outreach
Since autumn 2017, priests from the Institute of Christ the King Sovereign Priest have celebrated Latin Mass daily at the church. In addition to its religious role, the church also serves as a base for social assistance: the Saint-Vaast group organizes weekly aid for homeless people from this location. These uses show the building as both an active place of worship and a site for ongoing charitable activity.
Facade and Interior of Saint-Etienne
The facade of Saint-Etienne stands 18 meters high and is built of dressed stone on the very narrow rue de l'Hopital-Militaire. Its classical design is inspired by the baroque church of the Gesu in Rome. The front is organized in two superimposed orders, Ionic in the lower part and Corinthian in the upper part. On the fronton, a semicircular bas-relief shows the date 1747 and the IHS monogram of the Jesuit company. To the left of the choir rises a square bell tower 40 meters high, topped with a campanile.
Inside, the church measures 46 meters in length and follows a Latin cross plan with a sober and luminous design. It has three naves, each ending in a cul-de-four apse. Twelve square-section pillars in Soignies stone, decorated with Corinthian capitals, support the nave. The choir and aisles are covered by rib vaults, while the nave has a barrel vault with rococo stucco decorations. The floor is paved with black and white marble from the former chapel. Light enters through 32 round-arched windows with stained glass made by Charles Gaudelet from cartoons by Victor Mottez between 1854 and 1862.