Place de la Trinité is a square in Toulouse, the capital of the Occitanie region in southern France, located north of the Carmes district in sector 1, Centre. It is a small triangular square developed in the nineteenth century on the site of a major crossroads of the Roman city of Tolosa, where the cardo maximus and decumanus maximus intersected. The square remained an important urban place in the Middle Ages, benefiting from the activity of the Grand-rue. Artisans, merchants, and capitouls settled there until the eighteenth century. In 1820, it was cleared by the city architect Jacques-Pascal Virebent and later decorated with a fountain by architect Urbain Vitry. Most of the surrounding buildings were renovated in the nineteenth century, and the square features notable facades such as the Lamothe house. Pedestrianized in the 1990s, it is now lined with cafes with terraces. The name Place de la Trinité is said to derive from the Trinitarian monks.
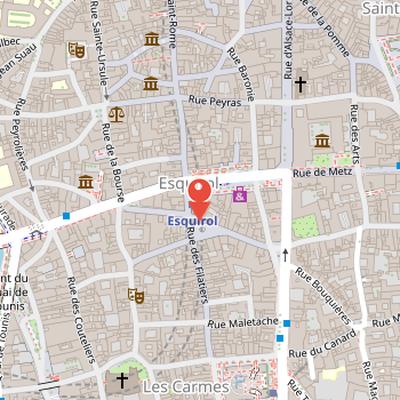
Nearby Objects
-
 Étienne-Esquirol Square 80 m away
 -
 Fondation Bemberg 150 m away
 -
 Hôtel d'Assézat 150 m away
 -
 Musée des Augustins 200 m away
 -
 Augustinian Convent 250 m away
History and Urban Form of Place de la Trinite
Place de la Trinite is a square in Toulouse, in the Occitanie region of southern France, located north of the Carmes district in sector 1 - Centre. It is a small triangular square developed in the nineteenth century, but its site has a much older history. In Roman Tolosa, it marked a major crossroads where the cardo maximus and the decumanus maximus intersected. The square remained important in the Middle Ages, benefiting from the activity of the Grand-rue, and artisans, merchants, and capitouls settled there until the eighteenth century.
The square was cleared in 1820 by the city architect Jacques-Pascal Virebent, and it was later decorated with a fountain designed by Urbain Vitry. Most of the surrounding buildings were renovated in the nineteenth century, giving the square much of its present architectural character. Notable facades include the Lamothe house. In the 1990s, Place de la Trinite was pedestrianized, and it is now lined with cafes with terraces, reinforcing its role as a public gathering place.
Layout and Access
Place de la Trinite has a triangular form, with its longest side on the south. It is bordered on the west by rue des Filatiers. At its northern vertex, rue des Changes begins and rue des Marchands arrives from the west. The eastern vertex gives rise to rue de la Trinite, while the southern vertex receives rue du Coq-d'Inde. The place also connects with rue des Marchands, rue des Changes, rue de la Trinite, rue des Filatiers, and rue du Coq-d'Inde in increasing numerical order, indicating its integration into the surrounding street network.
Origins and naming of Place de la Trinite
The place de la Trinite takes its name from the Trinitarian monks, who established their convent at the present-day numbers 6 and 8 bis rue de la Trinite before 1790. The monks disappeared in 1790 after the suppression of religious congregations by the French Revolution. Long before this, however, there had already been a small expanded crossroads on the site, known since the Middle Ages as place de la Trilhe or place de la Trilhe-de-Rouaix. This earlier place was located at the intersection of the rues des Filatiers, de la Trilhe, des Changes, and des Marchands. From the 17th century, both the place and rue de la Trilhe were renamed place de la Trinite and rue de la Trinite.
The site also reflects later revolutionary and urban changes. In 1794, the place de la Trinite was temporarily renamed place du Contrat-Social. The current place occupies the site of a moulon that was destroyed in 1820 in order to enlarge the small place. Odonymie specifies that the small place is located between rue des Filatiers to the west, rue de la Trinite to the north, and rue des Semaliers to the south. Rue des Semaliers, now disappeared, was named after artisans called semaliers who made comportes or semales. In the 18th century, this street name was changed to rue des Semailles, and in 1794 it was briefly renamed rue de la Celerite.
Medieval Place de la Trinit
In the history of Tolosa, the area of the present place de la Trinit belongs to a city framework organized around two main axes, the cardo maximus and the decumanus maximus. The cardo maximus corresponded approximately to the streets of Filatiers and Changes, and their intersection with the decumanus maximus was located north of the current square. The forum stood northeast of this point, at the present place Esquirol, where important buildings connected with social life were concentrated.
In the Middle Ages, place de la Trinit was known as place de la Trilhe. It occupied a reduced space at the crossroads of the rues des Filatiers, des Changes, des Marchands and de la Trilhe. The north side belonged to the capitoulat de la Pierre, the south side to the capitoulat de Saint-Barthlmy, and the west side to the capitoulat du Pont-Vieux.
The surrounding streets were associated with craft activity. Artisans had shops in nearby streets, and on the north side of the current square, rue de la Trilhe or des Sarraliers hosted locksmiths, blacksmiths and woolen cover makers. On the south side, rue des Smaalers was home to manufacturers of comportes or smales.
From Monastic Complex to Urban Square
The history of place de la Trinite is closely linked to the Trinitarian monks and the later transformation of their buildings. In 1359, during the Hundred Years War, the monastery of the Trinitarian monks was destroyed outside the walls near Chateau narbonnais. The monks were then authorized to settle in the city on rue de la Trilhe. On September 17, the chapter of Cathedrale Saint-Etienne ceded Saint-Victor church and sold the house of Jean de Roaix to the Trinitarian monks.
A major fire began in a bakery at the corner of rues des Chapeliers and Maletache and caused significant destruction throughout the city. The Trinitaires were severely affected and were nearly ruined completely. Public charity made it possible for them to rebuild their convent and then the church Saint-Victor. In 1511, Saint-Victor was reconsecrated under the name Sainte-Trinite.
The site changed again after the French Revolution. In 1790, the Trinite order was dissolved, the monastery was closed, and the buildings became national property. Citizens Lamarque and Bories bought the church Saint-Victor and the cloister, and the church was demolished in 1798 because it was threatening ruin. The area also saw temporary street renamings in 1798, including rue de la Trinite as rue du Contrat-social and rue des Semaliers as rue de la Celebrite.
In the 19th century, urban enlargement works caused new destructions to clear place de la Trinite. In 1820, architect Jacques-Pascal Virebent secured the demolition of the moulon site of the Trinitaires monastery, marking another step in the reshaping of the area.
From Demolition to a Monumental Fountain
The creation of place de la Trinite began with a demolition intended to clear space for a square with a fountain. In 1824, the municipal authority launched a competition for a fountain to adorn the new square. Histoire describes this project as the first monumental fountain in the city, and it combined ornamental and practical aims, including hygiene and the supply of potable water for the neighborhood. The water tower was built on Cours Dillon according to plans by the architect Jean-Antoine Raynaud.
The competition drew 45 design proposals, among them one by Raynaud, two by Urbain Vitry, and one by Auguste Virebent. The commission selected two projects by Urbain Vitry and one by Virebent, but the municipal council rejected Virebent's project because of political tension with his father. One of Vitry's projects was chosen and slightly modified for inauguration in 1826. The fountain's sirens were originally planned to be made of marble.
The square also influenced the appearance of the surrounding buildings. Owners of properties around the square erected new facades in the contemporary style. Among these, the Lamothe house was built in 1824 in a neo-classical style influenced by the Italian Renaissance; Urbain Vitry was its architect. Later additions included the Parisian bazaar, built in 1878 at the current rue de la Trinite, and the Yarz establishments, built in 1910 at the current rue de la Trinite. The Huc house, described as the largest novelty store in the Midi since 1865, is located at the corner of rues des Marchands and du Coq-d'Inde.
After World War II, the square remained a crossroads and a lively place. It is bordered on the south side by several cafes and bars, namely l'Echanson, the Trinity's, and the Picadilly, all opened in the 1960s. In the 1990s, the square underwent redevelopment and pedestrianization as part of the city center beautification project. Since 2005, a traditional ball has been organized there by a Toulouse association, and the square regularly hosts such balls, especially in summer.
La Fontaine de la Trinite
Patrimoine identifies La Fontaine de la Trinite as the first monumental fountain commissioned by the municipality of Toulouse in the early 19th century. It was designed to serve both aesthetic and practical purposes, including the supply of potable water to a dense district. The fountain was fed by the Chateau d'eau, whose construction began in 1821 and ended in 1825. In 1824, architect Urbain Vitry won the design competition for the monument and worked with the Parisian fondeur Raurio and the sculptor Louis-Alexandre Romagnesi. The fountain was inaugurated in 1826.
The composition is arranged around a circular basin of grey marble, 5 meters in diameter, reached by a three-step stone base made of Carcassonne stone. A triangular base with curved sides, made of Saint-Beat marble, stands in the center of the basin. Three winged bronze mermaids support a second basin 2.10 meters in diameter, which rests on a central baluster. Water rises as a jet, falls back, and then flows into the lower basin through three bronze lion heads. Three drinking fountain posts surround the monument and distribute water to local residents.
The fountain underwent restorations between 1842 and 1853 and again in 1966.