Hôtel d'Assézat, located at 7 place d'Assézat in Toulouse, is a Renaissance private mansion built between 1555 and 1557 from designs by Nicolas Bachelier and completed between 1560 and 1562 by Dominique Bachelier. Commissioned by wealthy merchant Pierre d'Assézat, who prospered through the pastel trade and served as capitoul in 1552 and 1562, the building reflects the architectural ambitions of 16th-century Toulouse. Its courtyard combines brick and stone decoration, with three-level elevations on two sides using Ionic, Doric, and Corinthian orders, and a prominent staircase tower visible from afar. The hôtel also includes a loggia and other features typical of a Renaissance hôtel particulier. The main part was largely completed by 1562, with its current visible elements already in place. Classified as a historic monument since 1914, it now houses the museum of the Fondation Bemberg, which displays art collections including paintings. The interior courtyard was renovated in 1993.
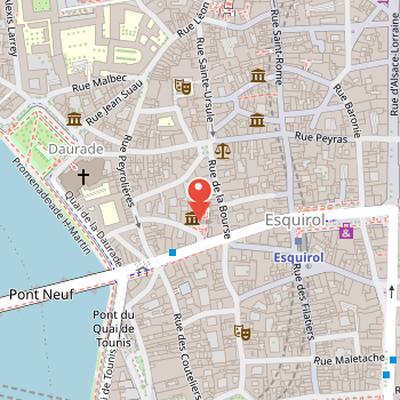
Nearby Objects
-
 Fondation Bemberg 0 m away
 -
 Place de la Trinité 150 m away
 -
 Notre-Dame de la Daurade 200 m away
 -
 Étienne-Esquirol Square 200 m away
 -
 Quai de la Daurade 200 m away
Architecture and Later Use
The hotel d'Assezat is located at 7 place d'Assezat in Toulouse. It was built between 1555 and 1557 according to designs by Nicolas Bachelier, who was the main architect of the Renaissance in Toulouse, and it was completed between 1560 and 1562 by Dominique Bachelier. The building features a monumental entrance gate that leads to an interior courtyard, which was renovated in 1993. Since 1914, the hotel d'Assezat has been classified as a historic monument. It now houses the museum of the Fondation Bemberg, which displays art collections including paintings.
Construction and Early History
The site of the Hotel d'Asserat had been occupied since antiquity, as shown by excavations now displayed at the Musee Saint-Raymond. The present hotel was commissioned by the wealthy merchant Pierre d'Asserat, who made his fortune in the pastel trade in the 16th century and served as capitoul in 1552 and 1562. He entrusted the project to the architect Nicolas Bachelier, and work began in 1555.
The building was designed as a Renaissance hotel particulier with a courtyard, loggia, and the other characteristic elements of this type of residence. Its courtyard was built in brick with stone decoration to create a strong visual effect. Two sides of the courtyard have three-level elevations organized according to classical orders, with Ionic, Doric, and Corinthian forms following the hierarchy established by Sebastiano Serlio. At one corner stands an imposing staircase tower, high enough to be seen from afar. By combining these features, the hotel became one of the earliest manifestations of French classicism, alongside the Chateau de Caumont and the Cour Carree of the Louvre.
The main part of the hotel was largely completed by 1562, with all the elements visible today already in place. Pierre d'Asserat used the residence only intermittently. His fortunes became closely tied to the religious conflicts of the period: he converted to Calvinism probably at the end of the 1550s and was expelled from Toulouse and dispossessed of the hotel in 1562 after a failed coup by Protestant capitouls. Blaise de Monluc helped block Huguenot reinforcements, and during Pierre d'Asserat's trial he asked Catherine de Medici to grant him the hotel as a residence.
After the Edict of Amboise, Pierre d'Asserat was acquitted by a royal council decree, and letters patent from King Charles IX ordered the Parliament of Toulouse to restore capitouls' benefits and properties, allowing him to regain possession of his hotel. The building continued to figure in the citys religious struggles, including a meeting of Huguenot Protestants there in 1566 to discuss delivering Toulouse to the Prince of Conde. Pierre d'Asserat was later pursued after the Saint Bartholomew massacre in 1572, imprisoned at Chateau Trompette in Bordeaux, and then protected with his family, servants, and property while release was requested from lieutenant general Francois Desprez de Montpezat. He abjured the reformed religion on August 25, 1573, at Saint-Andre Cathedral in Bordeaux, took an oath of loyalty to the king two days later, and his properties were permanently restored. He died in the hotel in 1581, and the property remained with the Asserat family until 1761.
Architecture and Renaissance Decoration
Hotel d'Assezat is distinguished by its very good state of conservation and its vast dimensions. It is cited in all syntheses devoted to the French Renaissance, and its exceptional decoration belongs to classical architecture and Mannerism. The building was constructed in two main campaigns. The main body in an L shape and the corner staircase were built during the 1555 to 1557 campaign, while the elements from the following campaign were made between 1560 and 1562. The first campaign was led by Nicolas Bachelier and Jean Castagne, but their deaths in 1556 and 1557 interrupted the work for several years. Dominique Bachelier then took over. He is credited with completing the north facade between 1560 and 1562 by adding two right bays and a passage to the second courtyard, and with starting the loggia and gallery that enclose the honor courtyard on the south and east sides. He also implemented a polychrome brick and stone decoration with mannerist aesthetics.
The facades are organized into bays delimited by paired columns, with Doric, Ionic, and Corinthian orders stacked by floors. The building includes classical facades that show the superposition of the three classical orders, as well as paired fluted and rusticated columns, Doric capitals, Ionic capitals, and Corinthian capitals. The Ionic order on the first floor has a rank of leaves applied to the flutes with a prominent braid above the canopy, while the Corinthian order on the second floor has acanthus leaves that are cut rather than chiseled, with varying formulas across the bays. The facade composition is inspired by antique models such as the Colosseum and by architectural treatises such as those by Sebastiano Serlio, but it has no direct resemblance to the Lescot facade of the Louvre's square courtyard. The decoration also includes windows, among them the Serlian window, a lion's muzzle used as a gargoyle, and ornamental details such as cabochons, masks, and diamond points.
A grand staircase with straight railings is located in a pavilion projecting into the courtyard, and the architectural orders are repeated on its landings. On the first-floor landing stands a large and muscular male term figure resembling Atlas and Hercules, with a protective cushion on its head. This figure symbolizes mythology and scholarship, and it evokes the giants painted by Jules Romain at the Te palace in Mantua. Above the tower, a brick crown makes the building the tallest townhouse in the city. The tower has two terraces and a chemin de ronde, and it was probably completed by Dominique Bachelier, who gave it the form of an Italian tempietto. He later copied this tower form for the fortifications of Villefranche-de-Rouergue.
The Loggia and Courtyard Use
The loggia has an upper floor raised on a superstructure, with its windows formerly set above a high slate roof. It is independent from the left wing and built over semi-buried cellars. Access is provided by a staircase with converging flights. In use, the loggia served as a festive stand for observing courtyard activity and added a place for outdoor enjoyment during the warm season.
The Entrance Portal and Coursiere
The hotel d'Assezat is marked by a monumental entrance portal built by Dominique Bachelier and inspired by Door 5 from Sebastiano Serlio's Livre extraordinaire. The portal arch is flanked by Doric pilasters decorated alternately with diamond points and vermiculated stones, giving the entrance a notably refined character. Above it, the upper window is framed by Ionic pilasters with carefully worked decoration, while the metope frieze is described as having very detailed ornament.
A notable feature of the building is the coursiere, which allowed the merchant to reach an office above the entrance portal. This coursiere has arches decorated with diamond-shaped stone points and is supported by large consoles decorated with Ionic vegetable pods and grotesque masks. The consoles rest on lion paws placed on pilaster sections decorated with roses. The composition was influential enough to be copied in simplified form at the Chateau de Lareole, and remnants of identical arches can also be seen at the Hotel de Massas in Toulouse.
The description also mentions a pavilion entrance, a Renaissance window in the merchant's office facing the street and another facing the courtyard, as well as a door knocker. A figure of an Amerindian is also included among the recorded decorative details.
La Fondation Bemberg Museum
The hotel d'Assézat hosts a museum run by La Fondation Bemberg. In 1994, the foundation lent its collection to the municipality for 99 years. The collection includes paintings, sculptures, and art objects, and its exhibits present a broad range of European art. Among the works shown are more than thirty paintings by Pierre Bonnard, as well as works by Canaletto, Tiepolo, Francois Boucher, Cranach l'Ancien, Titien, Véronèse, Tintoret, Antoine van Dyck, Claude Monet, Henri de Toulouse-Lautrec, Edgar Degas, Paul Gauguin, Paul Cézanne, Henri Matisse, Pablo Picasso, Georges Braque, and Amedeo Modigliani. Specific works on display include Portrait de Lady Dorothy Dacre by Anthony Van Dyck, Le clocher de Saint-Tropez by Paul Signac dated 1896, Scène d'auberge by Pieter Brueghel le Jeune, Les Amoureux by Lucas Cranach l'Ancien, Vénus et Cupidon by Lucas Cranach l'Ancien, and Bateaux sur la plage a Etretat by Claude Monet dated 1883.