The former couvent des Annonciades is located at 54 rue Magendie in Bordeaux. It was founded in 1520 by Jacquette Andron de Lansac, according to the rule fixed by Jeanne de France, for nuns from the couvent d'Albi. The convent was built and decorated in the Renaissance style, and its overall unity has been preserved by later restorations.
Its history is closely linked to Jacquette de Lansac, who supported the construction after her widowhood in 1522, financed the chapel, and expressed the wish to be buried there. The chapel received a blessing, although her tomb was never installed. Several nuns and Jacques de Pons, with two sons, later converted to Protestantism and left the convent. The question of unpaid rents was settled only in 1559 after earlier appeals.
The site includes a monumental half-moon-shaped portal dated 1774, crowned by a curved pediment with a niche containing a Virgin and Child sculpture by Aymon Estensan. The chapel, entrance portal and cloister, and various walls have all been protected as historic monuments. In 1995, the regional cultural affairs services of Aquitaine were installed at the site.
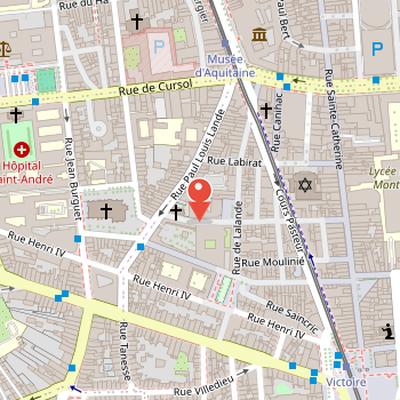
Nearby Objects
-
 Église Sainte-Eulalie 140 m away
 -
 Bourse du Travail 150 m away
 -
 Synagogue 150 m away
 -
 Aquitaine Museum 300 m away
 -
 Temple du Hâ 300 m away
History and Heritage Protection
The former couvent des Annonciades is located at 54 rue Magendie in Bordeaux. It was founded in 1520 by Jacquette Andron de Lansac, according to the rule fixed by Jeanne de France, and it was established for the nuns of the couvent d'Albi. Several parts of the site have been protected as historical monuments: the chapel was classified, while the entrance portal and cloister were registered, along with various walls. In 1995, the regional cultural affairs services of Aquitaine were installed at the address, giving the former convent a continuing public and administrative use.
Construction and Early History
The convent was established with the help of seven nuns brought from the convent of the Annonciade in Albi, along with businessman Marc-Antoine de Serris, for the convent construction. Its building campaign also benefited from financial support through a donation by Pierre Eyquem de Montaigne. The chapel formed an important part of the project: a contract was signed with master mason Mathurin Galoppin for its construction, and another contract was made with the carpenter for the roof. The chapel later received a blessing on an unspecified date.
The history of the site was also closely linked to Jacquette de Lansac, who after becoming a widow in 1522 remarried Jacques de Pons and funded chapel construction. In her testament, she asked to be buried in the chapel and requested that her heirs complete the work. However, several nuns and Jacques de Pons, together with their two sons, later converted to Protestantism and left the convent. The promised rent payments from Jacquette de Lansac's heirs, owed since 1520, were not made as agreed, and the issue was only resolved by the Parliament of Bordeaux in 1559 after appeals in 1546, 1547, and 1549. Her tomb was never installed in the chapel.
Architecture and Later Modifications
The Couvent des Annonciades was built and decorated in the Renaissance style, and its overall unity has been preserved by contemporary restorations. It is entered at 54 rue Magendie through a monumental half-moon-shaped portal dated 1774. This entrance is crowned by a curved pediment containing a niche with a Virgin and Child sculpture by Aymon Estensan.
The chapel began construction in 1520, with the main structure probably completed at the death of Jeanne de Lansac in 1532, and the work ending with the apse. The west door of the chapel originally opened in the part built in 1613, where it took the form of a triumphal arch. This door was walled up in 1673 by the master mason Jacques Roumillac, who then opened a new door farther east, topped with a raised triangular pediment.
The choir of the nuns was expanded westward in 1613 and again eastward in 1680. It is reached through the upper gallery of the cloister or by a spiral staircase north of the nave. The choir is built on a vault that was originally covered by a sloping slate roof.
At the chevet, bays occupy the largest surface of the walls opened by the ogives. Sobriety buttresses rise to the top level of the windows, and a drip course protects the lower parts of the windows and buttresses from rainwater. Three large windows light the three-sided apse. The current stained glass windows in the apse date from the 20th century and depict the parable of the Good Shepherd, a view of Jerusalem, and Jeanne de France in religious habit.
The Mise au tombeau at Le couvent de l Annonciade
Le couvent de l Annonciade in Bordeaux is associated with one of only three sculptures in the city representing the Entombment of Christ. Its Mise au tombeau is closely linked to a sculpture formerly at the chateau de Biron in Dordogne, now in the Metropolitan Museum of Art in New York. The Biron work was commissioned by Pons de Gontaut, seigneur de Biron, around 1515. The Bordeaux sculpture is compositionally identical to the Biron example, except for the position of Saint-Jean, and several of the figures gestures are reproduced without change. This similarity is significant because family relations existed between the Gontaud and Bordelais families. The Mise au tombeau at Le couvent de l Annonciade was executed by a Bordelais sculptor.
Cloister Sculpture and Architectural Layers
The couvent de l'Annonciade is marked by a cloister with a rectangular plan, divided into eight arcades on the long sides and six on the short sides. Its openings are formed by a square topped by a semicircle. The cloister contains thirty-two capitals decorated on all four sides, except at the corner pillars, and although the stonework is eroded, the original decoration remains legible. The sculptors drew inspiration from the Romanesque style of churches in the Bordeaux region, especially those of Entre-deux-Mers, and the carvings are described as copies of original regional Romanesque styles.
The architectural ensemble also preserves several decorative and structural elements from different periods. The cul-de-lampe of the apse are decorated with cherubim, angels, or vegetal motifs. The consoles supporting the arches of the two lateral chapels bear the symbols of the Tetramorph, with the lion of Saint Mark and the bull of Saint Luke on the north side, and the eagle of Saint John and the man of Saint Matthew on the south side. The oldest keystone dates from 1520 and is located in the choir of the nuns; it bears a coat of arms combining the Lansac and Saint Gelais families. A keystone in the apse dates from 1526 and carries a coat of arms combining the Lansac and Pons families.
The site was originally arranged with four galleries backed by multi-story buildings, but the ensemble was sectioned over the last four centuries. The northern and eastern high galleries have windows covered with basket-handle arches, while the southern and western galleries were likely remodeled in the 18th century, when stone walls replaced timber panels. The roofs were also rebuilt to unify the upper parts of the ensemble. In the courtyard, a hexagonal base discovered in excavations in 1991 supports a cross placed in 1522. The convent also houses a work produced in 1995 by British sculptor Julian Opie, consisting of five small limestone buildings inspired by 1960s suburban collective architecture and resembling medieval sepulchers and tombs found inside cloisters.
La Maison de la Miséricorde at the Convent
In 1808, La Maison de la Misricorde purchased the convent of l Annonciade after its founder, Marie Therese de Lamourous, had devoted her fortune and life to the institution. She and R.P. Chaminade had asked Emperor Napoleon to help arrange the convent in Bordeaux, and he accepted the project. The house had been established to shelter and serve repentant women, described as penitent sinners, and it received repentant prostitutes and young mothers free of charge. Entry was voluntary, and the boarders could leave freely.
The community settled in the convent with eighty girls, divided into eight groups in separate workshops. Their days were occupied with trades such as sewing, laundry, and ironing from morning until night, with work interrupted by piety exercises, songs, meals, and short recreational breaks. The penitents carried out all service in the house and provided its resources through their labor and charitable donations. Although the women had to follow house rules, these were softened by the motherly kindness of the nuns. Administration was exercised by lady directors, and the convent housed more than three hundred boarders.
La Maison de la Misricorde continued its reception service until 1965. In that year, the nuns left the convent, and the boarders were taken over by appropriate social services. Some of the religious later continued their mission in prison environments, while others established a reception house called l Ermitage at Pian-Medoc in Gironde, on an old property of Lamourous. The convent buildings were closed in 1971 and then used for storage of judicial archives.
Reconversion as the DRAC Headquarters
In the 1970s, the Ministry of Cultural Affairs planned the reconversion of the Ancien couvent de l'Annonciade into the seat of the D.R.A.C., with the aim of unifying regional services in Bordeaux. The convent, located in downtown Bordeaux, was identified as a suitable office location. A rescue archaeological dig was carried out in May under the direction of Marie-Agnes Gaidon-Bunuel and funded by the city of Bordeaux. The investigation covered three areas: the cloister, the southern grounds, and the chapel.
The excavation in the cloister revealed roofing elements from three construction campaigns in two trenches. These included slates dating from around 1520, hooked tiles from about a century later, and canal tiles dating from around 1673. On the southern grounds, remains corresponding to a kitchen, refectory, and utility spaces were identified from archival knowledge. The same area also showed traces of a food storage area, a large fireplace, and a low sink whose water was drained by a stone gutter along the south exterior wall. In the cloister garden, refuse pits contained rich pottery, faience, and porcelain.
The renovation and transformation of the site took place from 1989 to 1995 and were designed by the Bordeaux firm Brochet-Lajus-Pueyo. New constructions used metal, glass, and wood in harmony with the ancient materials. The former chapel was transformed into a conference room, and the exterior now shows only the contemporary roofing.