Basilique Saint-Sauveur de Rennes is a minor basilica of the Catholic Church located in the historic center of Rennes, France. Also known as Our Lady of Miracles and Virtues, it was founded under the name Saint-Sauveur before the 12th century and rebuilt in the first decade of the 18th century after several earlier expansions. The church served as the seat of a parish for almost three hundred years, continuing until World War II and again until 2002.
The building is associated with a devotion to Our Lady that developed after reported miraculous events between 1873 and 1883. This cult led to its erection as a basilica in 1916. The church has a classical style and contains notable furnishings, including the main altar canopy, the iron-forged officiant’s chair, the organ, and numerous ex-votos. It is situated in Saint-Sauveur square, northwest of the center of Rennes, where only the east and south facades are visible.
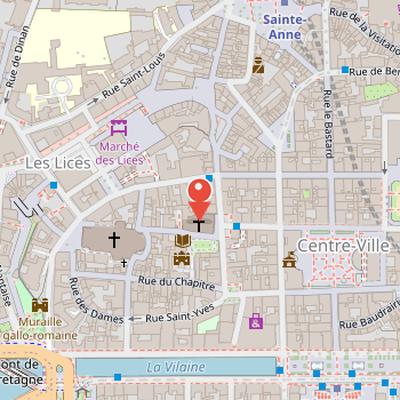
Nearby Objects
-
 Hôtel de Blossac 50 m away
 -
 Rennes Cathedral 110 m away
 -
 Rennes City Hall 140 m away
 -
 Place du Champ-Jacquet 150 m away
 -
 Place des Lices 150 m away
History and Interior Features
The Basilique Saint-Sauveur de Rennes is a minor basilica of the Catholic Church located in the historic center of Rennes, France. Also known as Our Lady of Miracles and Virtues, it was founded under the name Saint-Sauveur before the 12th century. The building was expanded several times and rebuilt in the first decade of the 18th century. It served as the seat of a parish for almost three hundred years, until World War II and also until 2002. Between 1873 and 1883, several events at the church were considered miraculous, and the devotion to Our Lady that developed there led to its elevation to basilica status in 1916. The church has a classical style and includes notable furnishings such as the main altar canopy, the iron-forged officiant's chair, the organ, and numerous ex-votos.
Location and Urban Setting
The Basilique Saint-Sauveur de Rennes is located northwest of the Centro district of Rennes, within the protected area of the city. It stands in Saint-Sauveur square, at the end of a descent from Place du Parlement de Bretagne formed by Brilhac, Hermine, and Guesclin streets. In its urban setting, only the east and south facades are visible, while the rest of the building is adjacent to other buildings, except for the presbytery. The presbytery, oriented west, faces number 2 Saint-Sauveur street. The main east facade overlooks Saint-Sauveur square, and the south facade opens onto Saint-Sauveur street and the garden of Hotel Blossac.
From Chapel to Parish Church
According to Historia, the present church was built at the beginning of the 18th century to replace an earlier chapel whose origins are confused with the origins of the city itself. Historian Louise Papa has suggested that the chapel site may correspond to the civil basilica of the Mars Mullo temple in Rennes. The earliest written records of a chapel at Saint-Sauveur date from the 11th century, and the chapel was later annexed to the parish of the Church of All Saints in Rennes. Over time, the building was enlarged and improved with features such as a lantern, new altars, a porch decorated with a crucifix and images of saints, and supporting pillars.
The cult of Notre Dame intensified after the miracle of 1357, while population growth made it necessary to divide the All Saints parish, including Saint-Sauveur. Parishioners petitioned for change in 1632, and Bishop Charles-Francois de La Vieuville made Saint-Sauveur a parish church in 1667. The Parliament of Brittany confirmed this decision on October 7 despite opposition. In 1670, Saint John Eudes founded a brotherhood honoring Our Lady of Miracles and Virtues and the Holy Heart of Mary.
The church then suffered a major collapse when the west gable fell on March 7, 1682, making the building unsuitable for worship. The Blessed Sacrament was moved to Saint George chapel for several months, and worship later resumed even though the church remained partially collapsed. The pastor then spent nineteen years raising funds and buying neighboring plots for reconstruction. The first meeting to restart the work was held on July 12, 1701, the first stone was laid on July 24, 1703 by the Brittany intendant Louis de Bechamel, and a royal lottery was organized in 1710 to raise 36,000 pounds for the building works.
Construction and Reorientation of the Church
According to Historia, the plans for the church construction were made by architect Francois Huguet, who had also been responsible for finishing the towers of the cathedral of Saint-Pierre de Rennes and the nearby convent of the Hospital of Saint Yves. Huguet changed the orientation of the nave of the new church from east to west, which made it possible to open the facade at the lower part by the plaza at the end of the Cohue. Historia notes that the Cohue had been a market place until 1720, before rue de Clisson and plaza Saint-Sauveur occupied the site.
Work began with the choir, and once it was completed, Mass was held there while the old church was demolished. Only one sculpted capital with a standing human figure from the former building survives, now held at the Museum of Brittany. The new church was consecrated on 5 August 1719, and the choir was blessed that same year, by which time the transept had also been completed. Although the fire of Rennes in 1720 destroyed furniture and caused roof collapses, reconstruction continued without interruption. Main construction was finished in 1728. Francois Huguet died in 1730, and several architects succeeded him to complete the building.
Urban Redesign and 18th Century Additions
Architect Forestier dit Elder reshaped the surrounding urban space by removing the grand place and the final Cohue, replacing them with rue Clisson and plaza Saint-Sauveur. He also created rue Guesclin in alignment with the church axis and redesigned the facade so that it fit the new urban perspective. In addition, he designed and made the doors and their panels. The final result was less attractive and less ambitious than François Huguet's design, for economic reasons. Later, Antoine Forestier the Younger designed and executed the dome of the tower, while Daniel Chocat Grandmaison built the bell tower in 1741 and managed its budgets. Forestier dit Elder's activity ended in 1758.
Reconstruction, Restoration, and Later Changes
The main altar was blessed and dedicated in 1768, marking the completion of the work. Soon after, however, the French Revolution interrupted the reconstruction work of Saint Peter's Cathedral in Rennes, and the church's role changed repeatedly. Historia states that constitutional bishop Claude Le Coz fixed the episcopal seat in San Salvador church, but with the Terror and the arrival of Jean-Baptiste Carrier in Rennes, worship ceased and Le Coz was imprisoned. In 1794, the building became the Temple of Reason and the Temple of the Supreme Being, and the miraculous statue of Our Lady was destroyed during that period. The church was also used for public meetings, including the announcement of the confirmation of Juan Leperdit as mayor. After public Catholic worship was approved by the National Convention in 1795, a citizen petition for restoration was unsuccessful, although Claude Le Coz obtained permission from the district to rent the building on March 27, 1795. Saint-Sauveur church officially reopened for worship on September 30, 1802, by Jean-Joseph Mounier, Prefect of Ille-et-Vilaine.
During the 19th century, the church received a high altar between 1827 and 1829, a paschal candle in 1846, a Way of the Cross in 1860, and a choir organ in 1894. Architect Leroux carried out a first restoration from 1842 to improve the interior and finish elements. This work included statues of Saint Peter and Saint Paul by Jean-Baptiste Vallado beside the choir, as well as rebuilt and improved altars of the Sacred Heart, Saint Louis, and Saint Anne with new altarpieces. A second restoration began in 1870 under Abbot Brune, focused on the transept altars. In 1875, he created the altar dedicated to Our Lady of Miracles and Virtues in the north arm, and in 1876 he installed three bells in the tower. Ceramic flooring replaced rustic paving in 1886. The church also had a Chappe telegraph between 1832 and 1855, identified as position 4 of Rennes and number 10 on the Avranches-Nantes line. It was consecrated on October 12, 1912 by Pope Pius X and erected as a minor basilica on April 27, 1916 by Pope Benedict XV.
Miracles, Votive Offerings, and Wartime Memory
Basilique Saint-Sauveur de Rennes is closely linked to a series of miracle narratives and devotional practices centered on the chapel dedicated to Our Lady. The walls around this chapel are covered with marble ex-voto plaques, and laity placed flowers there and made commitments before the statue of the Virgin in gratitude for favors received. Several stories of miracles attributed to Notre Dame are strongly associated with the site, giving it a lasting place in local religious memory.
The basilica also figures in the historical imagination of the defense of Rennes. During the War of Succession of Brittany, the city feared an invasion attempt through an underground passage near the site. According to Historia, on the night of February 8, 1357, the church bells rang and candles lit spontaneously. Defenders then found an image of Notre Dame pointing to a slab, and excavation at that point revealed a gallery dug by British troops for the invasion of the city. Historia states that this discovery allowed the defenders to repel the attack. It also attributes the discovery of the mine to a ruse by the city captain, Guillaume de Penhoet, which helped the defenders alert themselves and locate the gallery.
The miracle story appears in several forms in later accounts. Historia records the only contemporary account before 1387 as the song of Bertrand du Guesclin by the minstrel Cuvelier, which does not mention Penhoet's stratagem or any miracle. A later account appears in the 1532 edition of Chronicles of Brittany by Alain Bouchart, which mentions the miracle in 1343 and briefly cites the ringing of bells and lighting of candles, though not the statue's movement. The miracle was officially recognized in 1634 by Bishop Pierre Cornulier of Rennes, and the acts of recognition were preserved in a report dated July 19, 1658 by Monsignor Enrique de La Mothe-Houdancourt. That report dated the events to 1345 and cited three facts. In 1637, Father Albert Gran gave a slightly different version in La vie des Saints de Bretagne-Armorique, describing the sacristan discovering the statue and warning the defenders in 1356. An anonymous undated poem attributed to Father Fautrel in Histoire de Notre-Dame des Miracles in 1658 gave the date as February 1345 and also mentioned the three events, and later editions of La vie des Saints de Bretagne-Armorique adopted Father Fautrel's account.
Material traces connected to these traditions also remained visible in the church. A well survived there until at least the fifteenth century, and a stone marked its location until pavement rehabilitation in 1886. During pavement work in 1902, an underground tunnel was discovered in the neighborhood and described as having characteristics consistent with the invasion plan.
The basilica's devotional reputation continued into later centuries through accounts of protection and healing. During the fire of 1720, the Virgin statue was found intact despite roof collapse and furniture destruction, and people attributed the cessation of the fire to the Virgin. Survivors from the Lices neighborhood commissioned a votive painting of the Virgin; the original 1721 watercolor by Jean-Francois Huguet, son of the architect, is held in the Basilique Notre-Dame-de-Bonne-Nouvelle de Rennes, while a 1721 enlargement by Leroy was fixed in the south aisle of Saint-Sauveur in 1841. The site is also associated with reported healings, including the instant healing of Marie Richelot during a mass on February 18, 1742, after she had suffered from pain in her left knee since September 20, 1738. Her ex-voto image remains in the basilica. Another report concerns Magdalena Morice, who was said to have been instantly healed from gangrene in the right leg during Easter Wednesday mass in 1761; a report requested by her is held in the Porcaro archives, and no canonical investigation followed.
Parish Status and Administrative Changes
In 1667, the church Saint-Sauveur became a parish dependent on the parish of Todos los Santos in Rennes, at a time when the number of parishes in the city rose to ten. The new parish had defined boundaries: Porte Saint-Michel to the north, the Vilaine to the south, rue Tristin to the east, and the rear zone of the Cathedral of San Pedro de Rennes to the west. These limits covered half of the first enclosure of Rennes, an area of four hectares that was fully built. In 1713, bishop Louis-Christophe Turpin Crisse Sanzay made an episcopal visit to the parish and later appointed 22 priests. By 1789, there were 13 priests in the parish. Financial records from 1790 show parish income of 1383 pounds excluding alms, with priest expenses of 825 pounds, while income accepted by the Junta de fabricas was 1781 pounds and expenses were 724 pounds. In 1939, the parish seat moved to the Cathedral of Rennes, and Saint-Sauveur retained only its basilical title. During the reorganization of the parishes of the Archdiocese of Rennes, Dol and Saint-Malo in 2002, Saint-Sauveur regained its parish seat between the Cathedral and the Church of Saint-Etienne de Rennes.
Heraldic Elements
As a minor basilica, Saint-Sauveur has the right to its own coat of arms. Heralldica notes that this coat of arms appears both on the lintel of the main door and in a stained glass window of the church. The arms are quartered. The first quarter is gules with a silver Latin cross. The second quarter is azure with a silver bell. The third quarter is azure with two silver candles. The fourth quarter is gules with a silver crown of thorns and three silver nails.
Architecture and Facade
The exterior of the Basilique Saint-Sauveur de Rennes is described as resembling the Gesu church in Rome and Notre-Dame-des-Victoires in Paris. Its facade is designed in a Tuscan style with Italian elements and superimposed forms typical of the period, and its overall appearance is comparable to Val-de-Grace, Notre-Dame-des-Victoires, the Cloitre et eglise des Billettes, and Saint Thomas Aquinas Church in Paris. The building also belongs to a group of Rennes churches with a similar facade style, alongside the Convent of the Visitation church from 1662 and the Augustinian Convent church from 1700.
The church has a modest surface area of 43 m by 26 m and follows a Latin cross plan with three nave sections and two lateral ones. Its internal arrangement consists of a central nave with two lateral naves, a narrow transept, a short choir, and an apse without ambulatory or apsidiole. The apse is inclined, and the transept projects slightly. The nave is divided into three sections, with one section for the choir, and the first two transverse sections on the north ground floor are slightly longer. The first transverse section of the north side contains the baptismal fonts, and the second contains the confessional booths. At the start of the 20th century, the second section of the southern lateral nave was expanded for the Chapel of Our Lady of Miracles.
The original project included a prominent portico supported by double columns, but after the fire of 1720 this was replaced by a more modest facade with paired pillars. The doorway has a lintel with platbands and a segmental arch bearing the inscription CHRISTO SALVATORI, while the lintel also displays the church coat of arms and the motto Ad Jesum per Mariam. Two semicircular niches framed by columns were intended to hold statues but were left empty. Above, the second level of the facade contains a large window between two pairs of columns, with two decorative eaves above a bare frieze and cornice. The facade is completed by paired architraves supporting a triangular pediment, topped by a pinnacle and cross.
A tower stands beside the north facade. Its base and first floor are square, while the corners of the second floor are chamfered. The tower is crowned by a dome with lanterns supporting a cross, and a tower-lantern is also placed over the transept crossing. The north and south facades each have two rows of arched windows without mullions, lighting the nave sides, the upper nave, each section, and the choir. The nave sections are separated by concave buttresses with pinnacles rising from the base, and the temple arm walls have high-set windows, while the north and south transept walls are blind.
The roof system includes a two-slope main nave roof with very steep walls, a roof end a cuatro aguas over the apse and arm ends, and corridors with a single-slope roof of low inclination. Slate is used as the roof covering. The whole building is finished with a cornice with corbels. Inside, the lateral naves connect to the central nave and transept through semicircular arches on square columns whose faces are treated like Doric columns. The south nave has one stained glass window in each section, the north lateral nave has two stained glass windows, and the choir has one stained glass window on the south side, with a blind north wall covered by a drawing creating an optical illusion. The nave is also marked by a frieze with triglyphs and capitals and a denticulate cornice along the nave, transept, and choir. The nave is covered with large paired skylights, one for each section between nave and choir and one for the sections east and west of each transept. The lateral naves use groin vaults without ribs, with arches separating each section, and an oculus crowns the transept rib vault.
Altars, Baldachin, and Pulpit
The main altar in the basilica is covered by a baldachin made in 1768 to plans by Albicr Graapensberger. It is supported by four Corinthian columns in Saint-Berthevin marble, which carry a concave cornice decorated in a manner similar to the marble columns. Above the cornice, four golden volutes support a canopy, while a Trinitarian glory made of gilded cardboard fills the central volume at cornice level. In the apse background, a cloth representing the Transfiguration of Jesus was custom made by the painter Jean-Bruno Gassies in 1824. Although it is relatively far from the choir, the cloth is integrated into the perspective of the baldachin. The main altar itself is later than the baldachin and was made in 1829 by the marble worker Francois Depince.
Near the southwest choir column stands the pulpit, whose decorative motifs were designed from models by Albicr Graapensberger. The pulpit was created in 1781 by the ironworker Jean Guibert in painted and gilded wrought iron. It is richly decorated, with a dome containing numerous ornamental figures, including a medallion surrounded by palms and ribbons, fallen leaves and fruits, volutes, and laurel garlands. The sounding board is placed under a fluted dome with an acanthus-leaf background.
Liturgical furnishings were further modified in the modern period. After Christmas 1975, an altar facing the people was installed in the transept, clearly separated from the choir. At the end of 2011, the altar furniture was replaced by new pieces made of marble and stainless steel, designed to harmonize with the existing furniture. Each face of the new altar bears a monogram: IHS toward the nave, the chrism surrounded by alpha and omega toward the choir, MA toward the altar of Our Lady of Victories, and JPH toward Saint Joseph's altar. The relics of Saint Melaine are placed on a table above the altar, which also has a new ambo. The ensemble was created by the companies Creze, Joubaud, and Christophe Evellin, and it was dedicated, with the ambo blessed, by Monsenor d'Ornellas on 17 December 2011.
The Statue of Our Lady of Miracles and Virtues
The basilica is associated with the statue of Our Lady of Miracles and Virtues, a Virgin with Child whose presence is recorded as early as the 13th century in connection with a miracle during a city siege. The original statue was a painted wooden sculpture. It was repainted in 1445, and its hands were restored in 1522. Father Fautrel described it in 1658.
During the fire of 1720, the church was partially destroyed while under reconstruction, but the statue was saved. It was then transported to the chapel of the Augustins, later the Old Saint-Etienne theater, before being returned to Santo-Sauveur in 1731. The statue was destroyed during the Revolution, when the church was used for revolutionary worship.
A new statue replaced it in February 1876 through the initiative and funding of Abbot Lelievre. This replacement was made by Rennes sculptor Charles-Pierre Goupil in wood and stone, in a neo-Romanesque style, with polychrome decoration by Rennes painter-decorator Auguste Louis Jobbe-Duval. It was placed on a new neo-Romanesque marble altar made by Folliot. The chapel also included a stained glass window by Lucien-Leopold Lobin, depicting and commemorating the miracle scene. On March 25, 1908, Archbishop of Rennes Auguste-Rene-Marie Dubourg crowned the statue. A rococo altarpiece made in 1912 by Charles Couasnon was later installed for the chapel expansion.
The Church Organs
Arquitectura housed two organs in the church: a choir organ and a monumental organ in the gallery. The choir organ was built by Louis Debierre and received on March 11, 1894. It was inaugurated by cathedral organists Eugene Henry and Louis Lepage, together with the choir master Abbot Damour. It was the first electrically transmitted organ installed in Rennes. Its case has two symmetrical oblique bodies, each with two stop-plates containing thirteen and three pipes, and gendarme hats adorned with a shell. In later campaigns by Merklin and Yves Sevarac, the choir organ was adapted and its electric transmission was replaced with pneumatic traction. The gallery organ dates from the 17th century and has a painted oak central part and fir wings carved in Louis XIV style. Its case features four stop-plates with six, twelve, twelve, and six pipes, separated by turrets with five pipes. The stop-plates are topped by scrolls in amortissement, while the grilles carry motifs of cornucopias and cherubic heads. The central turret is crowned by a statue of Saint George slaying the dragon, and the side turrets have knobbed flame jars. The case is painted to imitate oak and restores the original polychromy.
The Organ of Basilique Saint-Sauveur
The organ associated with Saint-Sauveur had a long and complex history. Arquitecura states that an organ was installed in the lower nave in 1493, then rebuilt in 1536 and 1590. Around 1650, this instrument was replaced by a new organ built by Nicolas Bricet and installed in the back gallery. The organ case was expanded in 1654 by Julien Brillet, while a separate organ built from 1653 to 1655 by Jacques Lefebvre, Pierre Desenclos, and Coquillar was installed at the Santa-Georges Abbey, with its case made by Jean Mongendre. The Saint-Sauveur organ was destroyed in 1682 when part of the church collapsed.
When the Revolution began, the rebuilt church had no organ. The organ of Saint-Aubin church was among the nationalized church properties and was assigned, though unsuccessfully contested by the parish for exchange with the Carmes or Cordeliers organs. The organ of Santa-Georges Abbey was purchased and also offered for sale. Pierre Tessier transferred the organ on August 7, 1792, enlarged the gallery to hold it, and added fire pipes to the side turrets. Guillaume Cateline then reassembled the organ case and redid the gilding.
The organ was completely rebuilt between 1865 and 1866 by Merklin-Schutze, who added wings to the case. It was inaugurated on August 7, 1866 by Gabriel Faure, who served as church organist from 1866 to 1870. Further rebuilding followed in 1906 by Merklin and in 1933 by Victor Gonzalez and the Bossard-Bonnel firm. Othon Wolf modified the organ in 1955. From 1991 to 1992, restoration was ordered by the Regional Directorate of Cultural Affairs and carried out by Lucien Simon. The instrument was restored to its condition after the Merklin reconstruction, preserving the celestial voice and pneumatic mechanism added later.