Hôtel de Blossac is an hôtel particulier located in the historic center of Rennes, in the preserved sector of the old town. Built in 1728 after the fire of 1720, it was designed on a plan attributed to Jacques Gabriel. The building is composed of two main adjoining wings and outbuildings, and its size and architectural assembly make it a notable example of classical architecture in Brittany. Its interior layout reflected the grandeur of the French court, and it includes a ceremonial staircase known as the escalier d’honneur.
The mansion belonged to the de La Bourdonnaye family, counts of Blossac, and was rented by the city for nearly two centuries as the residence of the commander-in-chief of Brittany. It was also the site of events during the French Revolution. In the 19th century, it was divided into apartments and became a residential building. Paul Féval was born there. Classified as a historical monument in 1947, it later underwent a complete exterior restoration lasting about thirty years. Since 1982, it has been entirely owned by the State and now houses the Direction régionale des Affaires culturelles de Bretagne, while the outbuildings contain the Service territorial de l’architecture et du patrimoine d’Ille-et-Vilaine.
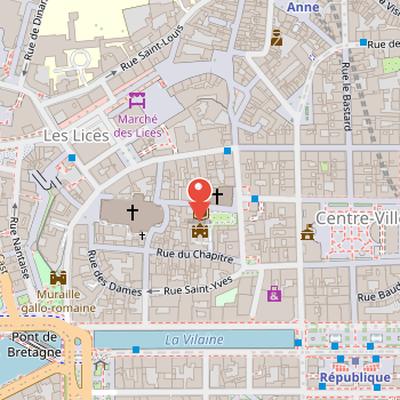
Nearby Objects
-
 Basilique Saint-Sauveur de Rennes 50 m away
 -
 Rennes Cathedral 90 m away
 -
 Rennes City Hall 160 m away
 -
 Halles Martenot 200 m away
 -
 Place des Lices 200 m away
Architecture and historical use
The Hotel de Blossac is a hotel particulier in the historic center of Rennes, France. It was constructed in 1728, after the fire of Rennes in 1720, on a design attributed to Jacques Gabriel. The building is made up of two main adjoining wings and outbuildings, and its size and architectural assembly make it a distinctive example of classical architecture in Brittany. Its layout was intended to reflect the grandeur of the French court, and it includes a ceremonial staircase known as the escalier d'honneur.
The property belonged to the de La Bourdonnaye family, counts of Blossac, and was rented by the city for nearly two centuries as the residence of the commander-in-chief of Brittany. It was also the site of events during the French Revolution. In the 19th century, it was divided into apartments and became a residential building. Paul Feval was born there. The building was classified as a historical monument in 1947.
After a complete exterior restoration lasting about thirty years, the apartments were converted into offices. Since 1982, the property has been entirely owned by the State. It now houses the Direction regionale des Affaires culturelles de Bretagne in its renovated premises, while the outbuildings contain the Service territorial de l'architecture et du patrimoine d'Ille-et-Vilaine.
Setting and Layout of Hotel de Blossac
Hotel de Blossac is located in the north-west of the city center of Rennes, within the preserved sector of the old town. Its postal address and main entrance are at 6 rue du Chapitre, on the south side of the building. The main body extends from rue du Chapitre to rue Saint-Sauveur and is divided into two parts: the garden side to the north and the courtyard side to the south. The garden side has a porch and an ornate facade, while the courtyard side is more austere and contains the staircase of honor at the south.
The building overlooks rue de Montfort to the east in part and rue Saint-Sauveur to the north. Its west part, including the hotel and service courtyard, adjoins other buildings or opens onto private courtyards. The former stables stand opposite the courtyard side, with a gallery perpendicular to the garden. The service courtyard is behind the courtyard side main body and is reached through the passage of the staircase of honor. It faces a blind wall to the east and Hotel de Brie to the south, and Hotel de Brie is older than Hotel de Blossac and was reused in its construction.
The garden provides a view of the south side of basilique Saint-Sauveur, and the upper floors offer a view of Rennes cathedral to the west. The garden wall has two doors, one condemned and the other used officially by building personnel. Hotel de Blossac is a public building, and visitors may see the exterior courtyards and garden during office hours. These exterior areas are usually open during European Heritage Days, and the staircase of honor gives access to the documentation space.
From the Hotel de Brie to the Hotel de Blossac
The history of the Hotel de Blossac begins with the Hotel de Brie, built in 1624 by the Loysel de Brie family. It replaced wooden houses used to enter the petit Fontenay. In 1692, the Hotel de Brie was assigned as the residence of the King's intendant in Brittany. The property later passed from the Loysel de Brie family to the de Cahideuc family, who exchanged it to Louis Gabriel de la Bourdonnaye de Blossac in 1727. Its stone construction had earlier helped stop the spread of the 1720 Rennes fire toward the west, and it may also have been connected to the neighboring house called the Psalette.
The Hotel de Blossac was built in 1728 as the residence of Louis Gabriel de La Bourdonnaye, with Jean-Francois Huguet supervising the construction. It rose on a cleared area created by the 1720 fire and partially incorporated the old Hotel de Brie on the west side. The building occupied a parcel bounded by rue du Chapitre to the south, rue Saint-Sauveur to the north, and rue de la Mitterie, later renamed rue de Montfort, to the east. An 1722 plan by engineer Isaac Robelin had allocated an irregularly shaped area to the La Bourdonnaye family, and rebuilt constructions occupied the southeast corner from 1723 in the new town style. The hotel itself occupies the full width of its parcel, using the maximum surface possibilities.
Layout, Service Spaces, and Later Modifications
The main building of Hotel de Blossac was divided into two parts, one facing the south courtyard and the other facing the north garden. Its room distribution was longitudinal and remained identical on the ground floor and first floor. The plan included a vestibule that communicated with a large room through the guardroom. This large room was paved and extended beneath most of the hotel, indicating a substantial shared surface within the building.
The service areas were arranged with practical functions in mind. The kitchens were equipped with fixed stations and large iron stoves. In the backyard there were two dish-washing boilers, and two drying cabinets were installed in the pantry. The mansard attic was reserved for staff, with one exception: the golden salon on the third floor of the north wing. This salon benefited from a balcony arranged in 1750.
Several additions and alterations modified the property over time. The construction completion date remains unknown, even though a site inventory was made in 1731. That same year, the stables facing rue de Montfort were built in half-timbered walls, according to a lease with the La Bourdonnaye family that required removability outside the walls. A rotisserie was added near the stables in 1739, and new half-timbered outbuildings were built facing the courtyard in 1745. Around 1760, the garden was reduced to its current size during the construction of a concert and ball room.
Inventories from 1740 to 1786 show that seventy people worked at the hotel de Blossac, including a guard body, kitchen staff, and service staff. They also mention a swiss, a panetier, and an echanson. One inventory of 1759 notes the appearance of porcelain in private rooms. Bedrooms were also relocated from the west wing to the north part in order to benefit from morning light on the garden. During the period when Emmanuel Armand de Vignerot du Plessis, duc d'Aiguillon, held office from 1753 to 1768, he had his own troupe of musicians and had a gallery built over the garden for them.
Hotel de Blossac and the Events of July 1789
Historique links Hotel de Blossac to the revolutionary unrest in Rennes during July 1789. On the evening of July 13, revolutionary excitement spread through the city, and young Rennais students, citizens, and soldiers gathered at the law school, fearing noble vengeance and support from the army. The Artois regiment was ordered to prepare live ammunition, and grenadiers were placed on guard. On the morning of July 14, students urged soldiers to join the revolutionaries. During Thiard's absence, comte de Langeron toured the barracks to ensure the loyalty of the troops and ordered a general roll call to recover arms and prevent disturbances. Around 1 p.m., about five hundred citizens, likely led by Jean Victor Marie Moreau, forced the doors of the armory opposite Hotel de Blossac. Most soldiers refused to remain loyal and instead joined the revolutionaries, while grenadiers and chasseurs patrolled to protect Hotel de Blossac. The earlier report also notes that Thiard had brought in military troops and four artillery pieces in February to prevent population unrest.
Later Residential Changes and Public Uses
The Hotel de Blossac underwent a series of alterations that gradually transformed the arrangements inherited from the Ancien Regime. Before 1808, a mezzanine was created on the ground floor, and corridors, vestibules, and partitions were installed. A study on establishing the prefecture in the hotel ended in a negative decision in 1808, and the building continued to be divided into apartments and rearranged for the La Bourdonnaye family and several tenants. It also included rented-out portions, showing its adaptation to multiple occupants.
Further changes affected both the circulation and the surrounding property. The courtyard of the stables was sold, and buildings were later constructed at 3 and 5 Rue de Montfort on that site. In 1830, a large staircase typical of residential buildings was installed inside the hotel, replacing the original wooden staircase.
The building also served public and cultural functions. Its gallery built over the garden hosted concerts by the Societe Philharmonique de Rennes from 1800 to 1830. In a later period, the departmental delegation of the Youth Secretariat created a restaurant for young girls on the ground floor of the Centre Social Feminin Hotel de Blossac.
The hotel was registered as a historic monument and later classified as a historic monument. At the time of its classification, part of the first floor was leased to the State for the agency of the French buildings, while the remaining first-floor space was still occupied by families.
Restoration and Adaptive Use
Hotel de Blossac underwent a long series of restoration and maintenance campaigns that shaped both its appearance and its later use. Historique, with State assistance, carried out maintenance work and installed sanitation facilities, and also added a cement staircase linking the ground floor to the mezzanine. The portal was renovated in 1962, followed by the restoration of the entrance tiling in 1964. During the same period, numerous maintenance tasks were completed, including painting, masonry, and carpentry.
In the 1970s, Historique restored and maintained the main building facades, working in particular on the cornices and mascarons. More extensive interventions followed in the 1980s. In 1984, the mezzanine was removed from the southern living section of the first floor on the honor staircase side, the arcades overlooking the honor staircase were reopened, and emergency repairs were carried out to prevent the collapse of the first large arcade. The large arcade of the honor staircase was reviewed and rebalanced that same year.
The L'escalier d'honneur then became the focus of major restoration work. It was closed because of a threatening ceiling collapse, the ceiling was dismantled in 1986, and heavy restoration continued for three years. The painted tuffeau walls were scraped and stripped to reveal the stone, damaged stones and tiles were replaced with new patinated elements, original engravings on pilasters and capitals were restored, and the rusted steel railing was fully cleaned. Numerous repoussé metal leaves gilded with gold leaf were also reattached to the railing.
Further work on the portal took place in 1988 and 1989, when the early 20th century roof was removed to restore the original roof slope while retaining the original wooden frame, and falling plaster on the street side was repaired. From 1989 to 1991, the main building facades were restored again, including the mascarons above the windows, and the garden was fully restored. In 1986, the heritage documentation service moved into the restored section. The building also had cultural uses: during the fete de la musique, vocal ensembles were hosted in the L'escalier d'honneur, and the Ensemble vocal de Blossac, which takes its name from the hotel, originally included workers from the building.
Architecture and layout of the Hotel de Blossac
Hotel de Blossac is presented as a large urban construction that incorporates existing elements into its design. Its composition is defined by two parts that form a large main body, with two visually close and physically adjacent volumes. The building is unusually deep in relation to the surrounding fabric, although its depth was reduced by 40 centimeters because of another hotel particulier behind it on rue Saint-Sauveur. Tourist guides cite it as a notable hotel particulier.
The architecture makes direct use of earlier structures linked to the site, including the small hotel de Brie on the rue du Chapitre side. Its courtyard was converted into a secondary courtyard, and in 1730 the passage under hotel de Brie was closed to serve as storage during the building works. The northern well of the courtyard was also reused in the kitchen of Hotel de Blossac through an opening in the conduit. The construction of the building is associated with hotel de Brie and with the parcellaire existence of the site.
The external treatment distinguishes two sides of the building. The south courtyard side is described as simple, using granite and tuffeau, while the north garden side is more luxurious, with a tuffeau avant-corps separated by a grille. The facades are given continuity through the roofline, dormer design, and the appearance of the windows. The building is also characterized by a carriage passage framed by pink marble columns, a black and white floor pavement, and staircase steps made of granite.
One of its most distinctive features is the staircase, described as unusual and uncommon in Western France. A drawing of the grand iron railing is said to resemble garden parterre arabesques. The overall design and the grand staircase are attributed to architectural influence, although the construction itself was carried out by Jean-Francois Huguet. The identical volumes of the two parts are identified as evidence for attribution to Jean-Jacques Rioult.
The building is also placed within the wider context of the reconstruction of Rennes after the plans of Isaac Robelin, which were received by Louis XV and later disavowed by the city community and mayor Toussaint-Francois Rallier du Baty. Louis XV's architect is suggested to have supervised the work on Hotel de Blossac alongside the Parlement de Bretagne and the hotel de ville. Similarities are noted between its lucarnes and those of the Parlement de Bretagne, as well as between its designs and early sketches for the hotel de ville by Jacques Gabriel, who may also be linked to Hotel de Blossac through these shared design traits.
Current Administrative Use
Htel de Blossac is now occupied entirely by the Regional Directorate of Cultural Affairs of Brittany. Its historic spaces have been assigned to several public services connected with heritage and administration. The Territorial Service of Architecture and Heritage occupies the stables of the new courtyard, while the Regional Conservation of Historical Monuments is located on the ground floor and mezzanine of the south wing. The documentation service uses the first floor of the south wing, and the administrative services of DRAC are placed in the mezzanine and in Htel de Brie. The first and second floors of the north wing are shared by various DRAC services.
The Directorate itself is located in the central building above the staircase on the first floor, in the former La Bourdonnaye family apartments. Since 2004, the General Inventory of Cultural Heritage under the Brittany region has used the third-floor attic and basement exclusively for archiving. Some parts of the building remain reserved for other functions: the garden-side gallery is partly used as official housing, and the courtyards serve as a parking area for service vehicles.
The interior also preserves notable decorative features, including a statue of Themis placed in an alcove above the second flight of stairs and a lion head on the ceiling that hides the chandelier lifting mechanism.