Marché de Feltre is an ancient covered market located in the center of Nantes. Inaugurated in 1902, it replaced an older cloth hall designed by Mathurin Crucy. That earlier building had also housed the city’s first fine arts museum, linking the site to both commercial and cultural history.
The history of the place begins in 1819, when François-Jean-Baptiste Ogée programmed the construction of a halle aux toiles on the former grounds of the fossés Saint-Nicolas. The planned building was to contain about thirty boutiques and the office of the mark inspector, and the work was entrusted to Mathurin Peccot, who designed a horseshoe-shaped plan. Crucy later proposed a two-story building with a fruit and vegetable market on the ground floor and a textile hall above. His first project was rejected, but a revised second plan was accepted in 1821 and the hall was built in 1823. The site was later altered by the addition of a bridge in 1835, and the former rue de l’Érail was renamed rue de Feltre.
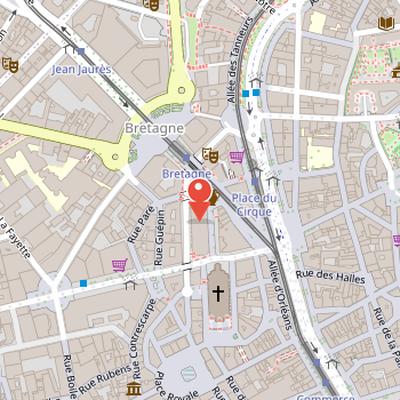
Nearby Objects
-
 Basilique Saint-Nicolas 100 m away
 -
 Place Royale 200 m away
 -
 Convent of the Carmelites 250 m away
 -
 Église Sainte-Croix 350 m away
 -
 Passage Pommeraye 350 m away
History of the Covered Market
The Marche de Feltre is an ancient covered market located in the center of Nantes. It was inaugurated in 1902, replacing an earlier cloth hall designed by Mathurin Crucy. That former building also served as the site of the first fine arts museum in the city. The market therefore occupies a place with a layered civic history, linking commercial use with an earlier cultural function in Nantes city center.
Planning and Construction of the March if de Feltre
In 1819, François-Jean-Baptiste Ogée programmed the construction of a halle aux toiles on the former grounds of the fosses Saint-Nicolas. The project was intended to include about thirty shops and the office of the mark inspector. Ogée entrusted the construction to Mathurin Peccot, who designed a horseshoe-shaped plan for the hall.
Mathurin Crucy later proposed a different solution, with a two-story building containing a fruit and vegetable market on the ground floor and a textile hall above. His first project was rejected by the municipal council, but a second plan was accepted in 1821 after modifications. The halle aux toiles was built in 1823, and its construction required leveling part of the motte Saint-Nicolas.
The building continued to evolve after its completion. In 1835, a bridge was built at the southwest corner to extend rue du Calvaire over rue de l Arche-Sèche toward pont de l Ecluse. The new street was named rue de l Erail. Ogée was also appointed to estimate the costs for modifications separating the market hall and museum sections.
Museum Expansion and the Covered Market
According to Histoire, the museum at Marches de Feltre was originally divided into four rooms and inaugurated on an unspecified date. The city later sold about 400 works in 1831 because the museum space was insufficient. Expansion followed in stages: a new room was inaugurated in 1833, a second museum room opened a few years later, and a final room was inaugurated in 1846, completing occupation of the entire floor. In 1852, decorative work was carried out to accommodate the bequest of Edgar Clarke and Alphonse Feltre, and a museum room was inaugurated after that work on an unspecified date. The memory of Edgar Clarke and Alphonse Feltre was also reflected in the renaming of rue de l'Erial as rue de Feltre. Later, a new covered market was inaugurated in 1902, marking another phase in the site's public use.