Place Gambetta is one of the main squares in Bordeaux, Gironde, and forms one of the city’s most important urban architectural ensembles. The square is characterized by ordered façades laid out on a classical plan. Its ground floor is entirely devoted to commerce, apart from a few carriage doors, while the regular arcades include a mezzanine floor and are topped with mascarons. The first floor is built in Aquitaine stone with regular bossage and rectangular windows with mullions and transoms, topped with sculptures. Above, the second floor is set under a mansard roof, with rectangular windows topped by pediments and a break line separating the red tile roof from the slate cladding of the mansard. Originally designed by architect André Portier, Place Gambetta underwent urban redevelopment in 2021 by the planners and landscapers West 8 and Sabine Haristoy. It is located west of Bordeaux’s historical center, near Porte Dijeaux.
Nearby Objects
-
 Porte Dijeaux 90 m away
 -
 Théâtre Femina 300 m away
 -
 Center Jean Moulin 350 m away
 -
 Église Notre-Dame de Bordeaux 350 m away
 -
 Palais Rohan 400 m away
Urban Form and Redevelopment
Place Gambetta is one of the main squares in Bordeaux, Gironde, and is regarded as one of the most important urban architectural ensembles in the city. Its design is marked by ordered facades, giving the square a coherent architectural appearance. The square was originally designed by the architect Andre Portier. In 2021, it underwent urban redevelopment led by the urban planners and landscapers West 8 and Sabine Haristoy.
Location and Access
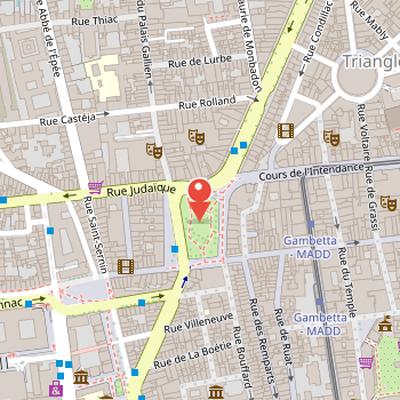
Place Gambetta is located west of Bordeaux's historical center, near Porte Dijeaux, outside the city walls at the time of the decision. Its main axis is crossed by Rue Charles Nancel Penard from the southwest and Cours Georges-Clemenceau from the northeast. The square was once a busy public transport hub, with 10 bus lines serving many users each day. Since the implementation of the Gambetta transport exchange, only four Transports Bordeaux Metropole lines, 2, 5, 15, and 23, pass through the square. This reduction in lines led to a 40 percent decrease in traffic at Place Gambetta. The square also formerly had tunnels for pedestrian crossing.
Architectural Design of Place Gambetta
The facades of Place Gambetta follow a classical plan. The ground floor is entirely dedicated to commerce, except for some carriage doors. Its regular arcades include a mezzanine floor and are all topped with a mascaron. The first floor is built in Aquitaine stone treated with regular bossage. It has rectangular windows with mullions and transoms, and these windows are topped with sculptures. The second floor is set beneath a mansard roof, with rectangular windows topped by pediments. A break line separates the red tile roof from the slate cladding of the mansard.
Origin of the Name
Place Gambetta owes its current name to Leon Gambetta, a politician who was a member of the Government of National Defense in 1870 and later served as President of the Council. The naming reflects his public role and political prominence.
History of Place Gambetta
The creation of the place began with a deliberation of the jurade, initiated by the marquis de Tourny, on grounds that included shops, gardens, and a cemetery. Tourny entrusted the plans and drawings to Andre Portier and the architect Michel Voisin, and construction began in 1758 and ended in 1770. On the day of the marriage of Louis XVI and Marie-Antoinette, the place was named Place Dauphine. During the French Revolution, the guillotine was used there. It was kept in a provisional building that was later replaced by the current building constructed in 1857, the same year in which the place was renamed Place Nationale.
The site also had a longer association with public executions, which historically took place there in front of the palais de l'Ombriere. The number of executions increased on Place Dauphine towards the end of the Ancien regime. During the Terror, the guillotine was set up on the place during the night of the 22nd, and a first condemnation was pronounced by Jean-Baptiste-Marie Lacombe. In Bordeaux, the Terror caused 302 deaths, including 260 men and 42 women. The creation of the Comite revolutionnaire de surveillance and the Commission militaire in Bordeaux was part of the framework established to supervise this period.
Historical Naming and Civic Markers
The place took its current name in honor of Leon Gambetta at a later date. Under Mayor Antoine Gautier, a zero milestone was installed in front of number 10 to mark the city center. The site had also been intended for a monumental fountain, but this was never built because of a lack of water supply. In 1868, architect Julien Guadet established a monument project for the Girondins at this location, where the last executions of Girondin deputies had occurred in 1794. The project was later exhibited at the Salon de Paris in 1870. More recently, the place continued to serve as a point of public reference, with Alain Juppe noting signage about city twinnings in Los Angeles in 2007 and a directional marker being installed in Bordeaux in 2008.
Redevelopment and New Layout
Place Gambetta underwent a redevelopment project in the 2010s, with the aim of becoming a garden square by 2020. In 2016, the project was entrusted to the Dutch agency West 8 and landscaper Sabine Haristoy, while CETAB was responsible for road and network infrastructures and the Lyon-based agency Les eclaireurs handled the lighting installation. The proposal included cutting down some chestnut trees, which met opposition. In the end, 17 trees were cut down as part of the works, but the new layout now includes more than 73 trees, compared with 44 in the former place.
The southern and eastern parts of the square, which had previously been open to cars and then used only by buses, were converted into pedestrian zones. New lighting also made the surrounding building facades more visible. The place reopened after three years of construction. Histoire notes that a directional marker, installed facing number 10, was later removed because of the redevelopment.
The Central Garden at Place Gambetta
The Jardin central at Place Gambetta featured a garden laid out with two green spaces, a pond with fish, and a small bridge bordered with wrought iron. The garden was surrounded by an alignment of chestnut trees. It also significantly increased the garden area at Place Gambetta. The site now contains 70 trees, compared with 44 previously. The old pond was replaced by a dual-function space, described as either a fountain with jets or a mini water mirror.