Constructed between 1684 and 1707 in baroque style, the Église Notre-Dame de Bordeaux stands near the Grand Théâtre at Place du Chapelet in rue Mably. Originally known as Saint-Dominique, the church was built on land acquired from the Jacobins and designed by architects Pierre Duplessy-Michel and Mathieu Labat, inspired by Rome's Church of the Gesù. This historic building was part of a large Dominican convent featuring two cloisters, of which only Cour Mably remains today. The church, oriented eastward due to the proximity of the Récollets convent, underwent transformation during the revolutionary period, serving as the Temple of Reason and dedicated to the Cult of the Supreme Being in 1793. It was closed from 1971 to 1981 after partial vault collapse and fully renovated in 1982 by the Monuments Historiques service, revealing its original blonde stone. Noted for its remarkable acoustic qualities, the church regularly hosts concerts and remains an important heritage monument classified as a monument historique.
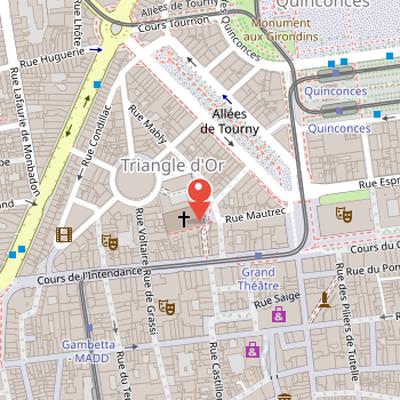
Nearby Objects
-
 Théâtre Femina 130 m away
 -
 Place de la Comédie 150 m away
 -
 Grand Théâtre de Bordeaux 200 m away
 -
 Hôtel Saige 300 m away
 -
 Porte Dijeaux 350 m away
Architecture, Renovation, and Cultural Use of Église Notre-Dame de Bordeaux
Église Notre-Dame de Bordeaux, originally named Saint-Dominique, is a baroque-style church situated at place du Chapelet on rue Mably, near the Grand Théâtre in Bordeaux. Recognized for its architectural and historical value, the church has been classified as a monument historique, a status extended to its organ buffet as well. In 1971, the church was closed for a decade following the partial collapse of its vaults. The entire structure underwent renovation in 1982, overseen by the service des Monuments Historiques, during which the church's original blonde stone was uncovered. Highlighting its architectural qualities, Église Notre-Dame is noted for its remarkable acoustics, a feature that fosters a significant number of concerts hosted within its premises. The church is conveniently accessible via the Bordeaux tramway line B, with the nearest stop at Station Grand Théâtre.
Historical Context and Architectural Development of Église Notre-Dame de Bordeaux
During the reign of Louis XIV, Bordeaux underwent significant changes, especially concerning religious and military structures. In 1675, the fortress of Château Trompette was expanded at place des Quinconces, which led to the clearing of its surroundings. Notably, in 1678, the Dominican convent and church near this area were demolished as part of this clearance. Originally, the Dominican convent had been erected in the faubourg Saint-Germain, the site now known as allées de Tourny. Subsequently, the Dominican community rebuilt a large convent featuring two cloisters, of which only the current Cour Mably remains.
A spacious church was constructed to serve this convent, initially named Saint-Dominique and later renamed Notre-Dame in 1802 following the Concordat. The design of the church was entrusted to architects Pierre Duplessy-Michel, who served as the royal architect and main architect until 1693, and Mathieu Labat. After 1693, construction leadership transferred to Father Jean Fontaine. Modeled after the Church of the Gesù in Rome, the church began construction in 1684 on land acquired from the Jacobins. Its orientation was eastward, influenced by the close proximity to the Recollects convent. The construction was completed in 1707, as confirmed by the date inscribed on the chapel keystone.
The church's function and identity evolved over time, particularly during the French Revolution. In the autumn of 1793, Notre-Dame de Bordeaux was transformed into the Temple of Reason and subsequently dedicated to the Cult of the Supreme Being established by Robespierre the same year, reflecting the shifting religious and political climate of the period.
Baroque and Jesuit Façade of Église Notre-Dame de Bordeaux
The façade of Église Notre-Dame de Bordeaux is a striking example of Baroque and Jesuit architectural styles, characterized by a rigorous and disciplined approach. Sculpted by Pierre Berquin and his sons Pierre and Jean, it prominently depicts the Virgin Mary presenting the Rosary to Saint Dominic, an image that notably lent its name to the adjacent square. Architecturally, the façade features a two-story projecting section that gracefully curves to connect with the lower side parts, creating a dynamic upward movement through an alternating pattern of columns and pilasters. This design is further unified by a long cornice adorned with a richly decorated frieze.
The façade houses four statues representing the first doctors of the Church, crafted by sculptor Edmond Prévot and installed in niches that were initially empty in 1865. These statuary elements complement the medallions displaying four popes of the Dominican Order. Alongside these figurative decorations, the façade is enriched with very beautiful moldings that enhance its depth and detail. Its well-preserved state allows for full appreciation of the detailed work by the architects and sculptors, highlighting the harmonious blend of artistic and architectural elements.
Architectural and Artistic Interior Features of Église Notre-Dame de Bordeaux
The interior of Église Notre-Dame de Bordeaux exhibits a wide nave extending 60 meters in length, covered by a barrel vault adorned with windows featuring beautiful stained glass. Surrounding the building, seven large oval arcades are topped by a prominent cornice, providing a notable architectural rhythm. Two wide rounded ironwork balconies overlook the nave, contributing to the interior's spatial complexity.
At the center, the choir and main altar stand out, crafted from white and colored marbles. This area is further enhanced by wrought iron grilles dedicated to the evangelists, created in 1781 by locksmith Jean Moreau. The grilles are ornamented with Louis XV ribbons, medallions, and crowned with golden bas-reliefs representing The Ascension of the Lord and The Assumption of Mary. Additionally, two sculpted angels and a tabernacle dating from 1751 by artist Jean-Baptiste II Péru are present near the altar.
The apse features frescos from 1834 depicting scenes from the life of Notre-Dame, adding a significant pictorial element to the sacred space. Multiple paintings by the painter André Jean, known as Brother André, are located throughout the church, including six in the left chapel Notre-Dame du Rosaire and the chapel of the Holy Sacrament, which highlight a statue of the Virgin and Child. Two paintings by Brother André, portraying Saint Peter of Verona and Saint Thomas Aquinas, are found in the left aisle toward the back.
The right aisle near the entrance contains a recent painting of Saint Thérèse of the Child Jesus by M. Roganeau, as well as a Brother André painting of Saint Catherine of Siena. The chapel Saint Joseph close to the choir houses three paintings depicting The Annunciation, Saint Raymond de Peñafort crossing the sea, and Saint Hyacinth fleeing the Tartar invasion. The nave is bordered by aisles with shallow chapels, including two large chapels on either side of the altar featuring retables characteristic of the period.
Historical Organs of Église Notre-Dame de Bordeaux
The organs in Église Notre-Dame de Bordeaux hold significant historical and artistic value. In 1707, an organ originally built by the English maker Jehan Haon was transferred to the new chapel gallery. Later, in 1785, a new organ was commissioned from the German maker Godefroy Schmidt specifically for the Dominicans. This instrument is remarkable for its complexity, featuring 58 stops, 4,238 pipes, and four manuals plus a pedalboard. The organ case, crafted by the brother Durel, is made of walnut and oak and is noted for its architectural design with seven towers on the great section and five on the positive. The decoration includes musician angels and prominently features large statues of David and Saint Cecilia, also dated to 1785. The organ case has been officially recognized as a historical monument. Despite restoration efforts, including one by the Pesce house in 1982 following partial vault collapse, the organ currently requires significant restoration to preserve its function and historical integrity.
Historical and Cultural Role of Cour Mably in Bordeaux
Cour Mably, constructed in 1684 based on the plans of architect Michel Duplessy, represents the second convent of the Jacobins in Bordeaux after the destruction of the first convent in 1678. Its historical relevance deepened during the late 18th century; in 1790, it became well known with the arrival of the Société des Amis de la Constitution formed by the Girondins. The property became nationalized in 1793 and was subsequently given to the city by the state in 1803.
Between 1797 and 1885, Cour Mably was occupied by the Manutention militaire. Later, it served significant cultural functions starting in 1887 when it housed the Musée des Antiquités. From 1891 to 1991, it also accommodated the Bordeaux municipal library, reflecting its ongoing role as a center of knowledge and heritage.
In more recent times, the Regional Chamber of the Cour des Comptes was installed within the fully rehabilitated buildings of Cour Mably. The site continues to support the cultural life of Bordeaux by hosting temporary thematic exhibitions featuring paintings, sculptures, photographs, and drawings. Furthermore, Cour Mably serves as a venue for cultural events such as concerts, conferences, and artistic animations, underlining its sustained importance as a hub for public engagement with the arts and history.