Saint Jerome Church of Toulouse, located on rue du Lieutenant-Colonel-Pélissier, is the church of the Sanctuaire Saint-Jérôme. It was formerly the chapel of the Pénitents bleus, a brotherhood that had established itself in Toulouse and dedicated its unoccupied church to Saint Jérôme. The present chapel was built in 1622 by architect Pierre Levesville for the Compagnie royale des Pénitents bleus de Toulouse, under Louis XIII, the first French king to join the brotherhood associated with the building. The foundation stone was laid by the Bishop of Pamiers, Mgr d’Esparbès de Lussan, on behalf of the king. The shell of the chapel was completed in 1626 and the vault decoration was likely finished in early 1627. The Pénitents bleus called on some of Toulouse’s finest artists to decorate the building. After the dissolution of the brotherhood in 1792, the chapel became a decadal temple, then a parish church in 1801 under the name of Saint-Jérôme. It retained the sanctuary name of Saint-Jérôme since 2016. The building did not suffer too much damage during the French Revolution.
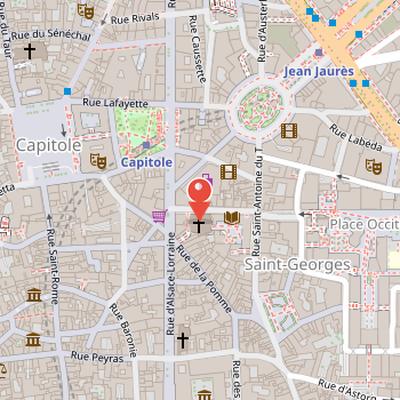
Nearby Objects
-
 Utopia Toulouse 90 m away
 -
 Théâtre du Capitole 200 m away
 -
 Place Saint-Georges 200 m away
 -
 Wilson Square 200 m away
 -
 Augustinian Convent 250 m away
History and Origins of Saint Jerome Church
Saint Jerome church, part of the Sanctuaire Saint-Jerome, is located on rue du Lieutenant-Colonel-Pelissier. It was formerly the chapel of the Peni tents bleus and was built in the 17th century by architect Pierre Levesville for the Compagnie royale des Penitents bleus de Toulouse. The chapel was built under Louis XIII, who was the first French king to join the brotherhood associated with it. The Penitents bleus also called on Toulouse's finest artists to decorate the building. During the French Revolution, it did not suffer too much damage.
From Confraternity Chapel to Parish Church
The history of Saint Jerome church in Toulouse began with the first meeting of the fraternity on 29 September 1575 in the chapel of the College Saint-Martial. In the same year, the fraternity moved to the pre Montardy, into an unoccupied church belonging to the monks of Saint-Antoine de Vienne, and dedicated it to Saint Jerome. A new church was then begun in 1614 and built until 1617, financed in part by a loan of 3,000 livres from Pierre Hurault, the king's architect. Jacques Lemercier was among the signatories to the contracts for this project. In 1622, the new chapel was built by architect Pierre Levesville, and its foundation stone was laid by the Bishop of Pamiers, Mgr d'Esparbes de Lussan, on behalf of King Louis XIII. The shell of the chapel was completed in 1626, and the vault decoration was likely finished in early 1627. After leaving the former Saint Jerome chapel, the fraternity moved into the newly built chapel. The building was then required by a ruling of the King's Council on 11 September 1620 to be returned to its previous owners, which was done in 1626 after the Saint Jerome church had been built. Following the dissolution of the brotherhood in 1792, the chapel became a decadal temple dedicated to the ceremonies of the Supreme Being. In 1801 it became a parish church under the name of Saint Jerome. To adapt it to this new role, Toulouse city architect Jacques-Pascal Virebent was commissioned in 1805. He enlarged the chapel by removing the dividing wall between the chapel and the confraternity meeting room, and the high altar was placed in the former confraternity meeting room. Since 2016, the sanctuary has retained the name of Saint Jerome.
Interior Features and Later Additions
The history of Saint Jerome church in Toulouse includes several interior and architectural additions that shaped its later appearance. Guillaume Lethiere's painting, The Allegory of the Cross, was placed above the altar. The building once had two rotundas covered by plaster domes on lath, and a small hexagonal bell tower was built between them on the street side. After 1805, Jean-Louis Ajon designed the pulpit based on a drawing by Jacques-Pascal Virebent.
Memorial elements were also added inside the nave. Two cenotaphs were erected on the right side in memory of Francois Lucas and Bernard Lange, and another cenotaph for Jacques-Pascal Virebent was installed on the left side in 1834-1835. The choir was decorated in 1857-1858 by architect Henri Bach along the same lines as the nave. Its decoration included historiated bas-reliefs created by the Toulouse sculptor Mathieu, as well as false domes painted by Ceroni and Justin Pibou, although these painted domes have now disappeared. The stained-glass windows were made by Paul Chalon. The church was listed as a monument historique in 1980.
Architecture and fitted spaces
Saint Jerome church is oriented west to east. The Bon secours chapel lies on the north flank, while the south flank contains the Tres Saint Sacrement chapel, the sacristy, and the St. Joseph chapel. The church also has a gallery organ and a choir organ. It has two entrances, on rue du Lieutenant-Colonel-Pelissier and rue de la Pomme, which are linked to the church by a gallery called the Passage Saint-Jerome. This passage contains showcases displaying ecclesiastical works of art, including a 19th-century vermeil monstrance-reliquary and illuminations by Jean Bourdichon.
Interior Features and Gallery Contents
The gallery of Saint Jerome church in Toulouse includes several notable features that contribute to its interior arrangement and devotional character. Among the items identified there are the Reliquary Monstrance of the True Cross in the Passage Saint-Jerome, the Notre Dame du Bon Secours chapel, and the Tribune organ. The gallery also contains views of the nave and choir, as well as a Virgin and Child. Together, these elements indicate a church interior that combines liturgical furnishings, chapel space, and religious imagery within the gallery area.