Église des Chartreux, officially named Église Sainte-Marie-Madeleine des Chartreux, stands at place Edmond-Audran in Marseille. The building served both as a parish church and as a chapel for a monastery of the Chartreux order. Its presence is closely tied to the history of the Carthusian foundation in the city, and the surrounding neighborhood was named after the monastery. The site is accessible via the Chartreux metro station.
The monastery’s foundation was initiated by Carthusians from Villeneuve-lès-Avignon under prior dom Pacifique de Mont. The proposal was accepted by the first consul of Marseille, M. de Bourgogne, and received favorable advice from the bishop of Marseille, de Loménie. The chosen location lay near the city, on land irrigable by the ruisseau du Jarret, and property was acquired from Jean Passandre for the building works. Construction advanced with support from Villeneuve-lès-Avignon and donations from several aristocratic families. The first monk cells and small cloister were completed in 1651, and the church was begun in 1680.
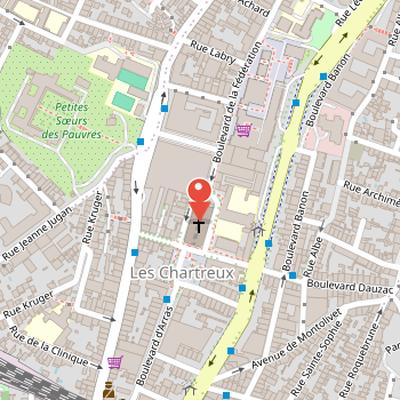
Nearby Objects
-
 Palais Longchamp 850 m away
 -
 Musée des beaux-arts de Marseille 900 m away
 -
 Natural History Museum of Marseille 900 m away
 -
 La Friche 950 m away
 -
 Musée Grobet-Labadié 1000 m away
Parish Church and Monastic Origins
L eglise Sainte-Marie-Madeleine des Chartreux is located at Place Edmond-Audran in Marseille. It served as a parish church and also functioned as a chapel for a monastery of the Chartreux order. The surrounding neighborhood took its name from that monastery, reflecting the site s historical connection to the religious community. The church is accessed via the Chartreux metro station.
Founding of the Chartreux Monastery
The foundation of the monastery was initiated by the Carthusians of Villeneuve-les-Avignon under prior dom Pacifique de Mont. The proposal for its creation was accepted by the first consul of Marseille, M. de Bourgogne, and it also received favorable advice from the bishop of Marseille, de Lomenie. The site for the present church was chosen near the city, on land made suitable by irrigation from the ruisseau du Jarret. For the building project, the foundation acquired property from Jean Passandre. The first stone was laid by marachal de Vitry, governor of Provence, on the Nativity of the Virgin, and in 1656 the foundation was placed under the protection of Louis XIV.
Construction of the Monastery and Church
The construction of the monastery at the Chartreuse de Marseille was supported by regular aid from the charterhouse of Villeneuve-les-Avignon, along with donations from aristocratic families including Antoine de Valbelle, Gaspard de Foresta, Jean Garnier, and Louis de Paulo. These contributions helped equip the convent with precious books, vases, and sacred garments. The first monk cells and the small cloister were completed in 1651, and the cloister was blessed by the bishop of Marseille, de Puget. In 1666, dom Jean-Baptiste Berger was appointed prior of the Chartreuse de Marseille and was responsible for designing the overall plan for the monastery buildings and church. Construction of the church began in 1680 and it was later consecrated by the bishop of Marseille, de Vintimille. The monastery reached its peak at the end of the 17th century. Berger served as prior from 1666 to 1675 and again from 1700 to 1702, and also held offices as prior of Rome and general procurator of the Carthusian order in 1686. After the church was completed, he retired permanently and died as a simple monk in Marseille. From 1703 until the Revolution, the community lived peacefully in its new buildings.
The Chartreuse during the Revolutionary Period
During the revolutionary period, the layout of the Chartreux complex is described through several fixed points in the surrounding city. The entrance of the chartreuse was located at the current Place Pierre-Brossolette, while an alley, now Boulevard d'Arras, led to the church and the various buildings. The small cloister stood behind the church. The large cloister was unfinished, with about fifteen cells built out of thirty planned, and it extended toward Rue Meyer. Its axis corresponds to the current Boulevard de la Federation.
At the same period, major changes affected the religious community and its property. Monastic vows were banned as incompatible with the principles of the declaration of human rights, religious orders were suppressed, and their properties were confiscated. The Marseille community, made up of fifteen or sixteen Carthusian fathers, was dissolved and the fathers were dispersed. The properties were then sold by lots over an unspecified period. The library, containing 2,480 livres, was sold in a nine-day sale and brought in 2,097 livres and 16 sols. Buildings adjacent to the church and the gardens were sold in 1792 and 1793, and the gardens were purchased by vegetable growers. Only the church itself was not alienated.
The Revolutionary Period and Parish Use
During the revolutionary period, dom Joseph de Martinet remained on site at first, hiding in the monastery ruins, and then lived as a wanderer. The facts describe him as the only non-juring priest ministering in Marseille for an unspecified period. He later died and was buried in a garden on rue d'Aix, and his remains were subsequently transferred to the church of the Carthusians. In 1803, the Church of the Carthusians became the parish church Sainte-Marie-Madeleine des Chartreux.
Nineteenth-Century Changes to the Church
In the early decades of the 19th century, the church had a difficult life in the Chartreux parish. In 1803, the municipality installed a botanical garden on a plot of the former Chartreux garden on Boulevard d Arras. The garden, directed by Lacour Gouffe, remained in place until the construction of the Marseille Toulon railway line, and it drew attention to the nearby church.
The church also saw important artistic restoration in 1833, when the painting L apotheose de Sainte Marie Madeleine by Michel Serre was reinstalled in the choir. This work is the only surviving painting from the 35 works originally owned by the monastery, while four other paintings from the original group are now held by Musee Longchamp.
Later in the century, rapid population growth in the neighborhood made the church too small for some ceremonies. In 1850, Mayor Jean Francois Honnorat asked the inspector of municipal buildings to study the possibility of opening blind arcades separating the nave from the aisles. A commission of six architects, including Henri Jacques Esperandieu, together with municipal councilors, later recognized the necessity of the work, which was completed in 1860.
The Church of the Chartreux in Marseille
The current church is called L'eglise des Chartreux, and it is also named Sainte-Marie-Madeleine. It is located outside the traditional tourist circuits in Marseille. The church is regarded as one of the most beautiful religious achievements in the city, together with the chapelle de la Vieille-Charite. Its heritage status is officially recognized through its registration as Monuments historiques by an arrete du, and it has an arrete de classement that replaces the arrete d'inscription.
Architectural Features of the Current Church
The current church has a facade 31 meters high, preceded by a peristyle 28.60 meters wide supported by eight Ionic columns. These columns are 10.60 meters high and 1.95 meters in diameter. The entablature bears the inscription: Cartusia Villae Novae Hanc Massiliensem fundavit Anno MDCXXXIII. Above the columns, eight socles were intended to hold statues, but these were never installed. The upper order is recessed by five meters and corresponds only to the central nave. It is decorated with four Corinthian pilasters and a large central window, and it is crowned by a fronton topped by a cross.
The church preserves several notable interior elements. The thick walnut door panels were made in 1700 by Olivier Guignat and Jean-Baptiste Onillon. Two medallions added in 1956 and sculpted by Alfred Lang depict Saint Bruno and Sainte Marie-Madeleine. The large nave measures 46.90 meters long, 10.20 meters wide, and 25.60 meters high, and its decoration includes a remarkable cornice. It also contains a monumental oak pulpit in Flemish style from the Goyer brothers workshops in Louvain, dated 1862, as well as a Christ sculpture carved from a Sainte Baume tree trunk by the artist Chauval.
Under the dome, the emblem of the Carthusian order appears with a cruciferous globe surrounded by seven stars. The tribune contains a Grand Organ made by the Mutin company in 1912. The altar, designed by architect Theophile Dupoux and made by the Sauvigne workshops in Capelette in 1893, represents a tomb decorated with Carthusian arms, a globe, and a cross in a laurel garland. It also has a right niche with Saint Mary Magdalene holding a perfume vase at her feet, and a left niche with Saint Martha slaying the dragon. The altar is classified as a historical monument. The collateral chapels housed chapels intended for the Carthusian fathers' read masses.
Damage, Restoration, and the Organ
The present church preserves traces of earlier damage and later renewal. Its stained glass from 1870 was replaced after an explosion at the Rabatau oil mill on rue Banon broke the windows. That explosion caused 17 deaths, dozens of injuries, and damage to thousands of homes. The church also suffered a fire that destroyed an 1843 Daublaine and Callinet organ. In response, a new organ was planned with a composition proposed by Henri Messerer, organist at Saint-Charles-Borromee and director of the Marseille Conservatory. The grand organ, made by Charles Mutin, was delivered in 1912. It has thirty-two stops on three manuals and a pedalboard, was inaugurated by Joseph Bonnet, and was later entirely dismantled for restoration.