Palais Longchamp is a palais and château d'eau in the Cinq-Avenues quarter of Marseille, in Bouches-du-Rhône, Provence-Alpes-Côte d'Azur. Built in a neo-classical Second Empire style, it was inaugurated in 1869 and is listed as a monument historique; parts of the site are also classified. The complex includes several entities and is served by the metro station Cinq Avenues - Longchamp, as well as Cinq Avenues and Longchamp stations.
The site is closely linked to the history of Marseille’s water supply. In the 19th century, the city constructed the canal de Marseille to divert waters of the Durance. A law of 1851 authorized the diversion of 100,000 liters of water per second. The project followed a period of severe drought and flooding in 1834, when the Jarret and Huveaune rivers overflowed and cholera outbreaks caused heavy mortality. Canal work began in 1839 with excavation of the Taillades gallery. The municipality later planned a water castle on the Longchamp plateau to mark the canal’s completion. The first stone was laid by the Duke of Orleans on 15 November 1862, after a long delay caused by approval difficulties and high construction costs.
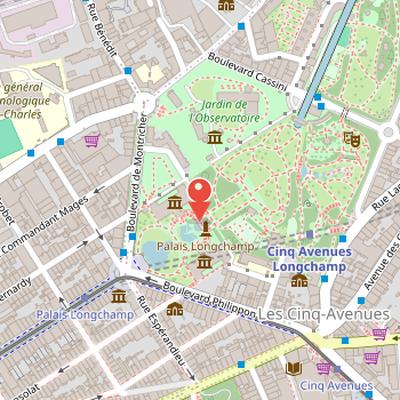
Nearby Objects
-
 Natural History Museum of Marseille 40 m away
 -
 Musée des beaux-arts de Marseille 50 m away
 -
 Musée Grobet-Labadié 200 m away
 -
 La Friche 650 m away
 -
 Église des Chartreux 850 m away
Location and Heritage Status
Palais Longchamp is located in the quartier Cinq-Avenues of Marseille, in the Bouches-du-Rhone department of Provence-Alpes-Cote d'Azur. It is a palais and chateau d'eau in the neo-classical Second Empire style, and it was inaugurated in 1869. The site is listed as a monument historique from an unspecified date, and it is also classified from unspecified dates. The complex includes several entities. For public access, it is served by the metro station Cinq Avenues - Longchamp, as well as the stations Cinq Avenues and Longchamp.
Origins and Construction of Palais Longchamp
Marseille built the canal de Marseille in the 19th century to divert waters from the Durance. The law of 1851 authorized the city to divert 100,000 liters of water per second, after the region had experienced a severe drought and then floods in spring, summer, and September 1834. Flooding of the Jarret and Huveaune rivers caused cholera outbreaks, with 700 deaths in late 1834 and 1200 in 1835. Canal work began in 1839 with the excavation of the Taillades gallery. The municipality then planned to build a water castle on the Longchamp plateau to celebrate the canal's completion. There was, however, a 30-year gap between the decision to build the water castle and the start of actual construction, due to difficulty obtaining city council approval and high construction costs. City priorities also included water supply and the construction of a natural history museum. The Duke of Orleans laid the first stone of the water castle on 15 November 1862, after returning from Africa, and remarked that the first stone was easy to place but the last one would be difficult.
From Early Proposals to Espandieu's Final Design
The history of Palais Longchamp began with a sequence of unbuilt or rejected projects before the city settled on the final design. In 1847, Marseille commissioned architect Pascal Coste to design a museum and water tower project, but his proposal remained only a sketch because the events of 1848 halted progress. In 1850, the city then engaged Jean-Charles Danjoy on the advice of engineer Jean Francois Mayor de Montricher. Danjoy imagined an allegory of the Durance beneath a triumphal arch, with figures symbolizing vine and wheat, but he did not produce museum designs and his project went no further.
A new phase began in early 1859, when mayor Jean-Francois Honnorat asked sculptor Auguste Bartholdi to design a water tower. Bartholdi first considered only a monumental fountain, then combined a museum divided into two sections with a central water tower. He later presented a third project linking the buildings with a large gallery on the monument's axis. The city council was uncertain and appointed a specialist commission including Henri Labrouste, Leon Vaudoyer, and Victor Baltard. After criticism from the commission, Bartholdi's project was rejected. Later disputes followed over authorship and recognition, including claims by Bartholdi that the semi-circular colonnade was his idea, and lawsuits that ended unsuccessfully for him.
The project finally moved forward under Henri Espandieu. After considering Pascal Coste, Mayor Onfroy commissioned the young architect for construction of Notre-Dame-de-la-Garde basilica, and the Longchamp project required a water tower at 73 meters elevation with cascades visible from Boulevard Longchamp. It also included a natural history museum, a fine arts museum, a public garden, and a botanical garden for the museum. Espandieu presented an initial design by the end of 1863. The plans were then modified, including the addition of a colonnade linking the two buildings. He developed the museum plans in collaboration with the curators, and the final project was presented to and accepted by the city council on November 16, 1864. Although the council asked for a reduction of building surfaces by one quarter to lower costs, Espandieu reduced them by only one eleventh, received a reprimand, and nevertheless retained the council's confidence. The monument was later inaugurated, and Louis Merley engraved a medal to commemorate the occasion.
Entrances, Gardens, and Museum Access
Palais Longchamp is entered through two portals placed symmetrically along the main axis of the monument. At boulevard Longchamp's end, the fence gate is shaped like the Henry-Dunant roundabout. Each entrance portal is framed by tall pedestals supporting statues sculpted by Antoine-Louis Barye. Four of these statues depict a wild beast devouring its prey, and they have been severely damaged by erosion and air pollution.
From the entrance, paths follow the curves of the basin and lead to two honorary staircases, one on the left and one on the right. Their first steps are convex and then become progressively straight. The staircases enclose the cascade basin and end on a terrace that provides access to the museums on both sides: the musee des Beaux-Arts on the left and the museum of natural history on the right.
The monument is inseparable from the surrounding gardens, which were designed to enhance the building and link its museum collections. Flowerbeds surround the basin at the main site entrance, and behind the building there are two large complementary gardens, the Jardin botanique and the Jardin zoologique. The Jardin botanique is at the same level as Palais Longchamp, while the Jardin zoologique is lower. An observatory is also located near the site.
The Zoo at Longchamp
The idea of placing the Marseille zoo on the Longchamp plateau appeared in garden plans in 1854, and construction began in 1856. The zoo eventually covered five hectares after it had to expand beyond boulevard Cassini. It was divided into two parts linked by a small bridge over the boulevard. At its opening, it held about 2,450 animals in total, including around 2,000 birds from 1,250 species, along with mammals and some reptiles.
Montricher connected the plateau passage to the zoo with a staircase that was originally single and later doubled. He also designed a cascade along the staircase, recalling the role of Palais Longchamp as a water reservoir. The cascade served as a habitat for water birds such as ducks and flamingos. Several animal enclosures remain visible in the garden, including cages for bears and wolves, as well as several aviaries. Old cages still visible in the garden probably date from 1899.
The zoo also included buildings constructed as shelters for animals, with architectural styles reflecting the countries of origin of the animals. These included a giraffe building, an elephant building, and smaller shelters used for deer and antelopes. From 1856 to 1987, the zoological park presented its main animal species, while other animals were shown only episodically. Animals that died naturally were taxidermied and added to the nearby Museum collections, and the city provided many specimens to the Museum and the Faculty of Sciences.
The zoo faced chronic financial difficulties early on and was first managed by a private company. In 1863, the municipality took over its administration because of financial problems. The zoo was definitively closed in 1987 due to financial issues in the late 1980s. It was restored for the Marseille-Provence 2013 celebrations, when fiberglass animals were exhibited in cages and enclosures.
Architectural Program and Sculptural Symbolism
Palais Longchamp presents a dense sculptural program organized around a triumphal arch, a dome, and water-related decorative elements. The main facade features sculptures on all sides, while the dome is topped by a flower basket and four balustrades supporting birds with spread wings. On the dome front, a trireme bearing the city arms is framed by two mermaids, a work by Eugene-Louis Lequesne. The castle frieze includes a scene of tritons with a central Venus, sculpted by Jules Cavelier.
In front of the triumphal arch pillars, two composite order columns flank a fountain with fluted bases veiled by nets containing fish. Their capitals support a caryatid by Lequesne, shown kneeling and carrying a basket of fruits and flowers as a symbol of fertility from Durance water. The external faces of the arch carry cartouches engraved with the names of the tributaries of the Durance. Beside the arch, rotundas on each side of the waterfall are decorated with large marine shells entwined by two pairs of dolphins, and a triton by Lequesne blows a conch while looking toward the Durance.
Inside the arch is a nymphaeum with an artificial grotto and a basin topped by two caryatids made of petrifications, their closed eyes symbolizing underground waters. Marble plaques above the nymphaeum carry inscriptions, and two niches contain busts of Montricher and Consolat, sculpted by Andre-Joseph Allar and Poitevin.
The central group, measuring 10 meters high and made of Calissanne stone, is a work by Jules Cavelier. It depicts a chariot emerging from a water tower and pulled by four Camargue bulls moving toward the city. Three allegorical female figures stand in the chariot, including the figure of the Durance at the center, draped in an ancient peplum, with a bare torso and robust hips. She leans on an oar with one foot on an overturned amphora, symbolizing fertility brought to irrigated land. Two smaller figures beside her represent wheat and vine, identified with Ceres and Pomona, each paired with a chubby child playing with cereal sheaves or grape clusters. Water falls at the feet of the group and cascades to a first basin, while additional allegorical sculptures include the Sun, mascarons of four winds, a griffon, and four Camargue bulls.
The Symmetric Museum Wings
A semicircular colonnade joins the second levels of the Musee des Beaux-Arts to the north and the Museum of Natural History to the south. The two museums are arranged symmetrically on the right and left of the Palais Longchamp axis, and both have the same overall layout while using decorative motifs that are distinct to each building. Each colonnade has eight columns in its anterior part and eleven in its posterior part, with the columns positioned so that none hides another. A balustrade with damping spheres runs along the top, and twelve zodiac signs are engraved on the colonnade frieze, six on each side, sculpted by Gilbert. The design also includes a protruding section that allows one entrance at the first landing of the grand staircase and a second entrance accessible by the colonnade on each facade facing the fountain. Four medallions by sculptor Philippe Poitevin are placed on both sides of the museum entrance doors, and the friezes of both buildings bear engraved names of figures important to natural history and fine arts. Each western facade has a twelve meter long frieze sculpted by Jules Cavelier, with similar low relief compositions and a central medallion. The museums were planned in consultation with curators, who estimated the needed surface area and wanted spacious buildings for future collection growth. Even so, the available space proved insufficient for both institutions and still complicates the organization of large collections for visitors. From the outset, the museums were designed with clear museographic concerns: the Musee des Beaux-Arts presents architectural and decorative elements linked to major French artistic movements, while the Museum of Natural History uses a deliberately austere and sober decoration that reflects scientific rigor.
Recent Controversies and Public Installations
In 2008, promoters planned to demolish part of Parc Longchamp in order to build an underground parking facility. The project drew opposition from associations, which mobilized against the proposal. Later, in 2013, the city hall installed colored fake animals throughout the park. These installations were intended to evoke the period when the site was home to a zoological garden.
Literary Reference
Palais Longchamp appears in modern literature as the subject of the novel Il est des hommes qui se perdront toujours by Rebecca Lighieri, published in 2020. This reference places the site within a literary context and shows that it has also been taken up as a subject of contemporary fiction.