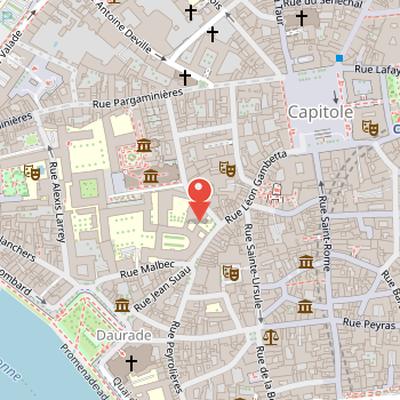
Hôtel de Bernuy is a private mansion in the historic center of Toulouse, located at the corner of rue Léon-Gambetta and rue Joseph-Lakanal. It was built in several construction campaigns between 1503 and 1536 for Jean de Bernuy, a wealthy pastel merchant who became capitoulat in 1534-1535. The building’s style reflects the transition from Gothic to Renaissance taste, and it is especially notable for its entrance courtyard. Jean de Bernuy established his fortune through the pastel trade and rose quickly in the social hierarchy of Toulouse. The mansion later passed to his son Jean, viscount of Lautrec, and then to Antoine de Clary. Assigned to the Jesuits in 1567, it became the site of a college. Since 1957, it has housed the public college Pierre-de-Fermat. The building was classified as a historic monument in 1889.
Nearby Objects
-
 Monastery of the Jacobins 140 m away
 -
 Notre-Dame de la Daurade 250 m away
 -
 Toulouse Regional Conservatory 250 m away
 -
 Place du Capitole 250 m away
 -
 Quai de la Daurade 250 m away
Architecture and Historical Use
The Hotel de Bernuy is located at the corner of rue Leon-Gambetta and rue Joseph-Lakanal in the historic center of Toulouse. It was built between 1503 and 1536 in several construction campaigns for Jean de Bernuy, a wealthy pastel merchant who became a capitoulat in 1534-1535. The building's style reflects the transition from Gothic to Renaissance taste, and it is especially noted for its entrance courtyard. In 1567, it was assigned to the Jesuits, who opened a college there. Since 1957, it has housed the public college Pierre-de-Fermat. The Hotel de Bernuy was classified as a historic monument in 1889.
Bernuy and the Making of the Hotel
Juan de Bernuy was born around 1475 in Burgos in the kingdom of Castile. He came from a family of converted Jews involved in regional and international trade, linking Castile with southern France, Flanders, and England. Before 1499 he had established himself in Toulouse, where he concentrated on the pastel trade, with part of the product sold in Castile. This commerce brought him considerable fortune.
His wealth enabled a rapid rise in status in Toulouse. In 1502 and 1503 he purchased several buildings from Jean de Belbze in the small street of Cordieres-Vieilles. In 1503 he had the masons Guillaume and Jean Langlois build several buildings behind that street. The following year, in 1504, he commissioned Aimeric Cayla to construct a hotel particulier on Predicateurs street, designed with an interior courtyard and a high tower.
Bernuy's social position continued to increase after 1504. His letters of naturalness and bourgeoisie were renewed in 1509, and he later acquired noble lands, becoming lord of Paleficat in 1508, Villeneuve-la-Comptal in 1515, and Lasbordes in 1520. In 1530 he hired the mason Louis Privat to create a new entrance to his hotel by demolishing buildings on Argentiers street. He was buried in the Saint-Jacques chapel of the Jacobins cloister near his residence.
Later Ownership and Occupation
The hotel passed from Histoire to his son Jean, viscount of Lautrec, who later sold it to Antoine de Clary for an undisclosed sum. Clary did not pay the full amount, but only a partial payment for the property. Despite this incomplete payment, Histoire and his brother Jacques continued to occupy the hotel.
From Private Residence to Jesuit College
In 1566, the hotel de Bernuy in Toulouse was bought by Pierre Delpech, Pierre Madron, and Jean de Gamoy, who offered it to the city for the establishment of a Jesuit college. This transfer took place in a broader educational context shaped by the edict issued by King Henri II in Nantes in 1551, which closed most small colleges in France and called for their properties to be combined to found a larger college modeled after institutions such as the Coll age royal, created in 1530 by Francois and centered on ancient languages including Latin and Greek. In Toulouse, the new college de l Esquile had already opened in 1561, but it faced religious conflict, and several professors suspected of Protestantism fled the city. The Jesuits, expelled from Pamiers by Protestants, settled in 1563 in the former Augustines convent at the current place Occitane, after the nuns converted to Protestantism and left the convent and the city. They took possession of the hotel de Bernuy on 21 February 1568 and built new buildings between rue des Predicateurs and rue des Cordieres-Vieilles. The institution remained there until the Jesuits were expelled from France in 1762, after which the college came under royal protection. Following the French Revolution, the educational institution became a lycee in 1802. Later, architect Anatole de Baudot, a student of Eugene Viollet-le-Duc, carried out renovations from 1885 to 1889, including restoration of the wooden gallery of the courtyard of honor. The remaining buildings of the hotel de Bernuy were classified as historical monuments in 1889.
Main Faade on Rue Leon-Gambetta
The Hotel de Bernuy has a main facade on rue Leon-Gambetta that shows a Gothic style transitioning to the Renaissance. The facade is built in brick and extends across four bays while rising two stories high. Stone decoration is concentrated around the main door, giving emphasis to the entrance. The doorway is highlighted by molded jambs and voussoirs, which stand out as the principal ornamental features on the facade.
Courtyards and Facades
The Hotel de Bernuy combines several carefully articulated facades and courtyard elevations, each marked by classical and ornamental detail. Its first courtyard was arranged in 1530 by the Toulouse master mason Louis Privat, using a Corinthian order inspired by Diego de Sagredo's Medidas del Romano treatise. This classical language was intended to display the power of Jean de Bernuy. The rear facade has three bays, with the central bay organized around the main door passage. That bay is framed by two slender candelabra columns on tall pedestals, decorated with foliage and topped by Corinthian capitals. The keystone carries a foliage volute, and the spandrels contain two empty medallions. The right bay conceals a spiral staircase leading to the upper gallery. The door and the three windows are framed by pilasters with Corinthian capitals, supporting an entablature topped by a modillion cornice, while the window sills rest on corbels carved with putti heads. The north facade includes a large lowered arch supporting the gallery. On the courtyard side, the arch is carried by two groups of candelabra-columns, and its keystone is decorated with the monogram of Christ and Mary. The spandrels include medallions showing a bearded man on the left and a woman on the right, each holding a phylactery. The vault under the arch is formed of coffers decorated with hanging antique roses modeled on the intrados of ancient triumphal arches. This part of the building is connected by an east-open gallery and a north-closed gallery above the large arch. Its bays are rhythmically spaced by half-fluted Corinthian columns supporting a molded cornice and an entablature pierced with oculi and a large modillion cornice. A simple wooden gallery with columns supports the roof frame.
The street-facing description also preserves a rich sculpted vocabulary. The door is supported by two corbels depicting putti, and above it a large ogival arch decorated with curled cabbages is surmounted by a large fleuron. Two tall pinnacles adorned with foliage rise to the cornice, while sculpted decoration spreads in the space between them above the door. The bays on the lower floor have stone cross windows with molded ribbed frames, and the windows are topped by cornices supported by corbels. The upper floor has smaller, simple square windows with molded frames. The facade was once topped with false machicolations and crowned with crenellations, destroyed between 1838 and 1846; these crenellations recalled the nobility of the Bernuy family. During the 2023 restoration, the corbel base sculptures were carved into busts or curled cabbages, renewing some of the decorative details of the building.
The Second Courtyard
The second courtyard belongs to the first construction campaign of the Hotel de Bernuy, which began in 1503. In 1504, it was arranged by the master mason Aimeric Cayla. These facts place the courtyard among the earliest elements of the building and link its layout to the initial phase of the residence's construction.
The Staircase Tower
The hexagonal staircase tower was built by Aimeric Cayla. Its owner, Jean de Bernuy, wanted it to be as tall as that of the King's procureur, Arnaud Du Faur de Saint-Jory. Rising 30 meters, it is only surpassed by the Assezat tower, built in 1555, and the Mansencal tower, built around 1545. The tower is lit by seven angled windows with round arches, framed by Gothic modillion dripstones and topped with busts. Inside, a stone spiral staircase remains unfinished and reaches the corner turret door, where a second spiral staircase leads to the terrace. The terrace is enclosed by a sculpted balustrade supported by blind machicolations.