The Monastery of the Jacobins is a former religious complex in the center of Toulouse, France, situated between the Capitole and the Garonne, next to lycée Pierre-de-Fermat. It includes the church known as the église des Jacobins, a cloister, a chapter house, a refectory, and the chapelle Saint-Antonin. The complex was once called the ensemble conventuel des Jacobins, a name that is now abandoned. Built by the Order of Preachers, founded in Toulouse in 1215 by Dominique de Guzmán, it was intended to promote the preaching of the Gospel and combat Cathar heresy. The buildings are entirely made of brick and are considered a jewel of Languedoc Gothic art in monastic construction of the 13th and 14th centuries. The church has housed the first-class relics of Saint Thomas Aquinas since 1369 and also sheltered the old University of Toulouse from 1229 until the French Revolution.
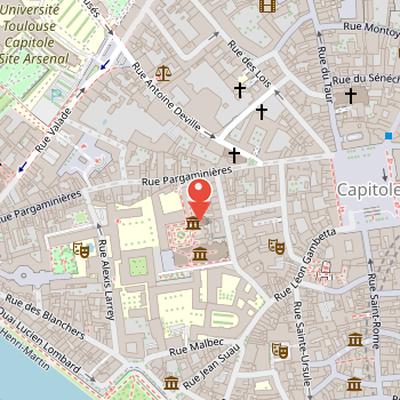
Nearby Objects
-
 Hôtel de Bernuy 140 m away
 -
 Toulouse Regional Conservatory 150 m away
 -
 Church of the Cordeliers 200 m away
 -
 Place du Capitole 250 m away
 -
 Palace of the Visigoth Kings 250 m away
Architecture and Historical Role of the Jacobins
The Monastery of the Jacobins is a religious complex in the center of Toulouse, France, located between the Capitole and the Garonne, next to lycee Pierre-de-Fermat. It includes the church known as the eglise des Jacobins, a cloister, a chapter house, a refectory, and the chapelle Saint-Antonin. The site was once referred to as the ensemble conventuel des Jacobins, but this name is now no longer used.
It was built by the order of Precheurs, a mendicant order founded in Toulouse in 1215 by Dominique de Guzman. The complex was created to promote the preaching of the Gospel and to combat Cathar heresy. Since the second quarter of the 13th century, the preaching brothers have been called Dominicans and also Jacobins, a name linked to the church dedicated to Saint James given to Dominicans in Paris in 1217. The Monastery of the Jacobins is sometimes considered the mother church of the Dominican order, although it was not the first convent built by the order and other churches, including Sainte Sabine church in Rome, also claim that title.
Architecturally, the buildings are entirely made of brick. The site is considered a jewel of Languedoc Gothic art in monastic construction of the 13th and 14th centuries. The church has housed the first-class relics of Saint Thomas Aquinas since 1369, and it is dedicated to him. The complex also housed the old University of Toulouse from its foundation in 1229 until its suppression during the French Revolution.
Construction and Architectural Development
The convent was built in four phases on land acquired in 1229 on the north part of the old Roman rampart, using money given by the rich capitoul Pons de Capdenier. The first construction campaign began in 1230 with a rectangular church of brick walls and a flat chevet covered with a framework. Its nave was divided into two by five pillars with square bases, with the north part reserved for religious members and the south part for lay assistants to services. Designed as a preaching place, the church followed the poverty ideal associated with the Mendicants: it had no transept, combined choir and nave in one volume, and presented an aisleless hall church that was accessible to the faithful and poor in decoration.
A second enlargement campaign from 1245 to 1252 extended the church eastward with a new choir and funeral chapels. The third campaign, mainly from 1275 to 1292 with marginal work until 1315, added a Gothic vaulted apse supported by three elevated columns. The top of the eastern column is described as having 22 ribs forming a huge geometric stone palm tree. The architect of this feat is unknown. An inaugural mass was held by Bertrand de Montaigu, abbot of Moissac, marking the symbolic end of the work.
The bell tower was finished in 1298, housed the university bell, and stood 45 meters high. It supported an octagonal spire destroyed during the Revolution. In the last construction campaign, the contrast between the apse palm and the wooden nave was removed by rebuilding the double nave on the apse model, financed by Cardinal Guillaume-Pierre Godin. Since 1369, relics of Saint Thomas Aquinas given by Pope Urban V have been venerated there. The church was finally completed and consecrated in 1385 under the name Saint-Thomas-d'Aquin church.
From Revolution to Restoration
In 1791, when the Dominicans left, the relics were moved to Saint-Sernin and later returned in 1974 for the seventh centenary of the saint's death. Their departure followed the order's prohibition during the French Revolution, after which the Jacobins convent was confiscated as national property and used as a barracks and depot. In 1810, part of the convent was allocated to the city of Toulouse, while the rest continued to house a horse army and more than 5,000 cubic meters of earth used to raise the ground level. During this period, the lateral chapels were slightly damaged to enlarge the premises, the church became a large stable, the Saint-Antonin chapel served as a veterinary infirmary, and about three-quarters of the cloister was demolished to improve horse passage. In 1865, the monument was exchanged to the city of Toulouse for land where barracks were built, and the army left the premises. The Pierre-de-Fermat high school then took over the buildings because of shared premises with the Toulouse library. Earlier, in 1832, the Cavailhe family, represented by Marie Cavailhe, financed renovations of the convent. Later, the refectory hosted an SFIO congress, and during World War I the complex served as a refuge for national and municipal collections. The depot was guarded by Paul Jamot and Pol Louis Neveux, and Jamot documented the church and the storage wagons of artworks. Restoration of the entire complex began in 1920 and continued until the early 21st century. Maurice Prin devoted more than 60 years to this rehabilitation and was later named honorary curator of the monument. In 2016, the Saint-Antonin chapel hosted the Trajectoires Dominicaines exhibition for the 800th anniversary of the Dominicans.
Architecture and Monastic Spaces
The church of the Monastery of the Jacobins was considered the most beautiful Dominican church in Christian Europe. It measures 80 meters long and 20 meters wide, with stone pillar piles 22 meters high and the palmier rising 28 meters high. The building was originally simple, reflecting the poverty ideal of the mendicant Friars Preachers, and it was about half the current height and length before the 13th century extension. The choir was raised at the end of the 13th century using the palmier technical solution, and the nave was raised in the mid-14th century.
The exterior has a strict and imposing appearance, marked by tall straight walls, strong flying arches, and tall stepped buttresses on the flanks. The facades include one door and a few gargoyles. The west facade has one semicircular portal from 1234. Inside, the church is painted with polychrome decoration including Toulouse crosses. Its stained glass windows, inspired by western rose windows, were made by Max Ingrand in 1955. The church also houses the permanent light installation Mesure de la lumiere by Sarkis Zabunyan from 2018. It was consecrated several times, including on the return of the relics of Saint Thomas Aquinas.
The bell tower stands on the north side and measures 45 meters high. Built between 1275 and 1298, it is octagonal, with four recessed floors and paired bays with mitre arches, and its original spire was destroyed during the Revolution. The cloister has four galleries built between 1306 and 1309. Its colonnades are made of grey Saint-Beat marble with vegetative sculptures on the capitals, and the galleries have shed roofs resting on brick arches supported by capitals. The chapter house, dating from 1299 to 1301, is in the west gallery of the cloister and has a vault resting on two slender prismatic marble columns. The refectory extends from the east gallery and is a large room with diaphragmed arches supporting a paneled wooden roof. At 17 meters high, it is one of the largest medieval monastic refectories and currently hosts temporary exhibitions.
Saint-Antonin Chapel
The Saint-Antonin chapel is located between the refectory and the chapter house. It was built and decorated between 1335 and 1341 with funding from Dominique Grima, a Friar Preacher and bishop of Pamiers. The chapel was intended to hold the tombs of canons, including the remains of its founder. Its decoration includes tempera paintings showing the second vision of the Apocalypse. The chapel also features false windows decorated with white fleur-de-lis on a blue background and angels carrying musical instruments. The walls are painted with scenes from the life of Saint Antonin, the patron of Pamiers cathedral.
The Lost Mausoleum of Saint Thomas Aquinas
The Mausolee disparu de saint Thomas d'Aquin was created in the first half of the 17th century, in the context of the Counter-Reformation. It was built on the site of the old Gothic tomb and became an important element in the church. The monument stood on a rectangular podium measuring fifteen feet by thirty feet and rose to a height of sixty feet. Its proportions were designed in geometric progression, giving the whole a carefully ordered composition.
The mausoleum was constructed in stone, with polychrome marbles and gilded wood. It was decorated with columns, obelisks, and numerous statues, which added to its monumental character. Installed in the fifth bay of the north nave, it occupied almost the entire width of that bay and blocked the view there. It also closed the choir of the religious by a reredos above the high altar dedicated to the Virgin.
The eastern face, on the reverse side, was accessible to the faithful, and its eastern altar was dedicated to Saint Thomas Aquinas. The monument was dismantled during the French Revolution, and only engravings remain to represent it today.
The Tomb of Saint Thomas Aquinas
When it was discovered in 1635, the mausoleum of Saint Thomas Aquinas drew attention for its dimensions, materials, and design. It was made of marbles from Languedoc and arranged so that four priests could say mass before the relics of Saint Thomas Aquinas, which were kept in a large vermeil casket. Contemporary reactions were mixed. Léon Godefroy praised it around 1638 as the most beautiful monument seen in France, while E. Brackenhoffer, visiting Toulouse in the 1640s, judged the altar magnificent and richly ornamented but felt that the structure disfigured the church by occupying almost its middle. Dom Edmond Martene and dom Ursin Durand later called it the most beautiful ornament in 1708-1709, and P. Jean Baptiste Labat described it in 1730 as the most beautiful feature, though slightly over-ornamented. After the fall of the Ancien Regime and the expulsion of the Dominicans, the mausoleum was stripped. Its pure marble columns were preserved and reused in the Chartreux church organ gallery, but the statues and Nicolas Tournier's paintings disappeared. The flooring may once have marked its location. The opportunity to commemorate the mausoleum returned in 1974, for the 600th anniversary of the death of Thomas Aquinas, when his relics came back to the Jacobins. Yves Boiret, chief architect of historic monuments, designed a new high altar, and the casket was solemnly placed at the original site of the mausoleum.