Reims Opera House is a theatre building in Reims, France, designed by architect Alphonse Gosset with the collaboration of Narcisse Brunette and Ernest Leclère. Inaugurated in 1873, it was originally planned with an Italian-style theatre design and later enlarged during its restoration in 1931. The building is noted for its neoclassical architectural style and for an interior decorated in Art Deco style, including bas-reliefs, ironwork, chandeliers, and paintings. Its decorative features also include a fully luminous ceiling and a circular frieze themed on the arts of theatre. The facade is adorned with sculpture by Michel Wendling, a wrought iron balcony, and twelve large globes of light. A large entrance portico provides sheltered waiting space before the ticket offices open. The building reflects the development of theatrical life in Reims, where the lack of a proper performance hall led to the later creation of a new theatre project.
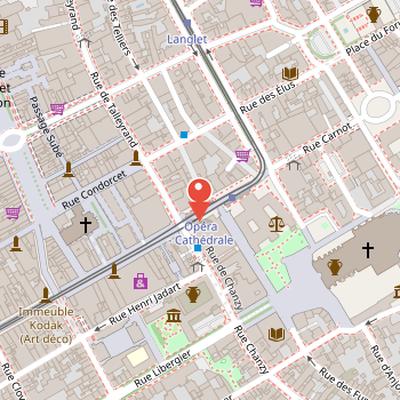
Nearby Objects
-
 Museum of Fine Arts of Reims 90 m away
 -
 Église Saint-Jacques 150 m away
 -
 Reims Cathedral 250 m away
 -
 Cinéma Opéra 250 m away
 -
 Fontaine Subé 300 m away
Architecture and Interior Design
The Reims Opera House is an edifice located in Reims, France. It was built by the architect Alphonse Gosset, with the collaboration of Narcisse Brunette and Ernest Leclere, and was inaugurated in 1873. The building has a neoclassical architectural style, while its interior decoration is in Art Deco style. This interior includes bas-reliefs, ironwork, chandeliers, and paintings, as well as a fully luminous ceiling and a circular frieze themed on the arts of theater. The opera house initially had a capacity with an Italian-style theater design, and it was enlarged by a certain number during its restoration in 1931.
From Early Theater Sites to the Grand Theatre
At the beginning of the eighteenth century, Reims did not yet have a proper performance hall. The spread of theatrical performance from Paris to the provinces helped establish a growing interest in the city, and several early venues followed. The oldest theater mentioned in the record was on rue Buirette, built in 1755 by Regnault in a Jeu de Paume building. Another theater was later established on rue de Talleyrand, also in a Jeu de Paume venue.
These theaters hosted a number of performers, including Ligier, Rachel in 1845, Roger, Renard, and Dejazet. Over time, however, the theater building became too narrow for the population of the city, and activity stopped in 1850. Theater use resumed in 1862 and continued until 1870, with a final season in 1872-73 before the opening of the Grand Theatre.
The decision to replace the older venues with a new theater came from the Reims Municipal Council under Mayor Edouard Werle. A competition was organized for the project, with five Parisian architects - Dubon, Questel, Ballu, Lefuel, and de Gisors - serving as judges. The judges were nominated by Marshal Vaillant and included municipal councilors, a member of the theater committee, and the mayor. Alphonse Gosset's design, inspired by the Palais Garnier, was selected.
Construction of the new theater began on a specified date, but work was suspended when the war of 1870 broke out, even though the main structure had already been completed. After peace was signed, Mayor Victor Diancourt actively pushed for the theater's completion.
Architectural and Decorative Features
The Reims Opera House has a facade adorned with sculpture by Michel Wendling, together with a wrought iron balcony and twelve large globes of light. Its large entrance portico allowed the public to wait sheltered from bad weather before the ticket offices opened. Inside, the first room is a vast hemicycle containing the control area and a statue of Moliere by Caudron. The main public foyer has a ceiling twenty meters long and eight meters high, decorated with medallions. Above it, the upper ceiling parts contain decorated coffers with painted figures by Emile Bin on gold backgrounds, as well as antique mosaic cutouts representing heroic, lyric, pastoral, and satirical poetry. At the two ends of the building are salons with special decoration, one dedicated to Tragedy and the other to Comedy. The tragedy salon includes portrait medallions of Talma, Frederick Lemaitre, and Rachel in costumes from their famous roles, along with circular ceilings painted on gold backgrounds with scenes from Corneille, Victor Hugo, Shakespeare, and Eschyle. The comedy salon contains portrait medallions of Baron, Preville, and Mlle Mars, also in costume, and two circular ceilings with scenes from Palaprat, Plante, Moliere, and Beaumarchais.
Auditorium and Stage Design
The auditorium of the Reims Opera House is horseshoe-shaped and arranged on four levels, with 1360 seats. Its perimeter is divided into nine arches connected to the stage frame, and the arched ceilings are decorated with winged genies resting on an openwork frieze. The dome is divided into radiating coffers with twelve main panels painted by Bin on gold backgrounds. These panels include allegorical figures of city industries, such as Apollon, the Nine Muses, a wine harvester, and a spinner. The stage measures eighteen meters in width between the side walls and fourteen meters in depth from the orchestra ramp to the last backdrop. The total height from the lowest backstage floor to the roof ridge is thirty-three meters, and the theater is noted as having one of the largest stages in provincial cities of its era. Michel Wendling created the sculptures on the friezes and capitals. The external parts are visually distinguished by function, with the stage, semicircular hall, foyer, and wings each given matching decoration. The wings on the lateral streets contain spaces such as the theater cafe, chief machinist apartments, and the rental office on one side, and a bookstore, biscuit maker, theater concierge, central commissioner apartments, and theater director's apartments on the other.
Reconstruction and Interior Design
According to Histoire, the Grand Theatre de Reims is the last public building reconstructed after the First World War. Its reconstruction was assigned to the architects Francois Maille and Louis Sollier. The interior decoration was carried out by Marcelle Sollier in an Art Deco style, while Edgar Brandt provided ironwork and Jacques Simon contributed glassworks. The performance hall also features a ceiling fresco by Rene-Achille Rousseau-Decelle.
The building underwent further changes in later decades. It was renovated in the early 1970s and audited for safety in 1997. In 1999, renovation work included integrating the old fire station and reducing the seating capacity to 790. The stage area is organized with three levels under the stage and four levels behind it for dressing rooms. Histoire also records that in 1888, mayor Henri Henrot replaced gas lighting with electricity at the Grand Theatre de Reims, and that the theatre was renamed Opere de Reims in 2010.
Selected Productions at the Reims Opera House
The Reims Opera House was the setting for a range of productions over more than a century, reflecting a varied performance history. In 1850, it presented Deux Sergents by Eugene Cormon and Jean Amand Lacoste, with music by Nicolas Louis. Later performances included Le Mariage de Tabarin, an opera-comique in three acts by Pauline Thys, staged in 1885, and Hérodiade by Jules Massenet, with a libretto by Paul Milliet and Henri Gremont, featured in 1903. The house also staged Fedora by Umberto Giordano in 1905, with Louise Myriel, and toured with Chatterton by Leoncavallo in 1906, featuring Louise Mancini as Jenny Clark and Jacques Fermo. In the mid-20th century, it continued to host new work, including La Vannina, conducted by composer Paul Bastide in 1950, and La Princesse de Babylone, an opera bouffe in two acts by Claude Arrieu, directed by Julien Bertheau, in 1960.