Reims Cathedral is a Gothic cathedral located in the French city of Reims. It was built mainly between 1208 and 1311, with the towers completed by 1460, on the site of an earlier 5th-century cathedral. The building is associated with major moments in European history, including the baptism of Frankish king Clovis I and the coronation of almost all French monarchs from the early Middle Ages to the 19th century.
The cathedral was built in the 13th century by Jean d’Orbe, Jean-le-Loup, Gaucher of Reims, and Bernard of Soissons, whose names are known from a now-lost floor labyrinth sketch by Reims artist Jacques Cellé. Its design is marked by dominant vertical lines, and its facades are decorated with 2303 statues, including the famous Smiling Angel, a symbol of Reims. The cathedral remains unfinished because the intended spires were never erected. Seriously damaged during World War I, it was restored afterward, though some original stained glass windows and sculptures were lost. It has been listed as a UNESCO World Heritage site since 1991.
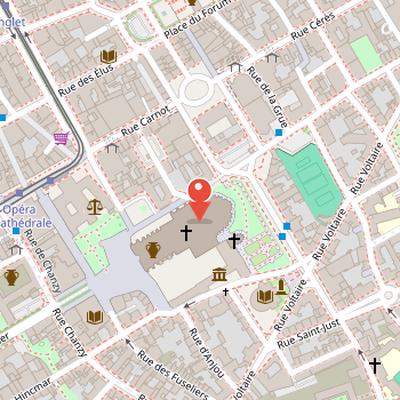
Nearby Objects
-
 Palace of Tau 100 m away
 -
 Carnegie Library of Reims 140 m away
 -
 Place Royale 200 m away
 -
 Museum of Fine Arts of Reims 250 m away
 -
 Reims Opera House 250 m away
Architecture and Historical Role
Reims Cathedral is a Gothic cathedral in the French city of Reims and is considered one of the masterpieces of Gothic architecture. It was mainly built between 1208 and 1311, on the site of an earlier 5th-century cathedral, while the towers were completed later, by 1460. The building remains unfinished because the spires intended to crown it were never erected. Its design is marked by dominant vertical lines, and its facades are decorated with 2303 statues, including the famous Smiling Angel, a symbol of the city of Reims.
The cathedral was built in the 13th century by Jean d'Orbe, Jean-le-Loup, Gaucher of Reims, and Bernard of Soissons. Their names are known from a now-lost floor labyrinth sketch by the Reims artist Jacques Celle. Reims Cathedral is closely connected with major historical events: it was the place of the baptism of the Frankish king Clovis I, and it later served as the coronation site for almost all French monarchs from the early Middle Ages to the 19th century. It witnessed many important events in European history.
The cathedral was seriously damaged during World War I and was restored afterward, although some original stained glass windows and sculptures were lost. It has been listed as a UNESCO World Heritage site since 1991.
Early Construction and Coronation Role
The Christian community in Reims has existed since the 3rd century AD, and religious buildings were already present on the site of the present cathedral in the 3rd or 4th century. In the 5th century, Bishop Nicasius of Reims built the first cathedral on the site of the former Gallo-Roman baths. This first cathedral was dedicated to the Mother of God, and its baptistery font was a large pool formed from part of the old baths.
A major turning point came in 816, when Louis the Pious, son of Charlemagne, chose Reims Cathedral for his coronation. Pope Stephen IV crowned him on October 5. Because the building had fallen into disrepair, Archbishop Ebbo reconstructed most of the cathedral between 817 and 825. He was authorized to dismantle city walls for building material and to widen streets near the cathedral, and he selected the royal servitor Rumo as architect. Archaeological excavations led by Henri Deneux after World War I showed that Ebbo's campaign also added a cloister, chapter house, archive building, and a structure later incorporated into the Palace of Tau.
Construction continued under Ebbo's successor Ginkmar, and the cathedral was solemnly consecrated on October 18, 846 in the presence of King Charles the Bald. At that time, the building was approximately 86 meters long and had a double transept. Sources mention Ginkmar mainly in connection with decoration of the altar and interior, although modern historians suggest his role in construction was much larger. Further expansion was undertaken by Archbishop Adalbero in 976, when the nave was lengthened by demolishing part of the earlier building. He also continued interior decoration, including stained glass windows and possibly floor mosaics identified by Henri Deneux.
By 1027, the cathedral had become the permanent coronation site for French rulers and went on to crown all French monarchs with few exceptions. Its status was influenced by the legend of Saint Glassarca and by the political power of the archbishopric of Reims. Some historical accounts also identify Gosselin of Reims as the first monarch crowned there. The nave and roof were completed by the end of the 13th century, and the facade had been finished up to the level of the Gallery of Kings. The architecture did not undergo significant changes in the 16th and 17th centuries.
18th-Century Interior Changes
Restoration and alteration work continued at Reims Cathedral through the 17th and 18th centuries. The portals were restored in 1611 and 1612, and the west facade and its sculptures were restored again between 1737 and 1740. In the same period, new interior elements in Renaissance or Classicism styles were integrated into the cathedral interior.
From the 1740s, major changes were initiated by the Reims canon Godino. He replaced chapel partitions with grilles, removed part of the rich decoration in the chapels, and took away the medieval altar screen. In the choir area, he replaced archbishops' tombstones with floor plates and substituted medieval benches with new ones. After the removal of the altar screen, a new altar was required to suit the updated interior. The project for this altar, designed by royal architect Jacques-Ange Gabriel, included two gold bas-reliefs similar to those of the previous altar. Godino ordered the old bas-reliefs melted down and recast into new ones, and the new altar was consecrated on May 6, 1747.
Godino also replaced some colored stained glass with clear glass to improve visibility of the altar. He financed all the works himself, spending 200,000 livres, and his actions were supported by the king, the bishop, and most of the clergy. In the late 18th century, enlightened clergy decided to remove objects of veneration from the cathedral. In 1743, a stone associated with the martyrdom of Saint Nicaise was removed, and in 1778 canon Jacquemart personally donated money to remove the floor labyrinth.
Revolution, Restoration, and Wartime Damage
After the French Revolution of 1789, church property in France was nationalized and churches were often used for utilitarian purposes. In 1793, Reims Cathedral was converted into a fodder storage facility. During this period, many architectural elements and interior details were destroyed. Revolutionaries removed the crowns from the statues of Solomon, David, and Clovis, and also removed the royal lilies from the roof ridge. The cathedral survived because of its unique importance to French history, and until 1802 an inscription reading Temple of Reason was displayed above the entrance.
The building later regained symbolic importance. The last coronation in Reims took place on May 29, 1825, with the crowning of Charles X. In 1831, the general inspector of historical monuments, Louis Vitet, wrote a report to the Ministry of Internal Affairs that described an act of vandalism committed during preparations for the event, involving the removal of heads from statues for monarch safety. Architects preparing for the coronation, including Jacques Gittorf, refused to acknowledge this act as vandalism. During the 19th century, Gothic cathedrals gradually came to be recognized as important national heritage, influenced by Romanticism and by the works of Chateaubriand and Victor Hugo.
Restoration work began in the post-revolutionary years. In 1837, Reims Cathedral was placed under the supervision of a diocesan architect, who undertook extensive restoration and intended to complete the cathedral by building spires from the original plan. This proposal was rejected by the Commission of Historical Monuments and caused nationwide debate. The architect nevertheless ordered supports for future spires to be installed on the towers and continued restoration according to personal views. In 1860, Eugene Viollet-le-Duc replaced him and decided to discard modifications made between 1481 and 1516, restoring the original design partly from sketches and partly from imagination. He placed animal figures on the gallery of the apse based on surviving examples and made the previously solid gallery openwork. During this restoration, the interior regained typical medieval polychrome decor and colored stained-glass windows.
Later restoration passed to Eugene Millet in 1874. Work began with the southern nave gallery, which was replaced with a 13th-century style gallery, but the National Academy of Reims opposed the work and requested that it stop on the northern side. Restoration was then managed by Henri Deneux from 1879 to 1886 and Denis Darcy from 1887 to 1904, with increasing reliance on historical data and archaeological research. When settlement of the southern tower threatened the building's stability in the winter of 1880 to 1881, and major repairs were needed on the northern tower in 1913, further work was undertaken, including the installation of scaffolding. From 1904, Paul Gout led restoration using reinforced concrete technology for tower strengthening. All restoration work was postponed at the outbreak of World War I, when Reims was captured by Germans and exposed to warfare for four years. The cathedral endured extensive bombings during the war, which caused severe damage.
War Damage and Public Response
Reims Cathedral was struck repeatedly during the First World War. The first shell hit the building on September 4, 1914, causing only minor damage, but the bombardment intensified on September 17, when three shells hit the cathedral, followed by thirteen shells on September 18. The greatest destruction came on September 19, when a shell hit the scaffolding and started a fire. As the scaffolding collapsed, it damaged many statues on the facade, while medieval stained glass windows were broken. The lead roofing melted in the fire, and liquid lead flowed inside the cathedral and onto the statues. High temperatures caused the limestone statues to crack, blacken, or turn pink. In the following years the cathedral was bombed many more times, with around 300 shells hitting it in total. Although it was not turned into ruins, it was in poor condition by the end of the war and remained without roofing for an extended period. Its destruction provoked global public reactions.
War Damage and Restoration
Reims Cathedral became a powerful cultural symbol after the wartime destruction, and several writers responded with sorrow or protest. Henri Bergson, Anatole France, and Marcel Proust wrote with pain and condemnation about the martyr cathedral. In 1914, French writer Romain Rolland published the article Pro aris, condemning the barbarity of German troops. The cathedral was also defended by E mile Jaques-Dalcroze and Russian artists of the Mir Iskusstva group, while Osip Mandelstam wrote the poem Reims and Cologne, ending with a rhetorical question about the Reims brother.
Restoration work began in 1915 and was supported by several patrons and institutions. The French government provided funds, John D. Rockefeller Jr. covered the cost of roofing restoration, and the Society of Friends of Reims Cathedral was created in 1917 to raise money. The society operated under the patronage of President Raymond Poincare and Archbishop Cardinal Lucon. Henri Deneux headed the restoration and dedicated himself to repairing war-damaged Reims monuments. He replaced wooden cathedral structures with reinforced concrete elements that were described as more durable, lightweight, and non-flammable. Under his leadership, archaeological research also made it possible to study early construction stages and predecessor buildings.
Broken stained glass was restored by Jacques Simon, a hereditary glass craftsman from Reims. Restoration was completed in 1938, and religious services resumed afterward. Work on the facades and interiors continued through the 20th century, and the condition of the statues was described as catastrophic in the 1960s. Many original sculptures were moved to the former episcopal palace next to the cathedral, which became a museum in 1972. There, shattered fragments were collected and some gargoyles with lead tongues remain visible, recalling how molten lead once ran along the gargoyle tongues during the fire.
Restoration of the Cathedral Facades
Reims Cathedral underwent a series of restoration campaigns focused on its main facades and portals. The western facade, including the Gallery of Kings and the central portal, was restored from 1989 to 1994 and again from 1996 to 1998. Work then moved to the southern portal between 2001 and 2005, followed by the northern portal from 2007 to 2011. For the northern portal, 3.82 million euros were allocated after fire damage, and the restoration was completed before the celebrations of the cathedral's 800th anniversary. A major restoration of the central facade towers and rose window took place from 2013 to 2016, with partial funding from the Society of Friends of the Cathedral. In 2017, restoration began on the central portal vaults, accompanied by studies of statues and building materials.
Architecture of Reims Cathedral
Reims Cathedral is considered one of the most perfect examples of mature Gothic style. Its architecture repeats many compositional elements of Chartres Cathedral, combining a three nave basilica part with a five nave choir, ambulatory, and a crown of chapels. At the same time, it creates a different architectural and artistic image from earlier cathedrals, marked by greater proportional slenderness, lighter masses, and rich decorative treatment.
The cathedral was originally planned to have seven towers, although they were not built. Even in its incomplete form, the building gives the impression of a cohesive and harmonious creation. Its interior length is 138 meters, while the nave is 38 meters high and 15 meters wide. The transept measures 61 meters in length and 31 meters in width, and the central facade is 49 meters wide. With the towers, the building reaches a height of 81.5 meters and covers a total area of 6650 square meters.
The composition is dominated by vertical lines rather than horizontal ones. This effect is strengthened by the pointed gable endings of the archivolts over the main facade portals, which blur the boundary between the first and second tiers, and by the pinnacles on the flying buttresses, which interrupt the line of the crowning cornice. The second tier is marked by tall pointed windows, columns, and pinnacles rising upward, while the whole composition is completed by elongated towers with elongated windows. The geometric and aesthetic center of the facade is a large rose window. The facades are also notable for their sculptural richness, with 2303 sculptures decorating them.
Sculptural Program of the Western Faade
In Reims Cathedral, sculpture is inseparable from architecture, and the sculptural decor transforms the walls into what is described as stone lace. The western facade contains works by the Master of the Smiling Angel and the Master King from the 1240s, while a circle of sculptures in the antique style was created by the Master of Antique Figures. The facade also includes a group of Mary and Elizabeth by the same master. The sculptures on the western facade are noted for elongated proportions and courtly smiling faces in a knightly spirit.
The portal sculpture forms an especially important part of the design. Statues in the right portal opening illustrate the Annunciation scene from approximately 1240 to 1250, and also the meeting of Mary and Elizabeth from approximately 1220 to 1230. From left to right, the figures include Archangel Gabriel and the Virgin Mary, the Virgin Mary and Elizabeth, and King David or Zechariah and King Solomon. Traces of green pigment still remain on Archangel Gabriel's wing. All portal statues were originally polychrome, but the paint was erased over time and the 1914 fire destroyed the remaining traces.
The left side of the portal includes the maid or Virgin Mary in the cleansing scene, Simeon, Mary giving the Infant to Simeon, and Joseph, with Isaiah and the Queen of Sheba near Joseph. The right side of the portal includes Saint Florentius, Saint Jocon, Saint Eutropia, Apostle John, and probably Saint Rigobert. Restoration of the statues on the central portal was planned for 2019, and research on the pigments was planned before decisions on conservation or restoration.
Above the portals, the cathedral uses stained glass windows in place of traditional tympana for better lighting of the naves. A large rose window with a diameter of 12 meters fills the center of the second tier. Above it stands a scene with giant sculptures depicting the battle of David and Goliath, which was severely damaged in the 1914 fire and restored in 2015. The original statue of Goliath, 5.40 meters tall and weighing 6 tons, is kept in the Palace Tau museum, while a proportionate copy stands at the original location.
Traditionally, the Gallery of Kings rises above the second tier and includes 63 monumental statues. It was built much later than the main building, in the 14th and 15th centuries. The style of the statues on the south tower suggests the Parisian sculptors Guillaume de Nourriss and Robert Lannoy as authors, while the statues on the north tower were likely created later during the tower constructions by Colart de Gièvre. The gallery probably depicts not only French kings but also ancestors of Jesus Christ. The Smiling Angel statue has become a symbol of Reims and is frequently used in printed and souvenir products related to the cathedral.
Portals and Facades of Reims Cathedral
Reims Cathedral includes several notable portal compositions from the 12th and 13th centuries. Around 1160-1170, the portal with the Virgin and Child, known as the Porta Pretiosa, was designed for the cathedral. Around 1220-1230, the central portal called the portal of saints was created, with a statue of Pope Callixtus placed on the trumeau at its center. The right doorway shows Saint Remigius and Clovis with an angel, while the left doorway shows Saint Nicasius, his sister Saint Eutropia, and an angel carrying a thurible. The vaults of the portal are decorated with images of angels. Around 1225-1230, the Portal of Saint Callixtus was designed at the north transept crossing, and around 1230 the portal of the Last Judgment was also designed there. The cathedral's southern and northern facades contain many windows filling much of their surface. The Palais du Tau, the former residence of the archbishops of Reims, is incorporated adjacent to the south side of the cathedral. The southern transept facade, built around 1211-1233, did not include portals.
Transept and Apse Ornamentation
The southern transept facade of Reims Cathedral was given a new gable dedicated to the Assumption of the Virgin Mary in 1504, after the previous one burned in a fire in 1481. The gable showed Mary supported by four angels and crowned by two other angels, and a figure of an archer holding a bow was placed at its top. This original archer figure was replaced at the beginning of the 16th century. The gallery of prophets below the gable was restored in 1853, while sculptures in very poor condition were removed from the balustrade in the early 19th century and replaced with new works by Viollet-le-Duc in the 1860s and 1870s. The facade also includes buttresses crowned with tabernacles containing angel figures with spread wings, flying buttresses leading to the nave, atlantes supporting the gallery cornice, gargoyles at the gallery base above the atlantes, and predatory birds crowning the upper gallery. At the apse, an octagonal turret stands at the very top, supported at its base by eight lead statues and crowned with a tall spire carrying an angel figure with a cross. The tower and spire, which had been completely destroyed by fire, were restored by Henri Deneux.
Interior Plan and Decoration
The interior of Reims Cathedral follows a plan close to that of Chartres Cathedral, with a western three nave section leading to a three nave transept. The main nave has ten bays, while the side naves are much narrower than the central nave. The structure also includes a short transept and a wide choir, whose altar space is surrounded by an ambulatory gallery. At the east end, the choir finishes with a crown of five chapels dedicated to John the Theologian, Joan of Arc, Joseph, Holy Communion, and the Heart of Christ.
The high pointed vaults rest on round pillars with four attached columns. Between the longitudinal arcade of the middle nave and the upper windows, the interior has triforia in the form of a narrow gallery made up of a four span arcade. The base of this triforium is decorated with plant garlands that correspond to the plant capitals of the central nave arcade. This ornament is considered unique in Gothic architecture and is believed to be the work of Gaucher of Reims around 1260.
The interior also contains sculptural decoration, including scenes from the lives of Mary on the left and John the Baptist on the right. The top of the trumeau features a figure of Saint Nicasius, while the lintel on both sides includes scenes of the martyrdom of John the Baptist. Figures of two soldiers and two angels appear in the left and right openings. The interior includes the inner side of the west facade, as well as the choir space, the side nave, and the south and north transepts of Reims Cathedral.
Stained Glass and Rose Windows
The interior of Reims Cathedral preserves only a few original stained glass windows from the 13th century, although the nave upper tier still retains 16 of 36 ancient windows. These nave windows depict kings, bishops, and archbishops of Reims. Many other 13th century windows were destroyed by a storm in 1580, and later copies or replacements were lost in a fire in 1914. In the 20th century, transparent glass was replaced with stained glass again, continuing the building's long history of restoration and renewal.
Among the most prominent interior features is the large rose window of the west facade, measuring 12.5 meters in diameter. After damage from the 1914 fire, it was carefully restored using original glass. Its center shows the Dormition of the Virgin Mary, while the first row of petals depicts 12 apostles. The second row includes 19 playing angels, three seraphim, and two angels with censers. The third row presents prophets and kings from Christ's genealogy, and the top quatrefoil shows Christ holding the soul of his Mother, with angels in the two lower quatrefoils.
The north transept also contains a large rose window, 9.65 meters in diameter and created in 1241. Its theme is the Creation of the world, with the Creator surrounded by the Sun and Moon at the center. The first row of petals shows stories of Adam and Eve in Paradise and Abel and Cain, while the third row depicts three angels and animals created by God. A crescent above shows the Virgin Mary with the infant and two angels.
The west facade also has a smaller rose window, 6 meters in diameter, created by Reims glassmaster Jacques Simon in 1937. Its central image of Mary with Child is surrounded by 24 medallions with allegorical scenes from the Virgin Mary's life, and the tympanum above depicts Mary as the refuge of sinners. Additional stained glass in the interior includes a next row showing angels with the instruments of the Passion, circular medallions with apostles, and a stained glass window dedicated to viticulture, ordered by the Champagne winemakers' corporation and made by Jacques Simon in 1954. That window includes grapes, wine, the Promised Land, the Eucharist, and stages of local wine production.
Interior Furnishings and Liturgical Features
Archaeological research indicates that the main altar of Reims Cathedral has stood in the same place since the Early Middle Ages. The altar made in the 18th century was destroyed when a vault collapsed after a fire, and it was later restored. The nave contains a wooden pulpit created by the Reims sculptor Blondel around 1770 to 1780. This pulpit originally stood in the now-lost church of Saint Peter and includes decorative and figurative details such as a man and woman holding the chapter's coat of arms, a silver cross, and four fleurs-de-lis on a blue background beside the dial. Above the dial are two women, one holding a fleur-de-lis and the other with the Infant Jesus on her knees, while alternating groups of figures at the foot of the two women show the Flight into Egypt and the Magi led by an angel. The pulpit clock was restored in 1988 and is still functioning properly.
The cathedral has two organs. The larger one, in the north transept, was built in 1487 and partially rebuilt in the 17th century. It has 87 stops and 6742 pipes, and is surmounted by a statue of the resurrected Christ surrounded by two angels. The other organ, from 1842, has 16 stops and is located in the choir. The nave is illuminated by 11 bronze chandeliers from 1844.
Light Show on the Cathedral Facade
From 1985, the facade of Reims Cathedral was used for the light projections of the show Colorful Dream. The show projected changing images about the cathedral's construction and key events, synchronized with music, and also used precise light coloring on statues and architectural elements to recall their lost polychromy. In 2007, it included a 20-minute light show, and in 2011 a 25-minute light and sound version titled Rave de couleurs was created for the cathedral's 800th anniversary. The show was offered free of charge from the square in front of the cathedral and became a permanent annual event lasting several months, drawing large audiences. In 2018, the organizers decided to create a new show produced by the Canadian company Moment Factory, although its theme was not disclosed.