The Temple maçonnique de Lille is a building complex composed of two adjoining buildings in Lille, in Nord, Hauts-de-France. It serves as the meeting place of the lodge La Lumière du Nord of the Grand Orient de France and as the headquarters of the Philosophical Circle of the Lille Metropolis. The lodge was founded in 1893, and in 1910 it decided to buy premises at 2 rue Thiers for a new temple. The property was acquired through the lodge’s real estate company, later renamed Voltaire in 1911, and the adjoining buildings were modified by architect Albert Baert. The new temple was inaugurated afterward. During the German occupation, the temple was abandoned, the ground floor was converted into a military canteen, and the building was stripped of its furniture. The facade, the roofing on rue Thiers, and the Charles Debierre temple on the second floor are listed as historical monuments. Renovation work was carried out from 2008 to 2012. Architecturally, the building combines red brick, a geometric frieze, Doric columns, a blue stone base, and a loggia topped by a large bas-relief. The Egyptian style is more visible inside than outside, where the interior includes a bar, large wooden stairs, and two temples.
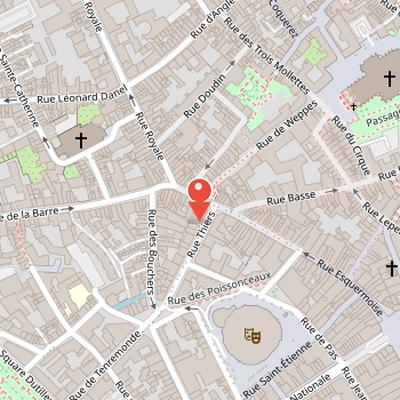
Nearby Objects
-
 Église Sainte-Catherine de Lille 200 m away
 -
 Place Gilleson 300 m away
 -
 Lille Cathedral 300 m away
 -
 Place aux Oignons 300 m away
 -
 Column of the Goddess 350 m away
Lodge Headquarters in Lille
The temple maçonnique de Lille is a building composed of two buildings in Lille, in the Nord department of Hauts-de-France. It serves as the meeting place of the lodge la Lumiere du Nord of the Grand Orient de France. It is also the headquarters of the Philosophical Circle of the Lille Metropolis. These functions give the site a specific place in the city's associative and organizational landscape.
History and Preservation of the Lille Masonic Temple
The lodge La Lumiere du Nord, founded in 1893, played the central role in the creation of the Masonic temple in Lille. In 1899, Charles Debierre was elected venerable master of the lodge. In 1910, the lodge decided to buy premises at 2 rue Thiers for a new temple, and the property was acquired through the La Lumiere du Nord real estate company, which became the Voltaire company in 1911. The building consisted of two adjoining properties, which architect Albert Baert was entrusted to modify for temple use. The new temple was inaugurated shortly afterward.
The temple was later abandoned with the arrival of German occupation forces. During the occupation, the ground floor was converted into a military canteen, and the building on rue Thiers was seized, ransacked, and stripped of its furniture. After World War II, Freemasons tried to repurchase furniture at auctions, but not all items were recovered. Parts of the building, including the facade, the roofing on rue Thiers, and the Charles Debierre temple on the second floor, were registered as historical monuments. The premises were renovated between 2008 and 2012.
Architecture and Interior of the Temple
The temple maaconnique de Lille combines a red brick facade with an upper blind section decorated by a geometric frieze. The lower right part still retains elements of the former private house dated 1880, while the lower left part is marked by four Doric order columns set on a blue stone base. These columns support an architrave with five arcades that form a loggia. The blue stone base also contains doors and windows, some placed at sidewalk level. Above the loggia, a large bas-relief shows a sphinx, a pyramid, a golden sun, and a female figure holding a hand mirror.
The Egyptian style is more visible inside than outside. On the ground floor, the interior temple includes a bar and large wooden stairs leading to two temples. The smaller temple can accommodate 60 people, while the larger one, named Charles Debierre, can accommodate up to 120 people. The main temple contains six pairs of lotus-shaped half columns. Its door panels each feature a lunar disc topped with a Hathoric crown and supported by lotus flowers symbolizing Isis. The officers' desks are designed as miniature temples with four columns framing a door facade, and the president chair is topped by a triangular pediment carried by a winged disc symbolizing the Egyptian god Horus.