Lille Cathedral is a Catholic cathedral and minor basilica in the French department of Nord, in the Hauts-de-France region. Located in the Vieux-Lille district on the site of the old motte castrale, it is dedicated to the Virgin Mary under the title Notre-Dame-de-la-Treille, named after a miraculous statue in Lille. The cathedral was originally conceived as a votive chapel devoted to this statue.
The construction project was led by a commission that included clergy and representatives of the industrial bourgeoisie, created by Charles Kolb-Bernard in 1853. The initiative aimed to rebuild a large church after the destruction of Saint-Pierre collegiate church during the French Revolution and to provide a diocesan seat for Lille, then part of the Cambrai archdiocese. From the start, the building was designed by its commissioners as a future cathedral. Its long construction began in 1854 with a symbolic laying of the first stone and an international competition. The cathedral was designed in the style of early 13th-century Gothic architecture, with two English projects receiving the top prizes. However, the work was ultimately assigned to Lille architect Charles Leroy. Construction began in 1856, continued in stages by several architects until 1975, and was completed in 1999 with the addition of a modern façade.
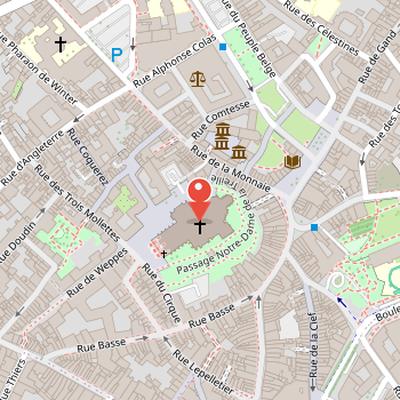
Nearby Objects
-
 Place Gilleson 40 m away
 -
 Musée de l'Hospice Comtesse 100 m away
 -
 Hospice Comtesse 100 m away
 -
 Place aux Oignons 120 m away
 -
 Collégiale Saint-Pierre 200 m away
Construction and Ecclesiastical Status
Lille Cathedral, located in the Vieux-Lille district in the French department of Nord, stands on the site of the old motte castrale. It is a neo-Gothic building dedicated to the Virgin Mary under the title Notre-Dame-de-la-Treille, named after a miraculous statue in Lille. The cathedral originated as a votive chapel devoted to this statue.
The construction project was led by a commission that included clergy and representatives of the industrial bourgeoisie. Charles Kolb-Bernard created the commission in 1853 and headed the Catholic movement in Lille. The project was intended both to replace a large church lost after the destruction of Saint-Pierre collegiate during the French Revolution and to provide a diocesan seat for Lille, which was then part of the Cambrai archdiocese. From the outset, the commissioners planned the building as a future cathedral.
Construction extended over nearly 150 years. It began in 1854 with a symbolic laying of the first stone and an international competition. The design followed early 13th-century Gothic architecture. Two English projects won the top prizes, but the commission later gave the assignment to Lille architect Charles Leroy because of opposition to foreign Anglican architects. Work started in 1856 and continued in stages under multiple architects until 1975, with funding difficulties throughout the process. Initial plans for two large towers and a rose window on the west side were abandoned. The building was completed in 1999 with the addition of a modern facade.
The cathedral received the title of minor basilica from Pope Pius X in 1904. In 1913, after the Cambrai archdiocese was divided to create the Diocese of Lille, the building became a cathedral. It later became a metropolitan cathedral in 2008, when Lille was elevated to an archbishopric during a reorganization of French ecclesiastical provinces. Since then, it has served as the seat of the archbishop with authority over the dioceses of Arras, Cambrai, and Lille.
The Cult of Notre-Dame de la Treille
Lille Cathedral is closely linked to the devotion to Notre-Dame de la Treille, a statue of the Virgin from the last quarter of the 13th century. According to Histoire, the statue was deposited in the collegiate church of Saint-Pierre in the early 14th century and became an object of particular devotion in Lille. Charles Bernard, parish priest of Sainte-Catherine de Lille, described it as a painted stone statue and suggested that an old gilded iron grille or trellis around it may have served to attach the faithful's vows and given the statue its name. Histoire also notes that the name most likely comes from Treola, a place name near what was not yet Lille in the 13th century.
The statue is associated with three series of miraculous facts, in 1254, from 1519 to 1527, and from 1634 to 1638. The 1254 miracle concerned healings for the sick through the Virgin's intercession, while the later miracles were described as very varied. The Virgin of the Treille is said to deliver possessions and cure incurable diseases, hernias, blindness, paralysis, and plague. A confraternity of Notre-Dame-de-la-Treille was canonically established by the pope in 1254, and an annual procession in her honor was instituted in 1269 and continued until the Revolution.
The statue remained central to civic and religious life in later centuries. In 1634, Jean Le Vasseur, mayor of Lille, consecrated the city to Notre-Dame de la Treille. In 1667, the sovereign who took Flanders swore before the statue to respect Lille's liberties. After the destruction of the collegiate church of Saint-Pierre in 1792, the statue fell into oblivion, and its old grille was lost during the destruction. It was later purchased by the sacristan Alain Gambier between 1797 and 1802 and placed in an obscure chapel in the church of Sainte-Catherine de Lille.
The cult was restored in 1842 by Father Charles Bernard, who also instituted the month of Mary, patroness of Lille, and placed the statue in the chapel of the Most Holy Virgin. The centenary jubilee of the first miracles was celebrated in 1854, and Histoire notes that the acquisition of the land for a church in honor of Notre-Dame de la Treille was marked by a sign of Providence. The first stone of the church was laid before the end of the jubilee octave.
Proposals for a Bishopric in Lille
In the mid-19th century, Lille was not the seat of a bishopric and belonged to the archdiocese of Cambrai. The city had belonged to the diocese of Tournai since its foundation in the 9th century, and earlier church organization in the region had developed around Arras, Cambrai, Therouanne, and Tournai, while Lille itself did not yet exist during the late Roman Empire. A diocese of Lille could have been created between 1559 and 1561, when new dioceses were established in the Netherlands to counter the Protestant Reformation. Lille's economic and demographic importance would have justified such a creation, but its proximity to Tournai blocked the project.
After France took Lille in 1667 and the Treaties of Utrecht in 1713 redrew borders and split the dioceses of Ypres, Tournai, and Cambrai, the question reappeared. In 1785, Charles d'Esmangart, intendant of Flanders, proposed a bishopric extending from Dunkerque to Saint-Amand-les-Eaux, with its seat in Lille. Further proposals followed until 1788, but the Revolution prevented success. The debate was revived again in 1852 by Charles Kolb-Bernard, a Lille deputy, who supported a diocese covering the arrondissements of Lille, Dunkerque, and Hazebrouck. In 1856, the lawyer Armand Prat reinforced the case with a memorandum titled Considérations sur la creation d'un eveche a Lille. The issue also involved linguistic and financial questions, since the diocese of Cambrai covered two linguistic areas, including Flemish in the northwest, and the 1896 census showed that nearly 25 percent of residents in the Lille arrondissement were foreign nationals, more than 98 percent of them Belgian and mostly from Flanders.
Founding Plans and Early Construction
In early 1853, Charles Kolb-Bernard and Charles Bernard created the commission OEuvre de Notre-Dame-de-la-Treille et Saint-Pierre to promote the construction of a grand church in honor of Notre-Dame de la Treille. The commission brought together clergy and Lille's industrial bourgeoisie, who supported the creation of a bishopric in Lille, and it envisioned the votive church as a future cathedral. Land was then purchased in Old Lille, on an ancient castle mound, for the project. In 1854, an international competition was launched to find a design for a neo-Gothic building.
The symbolic beginning of the work took place on May 14, 1854, during the centennial celebrations of Notre-Dame de la Treille, when the cornerstone was laid by Rene-Francois Regnier, archbishop of Cambrai. The ceremony was attended by ten bishops, the mayor, the prefect, and a large crowd. At that time, the cornerstone had been laid before any architectural plan had been selected, underlining the project as much as an ambition as an established design.
The 1854 Design Contest
In 1854, the design contest for Lille Cathedral drew 72 projects from across Europe, including entries from England, Scotland, France, Germany, Belgium, Austria, Luxembourg, Switzerland, and the Netherlands. The jury included French and foreign personalities such as Adolphe Napoleon Didron, Arcisse de Caumont, and August Reichensperger. The first prize was awarded to the English architects William Burges and Henry Clutton, the second to George Edmund Street, also from England, and the third to Jean-Baptiste Antoine Lassus, the first French competitor. However, the commission refused to entrust the construction to the British winners because of their Anglican faith. Reverend Father Arthur Martin, a jury member opposed to the English party, then proposed creating a commission to redesign the first-prize project.
Design and Construction of Lille Cathedral
In 1855, after many hesitations, the commission entrusted Father Martin and architect Charles Leroy with a new project, and an approved committee was formed with Father Martin, Abbé Victor Godefroy, and Charles Leroy based on initial sketches. The project soon changed direction. Father Martin died suddenly on 26 December 1855, leaving about twenty drawings without clear project lines, and Abbé Victor Godefroy withdrew after his death. Charles Leroy then became solely responsible for the construction site.
Leroy did not reject Father Martin's plans, but over the following months he modified them to give the building more size and monumentality. His revisions brought the project closer to his own competition entry, with a plan evoking Notre-Dame d'Amiens cathedral. This new scale won the approval of Adolphe Napoleon Didron, despite earlier conflicts with the commission. The changes also raised the estimated cost from 1,500,000 francs, including furniture, to 2,500,000 francs.
Construction began with the laying of the second first stone, and the choir was started first. The site quickly faced unexpected difficulties because of soil humidity, which required deep excavation and the planning of a large crypt that had not originally been intended. The crypt placed further strain on the commission budget. The choir foundations were completed in an unspecified year, and the crypt chapels were inaugurated by Rene-Francois Regnier, archbishop of Cambrai.
Funding remained a persistent problem. Subscription income declined steadily, no public subsidies were obtained, and a lottery brought only limited revenue in 1861 after its planned amount was reduced. From 1863, commemorative stones could be offered for placement in the crypt, and these sold mostly at the highest price, attracting significant interest from Lille's prominent families. Even so, the revenues were not enough to prevent deficits and borrowings.
By 1868, the choir walls were high enough for a temporary roof, and the choir was inaugurated in the presence of Flavio Chigi, apostolic nuncio to Paris. Relations between the commission and the architect had become increasingly difficult from 1864, and the site was almost stopped in 1870. Between 1869 and 1870, a 33-meter brick campanile was hastily built to house bells donated for the crowning of Notre-Dame de la Treille. The statue of Notre-Dame de la Treille was placed in the choir on 4 July 1870, and no further construction progress was made after the inauguration.
In 1875, the commission became a joint-stock company of the Oeuvre de Notre-Dame-de-la-Treille and Saint-Pierre, and it decided to separate from Charles Leroy. The commission considered entrusting further work to Jean-Baptiste Bethune, but Leroy refused to transfer the plans to the company. By then, the Lille bourgeoisie had made the Catholic university begun in 1873 its priority, and the cathedral work was put on hold, with only sculptors remaining active on the site.
Late Stages of Construction
A new phase began in 1889, when Henri Bernard and Camille Feron-Vrau led the anonymous society. Architect Paul Vilain was later chosen to continue the works, and construction resumed in 1893. The axial chapel was erected between 1893 and 1897, and the altar was consecrated by Henri Monnier, auxiliary bishop of Cambrai. The statue of Notre-Dame de la Treille was also solemnly placed during this period. Progress was rapid at first, supported by donations, bank advances, and Camille Feron-Vrau's personal contributions from 1894 to 1904.
Work was interrupted by World War I and then continued more slowly. The construction of the transept was decided later, with the foundations begun in 1922. The north transept was built between 1925 and 1928, and the south transept between 1929 and 1934. After Paul Vilain's death in 1933, his son Michel Vilain took over direction of the work. The north arm portal was inaugurated in 1934, while the south arm portal remained unfinished.
In 1935, the diocesan association led by Achille Lienart bought part of the cathedral from the indebted anonymous society and decided to build the nave. Michel Vilain was instructed to keep costs low, and the project was simplified through the use of reinforced concrete for the walls and vaults and a reduced crypt under the nave. Foundations began in 1936, and the crypt was completed later. Financial difficulties and mobilization interrupted progress, but work resumed to secure the nave against the weather. Supply problems then slowed the site further. The nave received its ceiling and a temporary roof in 1947, and it was inaugurated that same year in the presence of Angelo Roncalli, later Pope John XXIII. Despite a revised project, the diocese still had only one third of the funds needed for completion. A subscription was launched in 1955, but interruptions continued because of lack of funds, and the higher parts were completed only in 1975.
The Completion of the West Facade
The west facade of Lille Cathedral, referred to in the source facts as Histoire, was originally intended to include a rose window and two large towers, but construction on that official design was abandoned in 1991. By then, the building style had already been described by the Guide Bleu in 1966 as outdated, and questions had been raised about the future of the blind cathedral set within a large parking lot. Over more than a century of construction efforts, the diocese concluded that demolition would cost more than completing the building.
During the early 1980s, architects Jean Pattou, Guy Jourdain, and Maurice Salembier proposed several replacement solutions for the facade. In 1986, Pierre-Louis Carlier suggested a ten-story office building as a facade, and the diocese initially supported the idea for economic reasons. After protests, however, Carlier abandoned that project. He was later officially commissioned in 1990 by bishop Jean Vilnet to design a new facade. Carlier then worked with artist Ladislas Kijno and engineer Peter Rice on a new proposal, which was approved by the diocesan association of Lille in 1991.
The facade project cost a total of 10 million francs. Half of the financing came from funds collected by the Association for the Renovation of the Treille Site, created by Dominique Roquette in 1994 to promote completion of the facade, and the other half came from the bishopric. The facade was completed two years after 1994 and inaugurated by Gerard Defois after he had succeeded Jean Vilnet in the previous year. The cathedral was later registered as a historic monument on November 9, 2005.
Ownership and Ecclesiastical Status
Lille Cathedral has a legal and institutional history that differs from that of most French cathedrals. It was not owned by the State or a local authority, but began under a private commission that became a public limited company in 1875. The commission was authorized to receive bequests in 1876. In 1894, Notre-Dame-de-la-Treille received its first official title when the pope erected it as a minor basilica on December 7, and it was given the status of a pilgrimage church without parochial status. A proposal to attach it to the management council of Saint-Etienne was opposed in 1882, and in 1891 Camille Feron-Vrau appointed two additional chaplains, Abbes Henri Vandame and Louis Bernot. The building avoided nationalization under the 1905 law on the separation of Churches and State, and became a cathedral in 1913, when it was made the cathedral of the new diocese of Lille on July 1.
Ownership was partly transferred in 1935 to the Association diocesaine de Lille, and in 1974 it was transferred further to the same association, which remains the owner. In that year, the archbishop of Cambrai established a management council including three commission members and clergy, replacing Abbe Quentin with Abbe Henri Delassus on the council. The council manages only income from chair rentals, collections, and donations, and the archbishop stated that it has only unofficial status. The project of creating a bishopric at Lille had been discussed earlier, but it remained stalled despite a press campaign by Abbe Jules-Auguste Lemire in 1892 and a general assembly of Catholics from Nord-Pas-de-Calais that same year expressing the wish to create a diocese of Lille.
Chapter, Diocese, and Cathedral Governance
The status and functioning of Lille Cathedral were shaped by a long process of ecclesiastical organization and debate. François Delamaire published a report refuting arguments for diocesan division, while activists supporting this position had strong backing in Rome against the modernism represented by Abbe Jules-Auguste Lemire. This context led to the erection of a bishopric that revived a chapter modeled after the powerful chapter of the Saint-Pierre collegiate church.
The cathedral chapter of Notre-Dame-de-la-Treille was instituted by the pope and installed by Alexis-Armand Charost in 1916. It functioned as a diocesan senate serving the bishop. According to the 1924 statutes, the chapter included a dignitary named by the pope, a dean, and fifteen titular canons named by the bishop. It also included honorary canon functions and honorary canons without voting rights. The first dean was Henri Delassus, followed by Henri Fremaux and Henri Vandame. The canons Henri Fremaux and Henri Vandame were active in defining the iconography of Notre-Dame-de-la-Treille.
After the cathedral was completed, the chapter was reconstituted in 2002 by Gerard Defois and given new statutes. Its main task became the daily office in the cathedral. The cathedral remains a pilgrimage basilica and the bishop's cathedral, without parishioners. Recurring proposals to annex a parish have faced objections because the cathedral's status as a territorial parish seat would conflict with episcopal offices and pilgrimages. It has also been described as inhospitable, especially in winter, because of the unfinished state of the cathedral. Concerns were raised that treating it solely as a parish matter could reduce donations for completion. Internal life and worship are managed by a rector appointed by the bishop and working under the chapter's functions; the rector holds the title of curer despite the absence of a parish.
Bishops and the Cathedral Project
The cathedral's history was closely linked to the priorities of its bishops. Alexis-Armand Charost, the first bishop named here, served until 1920 and aligned with a scholarly iconographic project while opposing modernism and supporting a Christian vision rooted in a mythified past. During World War I, he showed patriotism and courage, and he saved the cathedral bells from requisition. Under his successor, Hector Quilliet, who served until 1928, construction resumed after the war with work on the transept. Charost later authorized Christian syndicalism reluctantly during Quilliet's episcopate.
The third bishop, Achille Lienart, served from 1928 to 1968 and supported gradual evolution. He prioritized the cathedral from the start of his episcopate and consecrated his episcopate to the Notre-Dame de la Treille cathedral in 1928. He decided on the purchase of the cathedral by the Lille diocesan association from the Oeuvre de Notre-Dame-de-la-Treille company for completion, and authorized the diocese to abandon the complete original project by Charles Leroy and successors. He also financially and morally supported the Halluin strike in 1928 to 1929 and supported specialized Catholic Action from 1930 to 1932. After being promoted cardinal, he became a figure of social Catholicism, and during the 1934 Lille consecration celebrations the cathedral was decorated with banners of old city guilds.
Lienart remained an unwavering supporter of the Vichy regime during World War II while refusing to endorse compulsory labor service. After the war, he defended the worker priests movement in Rome before inviting them to comply with his decisions, and in the 1950s and 1960s he promoted ecumenism. He approved a facade sketch by Michel Vilain in 1961, although it remained unbuilt. In the 1970s, he supported immigrant defense movements, and in 1973 he undertook maintenance and completion work on the cathedral's upper parts in response to demolition proposals. He requested historic monument protection in 1983, and later decided to install a facade in 1990, leading the project to completion.
Architecture and Construction
Notre-Dame-de-la-Treille was conceived as a composite work that reflected its history. Its architecture brought together the enthusiasm of the Christian bourgeoisie for medieval architecture, the wish of Lille families to revive a forgotten cult, and a counter-revolutionary message in stone linked to the industrial bourgeoisie's political project. It also combined archaeological ambition with scholarly iconography, while aiming to create an ideal cathedral as a total work, an ambition that risked its existence. The project gave artisans and artists the task of imitating the past using all materials and techniques.
The cathedral was built on a semi-buried crypt that extends beneath the whole building and rests on a sandstone base. Construction advanced progressively from east to west, with each part completed before the next began. Over nearly a century, the building incorporated changing construction techniques, gradually replacing traditional methods with modern ones such as steel and concrete. The choir and chapel elevations use blue Soignies stone, with Tercé or Brauvilliers stone for the sculptures, while the transept and nave were built in concrete with a blue stone exterior facing. The upper parts were raised in cement rather than the originally planned stone vaults, and the roof was covered with Angers slate.
The facade also reflects this long evolution. It remained for a long time a wooden and brick wall before the current facade was designed by Pierre-Louis Carlier, executed under architect Raymond Paques and optimized by engineers from the Eiffel company. Inaugurated in 1999, it was constructed as a blue Soignies stone skin mounted on a metal structure, using late 19th century construction techniques.
The Central Ogive and Stained Glass
Lille Cathedral is defined by a central ogive that is independent from the rest of the edifice. This ogive is created through a juxtaposition of concrete blocks arranged with varying orientation in plan and elevation, giving the structure a distinctive architectural form. It is covered in Portuguese marble, white on the outside and orange on the inside, with a thickness of 4 centimeters. The marble panels are supported by a metallic structure designed by Peter Rice.
The translucent marble panels contain aligned red veins that create an image described as the voile de Veronique, or as a burning bush. On either side of the central ogive, two metallic plates inserted in stone form two ogives that respond to the central arch. The central arch also contains a circular stained glass window 6 meters in diameter, designed by Ladislas Kijno. This window uses 592 pieces of tempered glass set in a stainless steel frame.
The stained glass themes evoke the Passion and Resurrection, including the face of Christ in the tomb and a cross of light. Other images include a dove in a trinitarian triangle, a cosmonaut, UFOs beside the Jesse tree, and the wine of the vine on the face of the new man. The outer face of the rose window is decorated with thermoformed figures showing the statue of Notre-Dame de la Treille, a chalice and grapes, Saint Peter's key, the paschal lamb, a fish with the Greek chi-rho, E=mc2, and Lille City Hall. The stained glass artwork is signed with the imprint of three hands, including the artist's, in the earth beneath the tomb.
The Facade and Portals
Lille Cathedral's facade is defined by three portals with distinct sculptural programs and symbolic themes. The main portal, 5.6 meters high, was realized in glass and bronze by Georges Jeanclos. Its decoration uses a vine trellis theme and thirty groups of sleepers, with a central pillar bearing a Virgin with open hands. The two lateral portals were made by Maya Salvado Ferrer from sketches by Jeanclos and are composed in the same way, each with a central trumeau representing the saint dedicated to the portal, six statue-columns on the embrasures, a tympanum with three registers, three bands of voussoirs with forty-two characters, and an archivolt decorated with foliage.
The northern portal, dedicated to saint Joseph, was completed in 1934 and oriented to the north. It is also called the portal of the prefiguration and is dedicated to the Old Testament. Its sculptures were realized by Leon Carlier, assisted by Auguste Gerrein, and the figures of the tympanum and voussures were carved in Brauvilliers stone. The upper part of the tympanum celebrates the glory of saint Joseph.
The southern portal, dedicated to saint Eubert, was inaugurated in 1938 and oriented to the south. It is named the portal of the progress of Christian faith in the region and is dedicated to the New Testament. Its sculptures were created by several artists: Robert Coin made the statues-columns with bases and dais, Maurice Ringot created the tympanum, Fernand and Madeleine Weerts made twenty-eight statues on the outer and middle voussures, and Auguste Gerrein created twelve statues on the lower voussure, with four statues completed by Louis Ball after Gerrein's death. The saint's statue on the central pillar was carved from a four-ton block.
Sculptural Program and Later Chapel Decoration
The southern portal is notable for its sculptural program, with statues of saints Eleuthera de Tournai, Quentin, Piat, Chrysole, Martin of Tours, and Eloi of Noyon placed on its sides. Its tympanum is divided into several narrative parts devoted to Saint Eubert: the lower section represents his vocation and posthumous miracles, as well as his tomb with a lime tree; the middle section shows the discovery and recognition of his body by the Bishop of Tournai in 1230 and the alleged transfer of his relics to the collegiate Saint-Pierre of Lille; and the upper section celebrates his apotheosis. The apse chapels also received later decoration. In 1897, the Trioullier company created the tabernacles from a design by Edouard Buisine, and twelve statues by Buisine were placed in the tabernacles of the four chapels. The chapel steel framework was covered with a slate roof topped by a repoussee copper ridge, and the roof was decorated by the Trioullier company with Lille coat of arms lilies, Flanders lions, and Mary roses. The exterior includes twelve buttresses topped with pinnacles, supporting gargoyles and stone angels from Tercy created by Buisine. These angels present the virtues of the Virgin Mary on banners, while statues of the ox of Saint Luke and the eagle of Saint John stand near the summit of the staircase turrets and were carved in Soignies stone by Desire Mannier from Buisine's designs. South-east of the choir, the chapter house is linked by the only constructed cloister wing. It remains unfinished, with two gables, crockets, summit fleurons, and small rose windows to the west and east, but its south side is closed by a white stone wall originally intended as an internal partition.
The Saint-Nicolas Campanile
The Saint-Nicolas campanile was erected facing the south portal to house bells given for the solemn coronation of the miraculous statue. It was built hastily with bricks and some stones on foundations about one meter deep, and it was intended as a temporary structure. The campanile is high and has four floors: the first three are blind, while the last is open with twin windows and clock dials. Four triangular pediments support a terrace with a wooden balustrade. Inside, the first floor houses a bell cylinder and the keyboard of a carillon installed in 1924. The second floor contains three treble bells and a carillon, with one bell missing, and the third floor holds three bass bells of the bell ringing. The campanile survived only because the construction of facade towers was abandoned.
Interior Plan and Elevation
The interior of Lille Cathedral is laid out on a Latin cross plan, with the nave, transept, and choir each given distinct spatial treatment. The nave has six bays with side aisles, but no chapels. The transept is arranged around a square crossing and includes collateral aisles on both the east and west sides, with three bays on each side. A chapel is placed in the north wing of the transept, while the corresponding chapel in the south wing was never installed.
The choir extends through five straight bays and ends in a five-sided chevet. It is framed by an ambulatory with four polygonal radiating chapels and one deeper axial chapel, and two rectangular lateral chapels were installed upstream of the polygonal chapels. The interior elevation is organized in three levels, although only the first two follow the initial project.
The nave columns are made up of a thick circular core dressed with four main columns and four decorative colonnettes. These support pointed arches and are topped by capitals, except for the column facing the vessel, which is simply banded and rises to the vault. At the second level, the triforium is separated from the vessel by a double row foliage cornice. In the last bay of this level, two paired windows with pointed arches are supported by colonnettes and set within a larger pointed arch with a central oculus.
Iconography and Chapels
The architecture of Lille Cathedral, identified in the facts with Notre-Dame-de-la-Treille, emerged from a project initiated between the 19th and 20th centuries by canon Henri Delassus and abbot Henri Vandame. Its design reflected the political claims of Catholic committees that defended a society based on a paternalistic Christian economy, at a time marked by the establishment of an anti-clerical Republic, the laicization of education, and the election of socialist municipal officials in the region. Delassus and Vandame, both promoters of integral Catholicism, intended the church as a religious emblem. Vandame continued to refine the complete program until his death in 1937, after which it underwent numerous alterations. The choir was last modified in 1999 following a diocesan commission decision.
The iconographic program conceived around 1900 extended to decoration, stained glass, wall mosaics, pavements, and liturgical furniture. It was fully expressed only in the chapels. The sanctuary was placed at the crossing of the transept, raised by five steps at the pillar bases, and covered with a marble carpet. In its center stands an octagonal gilded bronze altar decorated with red enamels by Philippe Stopin, replacing the old white marble altar. The altar was covered with brocade and its faces were designed with slightly wavy planes symbolizing water. A step at the northeast pillar received the cathedra, with archbishop's arms in red sandstone by Stopin, while the ambo, also created by Stopin, was elevated by two steps at the southeast pillar. Above the choir hangs a bronze chased and polished staff of Aaron designed by Alban Behagle.
The choir ambulatory is connected to seven chapels: two rectangular lateral chapels, four seven-sided octagonal apse chapels, and one axial chapel with four straight bays. These chapels were decorated with wall and floor mosaics as part of a broader renewal of mosaic decoration from 1884 to the 1950s. The Saint Joseph chapel, completed in 1908, was dedicated to the patron of family fathers and workers, recognized by official papal declaration on December 8, 1870. Its iconography associates spiritual and temporal dimensions and expresses ultramontanism and legitimism. The program places the pope at the center, followed by cardinals, bishops, the comte de Chambord Henri d'Artois, magistrates, a Catholic university law professor, a general, and the deans of the five Catholic faculties of Lille. It also includes allegories of regional activity, scenes from the everyday life of the Holy Family, the death of Joseph, and at the top Christ on the cross with the Virgin Mary and Saint John the Evangelist, together with two representations of Christ's glorious life.
The chapel of Jeanne d'Arc, completed in 1901 during debates over her beatification trial, is dedicated to the military and to the Oeuvre des militaires. Its narrative presents her mission on the left, her career on the right, and her martyrdom at the center. The altar, shaped like a fortress by Paul Vilain and made of pink marble from the Pyrenees, includes a bronze bas-relief reproducing Ingres's Le Voeu de Louis XIII, a gilded bronze Good Shepherd on the tabernacle door, and a statue of Jeanne d'Arc holding an honor sword given by French Catholics in 1907 to captain Magniez. Other features of the cathedral's symbolic program include the Sainte Ampoule placed on a floor mosaic of fleur-de-lis and golden crowns, the sarcophagus of Sainte Plinia, and a floor mosaic showing Saint Jean l'Evangliste triumphing over the ordeal of the poisoned cup, with the tetramorph at its center. The stained glass windows, completed in 1955 and 1956 from Pierre Turpin's cartoons and created by Edouard Didron, depict Christ surrounded by eight apostles. A statue of Saint Jean l'Evangliste stands behind the altar, and the Sainte Chapelle, completed in 1897, is inspired by the Sainte-Chapelle of Paris and enclosed by a wrought iron grid with foliage scrolls resembling trellises.
Mosaics and Marian Imagery
The cathedral interior includes a series of mosaics and painted decorations with strongly symbolic themes. In the central aisle, a mosaic carpet is formed by four almond-shaped panels depicting the city of Lille in different aspects. These panels represent the citys churches through their bell towers, its university through its buildings, and its factories, while the monogram of Mary extends over all of them.
At the foot of the altar, a mosaic on a blue background contains twenty-eight medallions representing Creation. These medallions show the four elements as animals, including the dolphin, eagle, lion, and salamander. They also present the mineral kingdom through images such as the sun, moon, stars, Earth, metals, coral, rocks, and crystals, and the animal kingdom through eight birds and eight quadrupeds taken from a medieval breviary. This mosaic is placed under vaults 10 meters high.
The four blind windows are covered with mural mosaics showing twelve historical prefigurations of Mary from the Old Testament. Each prefiguration alternates with a symbol from the litanies. The images include the burning bush for Mary, the Source of Life for Eve, the Ark of Noah for Sara, the golden candlestick for Anne, the Ark of the Covenant for Jahel, the gate of heaven for Rahab, the throne of wisdom for Bethsabee, the tower of David for Abigail, the enclosed garden for Ruth, the sun, moon, and stars for the mother of the Maccabees, the fiery chariot for Esther, and the city of David for Judith.
Around the sanctuary, the wall arcades are supported by columns and decorated with paintings on lava showing flowers that symbolize Marys qualities. The upper part of the arcade frieze displays praises of the Virgin Mary.
Chapel Decoration and Symbolic Program
The chapel of Sainte Anne, completed in 1904, was dedicated to work and to the corporations and brotherhoods of Lille. Its program reflected the opposition of Lille's Catholic bourgeoisie to emerging socialism and liberalism, although it also met resistance from an individualistic patronage. Support came from the religious weekly of Cambrai, directed by chanoine Delassus.
The decorative ensemble brought together altar, habitat, reliquaries, chandeliers, lamps, and ornaments enriched with precious stones. The Parisian goldsmiths Trioullier and sons were commissioned for this work. Among the elements described is an altar in purple breccia with amber onyx columns carrying an enamel mosaic of Noah's ark, as well as three stained glass windows by Edouard Didron. A retable with three silver bas-reliefs framed by green onyx columns completes the chapel.
The retable presents a program of historical and religious references. Its central bas-relief shows the dedication of the city to the Virgin by Jean Le Vasseur in 1634. The side bas-reliefs show Marguerite de Constantinople offering her brotherhood's brief to the Virgin and the first chapter of the Order of the Golden Fleece held in Lille in 1431. Jean Le Vasseur also appears in mural mosaics among illustrious characters of Flanders and the founders of Lille.
Elsewhere in the cathedral, the praises frieze is supported by statues of three saint pilgrims: Thomas Becket, Saint Louis, and Saint Bernard. Four chimeras at the upper angles of the sanctuary support four lamps, and eleven additional lamps are arranged at the feet of the statue, making a total of fifteen lamps that reference the mysteries of the rosary. The canopy is held by four groups of onyx colonnettes from Brazil and is topped by a small bell tower with an openwork spire. At the corners of the bell tower, angels with folded wings blow oliphants. The communion bench is a bronze gilded work with six statues of Old and New Testament characters, including Melchisedech, Ruth, Elie, Sainte Julienne, Saint Thomas d'Aquin, and Sainte Marguerite-Marie. The ensemble also includes three bronze Florentine medallions by Jules Blanchard on the tomb, representing the mystery of the Incarnation. A mosaic of the pavemont shows the parishes of the ancient chatellenie of Lille, established according to an armorial by chanoine Theodore Leuridan, archivist of the diocese of Cambrai.
Decorative Program of the Retable and Chapel
The retable and its surrounding decorative program combine historical, religious, and symbolic imagery. The retable carries two small medallions: one represents the consecration of the Church to the Sacred Heart in front of the Basilica Saint-Pierre of Rome in 1899, and the other depicts cardinal Francois Richard de La Vergne accompanied by general Athanase de Charette de La Contrie. Each medallion is framed by two deep-engraving prints evoking the life of Christ, with the stable of Bethlehem and the cave of the Agony on the left, and the Resurrection and the Ascension on the right.
The tabernacle is topped with a dome decorated with enamels and is surrounded by four angels representing the four parts of the mass: adoration, thanksgiving, obtaining pardon, and obtaining grace. Two further illustrations depict the stories of Esther and Daniel, together with the excavation of the pool of Bethesda in the oculus, while two others show Jonas and the Maccabees with the healing of the sick in the pool of Bethesda in the oculus. The series is completed by a stained glass window made by Camille Wybo in 1934, representing the stories of Tobie and Judith. This window also shows a scene from the history of the Cross in which workers throw the Tree of Life into a swamp.
The pavement is decorated with scattered red roses framed by a border of hazelnut branches and intertwined daisies. This border evokes the apparitions to Marguerite-Marie Alacoque at Paray-le-Monial.
Stained Glass Programs in the Transept
Lille Cathedral includes several stained glass programs that were developed in different parts of the transept. In the interior bay of the north arm, a window by Camille Wybo depicts episodes from the life of Saint Pierre, while the corresponding window in the south arm represents episodes from the life of Saint Eubert, also by Wybo. In 1963, Architecture was selected to create stained glass windows for the west collateral of the transept, and its first window was inaugurated by Cardinal Achille Lienart. Located at the end of the west collateral of the south arm, this window illustrates parables. The left lancet shows the good grain and the darnel, the mustard seed, the yeast, the hidden treasure, and the net, while the right lancet presents episodes from the parable of the prodigal son. The same window also represents Adam expelled from paradise, Abraham about to sacrifice Isaac, and Noah carrying the effigy of his ark. During cathedral reorganization in 1999, Architecture combined three of six lancet windows from a clearstory of the north arm. Architecture also kept archives of three other stained glass window models for the cathedral that were never realized because of a lack of donors. The windows on the west wall of the north arm are described as very different from the others, and the contemporary windows there were created by Philippe Loup in 1999.
Chapter Room and Crypt
The current chapter room was inaugurated in an unspecified year and was designed to serve as a sacristy for the never-built chapter hall. It is accessible through the only cloister wing that was realized, at the fourth right bay of the choir. The room is rectangular and consists of four rib-vaulted bays, each 5.5 meters high. Its vaults are supported by short columns resting midway on corbels. Inside are four sets of choir stalls that were formerly placed in the choir, as well as an altar with two bas-reliefs from the disappeared Notre-Dame-de-Lourdes church in Tourcoing.
Below the building, the crypt covers 1,800 square meters and serves as the foundation for the entire cathedral. It is one of the largest in Europe. The crypt replicates the cathedral's layout, with a central part supported by thick columns with capitals. Stone ribbed pointed arches separate the choir bays, the collaterals, the ambulatory, and the chapel entrances.
Tombs and the Crypt
Lille Cathedral contains several burial and memorial spaces that reflect its religious and civic history. The apse chapel houses the tomb of Henri Vandame, while the tombs of three bishops of Lille, Hector Raphael Quilliet, cardinal Achille Lienart, and Adrien Gand, are also located within the building. In the radiating chapels are the tombs of Philibert Vrau and Camille Feron-Vrau. Camille Feron-Vrau was the mayor of Lille who dedicated the city to the Virgin of Treille in 1634.
The ancient part of the crypt contains about 150 large commemorative stones made of black or white stone with colored inscriptions, as well as smaller white stones that are not historiated. These memorial stones recall families influential in the industry, commerce, politics, or culture of the city or region. The historiated stones share an iconographic theme inspired by Christian martyrdom from the Acts of the Martyrs. The cathedral also includes stone and bronze busts of Henri Bernard, Charles Bernard, the Count of Caulaincourt, Charles Kolb-Bernard, Philibert Vrau, and Camille Feron-Vrau.
Under the transept, the crypt contains the diocesan museum and a monastic craft shop that is not open to the public. In 2015, an initiative began to reopen the crypt to visitors. The project involved Rector Chanoine Arnauld Chillon, Thomas Sanchez, who was responsible for culture and communication, Archbishop Laurent Ulrich, and Francois-Joseph Furry, secretary general of the Treille-Espérance foundation, together with the association Amis de la Cathedrale. After being cleaned, restored, and enhanced with a luminous scenography, the crypt reopened to the public during a grand evening inauguration. The most recent part of the crypt, under the nave, dates from 1936 and is made of raw concrete with a flat ceiling. It now houses the Centre d'Art Sacre de Lille, which exhibits works on the Passion theme. The collection La Passion de Dunkerque - Collection Delaine was donated by Gilbert Delaine to the diocese of Lille in 1996, and includes works by Andy Warhol, Georg Baselitz, Robert Combas, Mimmo Paladino, Vladimir Velickovic, and Ladislas Kijno. The centre offers free entry and is open on Saturday and Sunday afternoons.
The organ installations
Lille Cathedral has had several organ installations that reflect different stages in its history. An organ was first commissioned by Henri Bernard for the choir, and a temporary instrument was delivered for the inauguration. This was later replaced by a sixteen-stop organ of excellent quality. The choir organ was originally placed in the second south collateral of the choir, then moved to the south arm of the transept and restored in 1961. In 2007, it was moved again, this time to the north arm of the transept on a platform.
The present choir organ consists of fifteen real stops, including four borrowed from the pedalboard, with two 56-note manuals and a 30-note pedalboard. It has mechanical key and stop action with couplers Réc/GO and compressions GO/Ped, Réc/Ped. In the early 2000s, the cathedral lacked a grand organ matching its size, which led to a search for one after the opportunity arose in 2006 from the Radio France Grand Organ sale. The grand organ was reinstalled by Johannes Klais Orgelbau in the south arm of the transept with metal frame suspension. Its installation cost was million euros, with one third funded by the Nord-Pas-de-Calais region. It was inaugurated, but months later the Northern safety commission found weaknesses in the system, requiring reinforcement work. Compliance issues for major concerts were resolved by the end of 2011.
The grand organ has electro-mechanical key and stop action, couplers Pos/GO, Réc/GO, Solo/GO, Réc/Pos, Solo/Pos, Solo/Réc, and Réc 16,4, as well as compressions GO/Ped, Pos/Ped, Réc/Ped, Solo/Ped 8,4 and a chamade call G.O/Réc/Ped. It also includes adjustable combinations and a general Tutti. The cathedral's neo-classical organ, built by Danion-Gonzalez from 1957 to 1966 and restored by Bernard Dargassies from 1987 to 1989, weighs tons and has a mobile console with, four manuals of and a pedalboard of. With approximately stops, it is described as the fourth largest organ in France after Saint-Eustache, Notre-Dame, and Saint-Sulpice. Among the cathedral's titular organists are Ghislain Leroy and Karol Mossakowski.