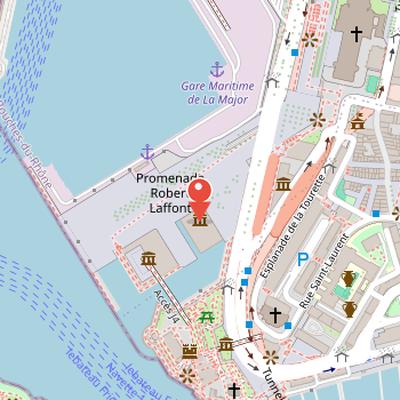
Villa Méditerranée is a public building located in the 2nd arrondissement of Marseille, on the esplanade du J4 in the quartier de la Joliette. Designed by Italian architect Stefano Boeri, it won the Villa Méditerranée project competition in 2004 and was built starting in 2010 by Fayat Métal. The building was inaugurated on 22 June 2013, closed in 2016, and reopened in 2022.
The structure was initially intended to host conferences, meetings, and exhibitions, with a programme focused on themes linked to contemporary Mediterranean space issues. It belongs to the regional council of Provence-Alpes-Côte d’Azur and was financed by the region. Its construction cost 73 million euros, compared with an initially planned budget of 20 million euros. Architecturally, the base lies 10 metres deep under the sea and includes an agora for exhibition routes, an amphitheater with 400 seats, and two meeting rooms. The ground floor contains an atrium with a 30-metre image-projection wall and a café, while the cantilever extension, 20 metres long and rising 12 metres above a 10-metre-deep basin, is described as the longest inhabited cantilever in the world. In 2022, the building housed the Cosquer Méditerranée museum, which contains a replica of the Cosquer cave.
Nearby Objects
-

-
 Eglise Saint-Laurent 200 m away
 -
 Place de Lenche 300 m away
 -
 Hôtel de police de Marseille 350 m away
 -
 Vieille Major 350 m away
Villa Mediterranee in Marseille
Villa Mediterranee is a public building in the 2nd arrondissement of Marseille, located on the esplanade du J4 in the quartier de la Joliette. It was designed by the Italian architect Stefano Boeri and belongs to the regional council of Provence-Alpes-Cote d'Azur. The building was initially intended to host conferences, meetings, and exhibitions. It was inaugurated on 22 June 2013, closed in 2016, and reopened in 2022. In that year, it housed the Cosquer Mediterranee museum, which contains a replica of the Cosquer cave.
Villa Mediterranee: Design and Construction
Villa Mediterranee was the winning project in an architecture competition won by Stefano Boeri in 2004. Construction began in 2010 under Fayat Metal, and the building was financed by the Provence-Alpes-Cote d'Azur region. The project cost 73 million euros, far above the initially planned 20 million euros.
The building is defined by a base located 10 meters below sea level. This lower level contains an agora for exhibition routes, an amphitheater with 400 seats, and two meeting rooms. On the ground floor, there is an atrium with a 30 meter long wall for image projection, as well as a cafe. Above this, the structure includes a 20 meter long cantilever that rises 12 meters above a 10 meter deep basin. The cantilever contains a 150 square meter exhibition floor and a belvedere, and it is described as the longest inhabited cantilever in the world.
Programming and Conversion
Villa Mediterranee was inaugurated, although no date is provided in the available facts. The original project to install the Mediterranean parliamentary assembly was later abandoned. Instead, the building was intended to present themes linked to contemporary issues in Mediterranean space. Exhibition routes are open to the public, but no date is given for this access.
The building also has clear capacity limits for safety reasons: level 2 can host a maximum of 500 people, while the area inside the overhang can accommodate up to 250 people. The planned transformation is expected to attract visitors each year, although no number is specified.
Management and Funding
Villa Mediterranee is managed through AViTeM in Provence-Alpes-Cote d'Azur, starting from an unspecified date. The region retains ownership as well as financial and political responsibility for the site. The redevelopment of the grotto cost 23 million euros. In 2017, the arrangement was subject to an audit by the regional court of accounts of Paca.