L’aître Saint-Maclou is an ancient charnel house located on rue de Martainville in Rouen, Seine-Maritime, Normandy. It is one of the rare examples of ossuaries of this type surviving in Europe. The name comes from old French aitre, meaning cemetery, and ultimately from the Latin atrium, meaning inner courtyard of a Roman villa.
The site of Saint-Maclou cemetery dates back to the Black Death of 1348, with first mentions appearing in 1362. In response to a new plague epidemic, the parish expanded the cemetery and built galleries with attics to hold exhumed bones. Construction of the ossuary began in 1526 with the west gallery under Guillaume Rybert, followed by the north and east galleries, completed in 1529 and 1533. After damage in 1562 during the Wars of Religion, the south gallery was added in 1651, and the Saint-Michel chapel was built in 1658. The site later housed schools, underwent restoration in 1859, was acquired by the city in 1927, and received the Musée d'art normand in 1938.
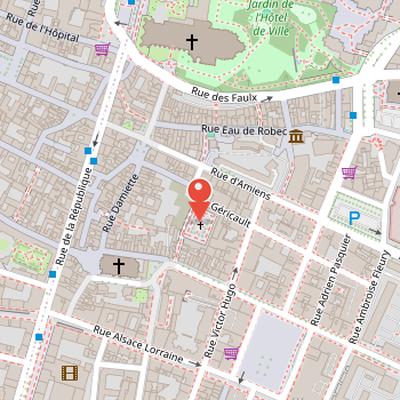
Nearby Objects
-
 Church of Saint-Maclou 130 m away
 -
 Musée national de l'Éducation 200 m away
 -
 Place Saint-Marc 200 m away
 -
 Royal Abbey of Saint-Ouen 250 m away
 -
 Saint-Ouen Church 250 m away
Location and Historical Rarity
Intro is an ancient charnel house located at rue de Martainville in Rouen, in Seine-Maritime, Normandy. It is noted as one of the rare examples of ossuaries of this type surviving in Europe. This makes it significant as a surviving example of a historical funerary structure.
Historical Origin of the Site Name
The name L'aetre Saint-Maclou comes from the old French word aitre, meaning cemetery. The term aitre itself derives from the Latin atrium, meaning the inner courtyard of a Roman villa. The Saint-Maclou cemetery dates back to the Black Death of 1348, and the first written mentions of it appear in 1362. According to the historical record, the Saint-Maclou parish later decided to expand the cemetery in response to a new plague epidemic.
From Ossuary to Art School
The site began as an ossuary complex designed to save space by storing exhumed bones in gallery attics. Construction started in 1526 with the west gallery under Guillaume Rybert, followed by the north and east galleries, completed in 1529 and 1533. The column statuettes were damaged in 1562 during the Wars of Religion. In 1651, after a bequest from Robert Duchesne, a south gallery was added and intended for a school for poor boys of the parish. The Saint-Michel chapel was built by Pierre Daust in 1658, and the first boys' school dates from 1661, followed by a girls' school in 1678. A charity school established in 1659 was entrusted to the Freres des Ecoles chretiennes in 1705. The school stood between the Chapelle des Trepasses and the Saint-Michel chapel, and the bones stored in the gallery attics were removed in 1705.
Between 1745 and 1749, the galleries were raised and the attics converted into floors. The ground floor of the west wing remained open as a passage between two streets, while the south wing was built to house priests. Restoration work took place in 1859. In 1911, a girls' boarding school replaced the brothers' school. After a period of semi-abandonment, Rouen city acquired the buildings in 1927. The Musee d'art normand was installed in 1938 under the supervision of conservator Fernand Guey. A wrought iron sign indicating the entrance was installed in 1953.
The Fine Arts school occupied the site after the fire of the Halle aux Toiles, and city plans from 1999 to 2002 included restoration work and the permanent departure of the school. The Fine Arts school moved out in summer 2014. Archaeological excavations in the courtyard in 2016 and 2017 uncovered many skeletons.
Twenty-First-Century Renovation
A general renovation began in the 21st century under the supervision of architect Richard Duplat. He referred to the year 1880 to emphasize changes in the building's history. Nearly thirty companies and specialized trades took part in the renovation of this historical monument, including roofers, electricians, masons, carpenters, and stonemasons. The work also involved specialists in the restoration of wood sculptures, stone sculptures, painted decorations, and wallpaper. According to the Metropole, the total budget for studies and works reached a stated amount in euros before tax.
Architecture and Ornament of the Ossuary
The ossuary is a large quadrilateral structure arranged around a central space and formed by four galleries. It was constructed between 1527 and 1533. Three of the galleries are built in timber framing above a stone base, while the south gallery lacks both a base and sculptures. The galleries are enclosed by timber-framed partitions and windows added during the construction of an upper floor. The north and east wings now house the Galerie des Arts du feu.
The stone column shafts are carved with early Renaissance decoration. Their imagery includes biblical scenes, fantastic characters, and floral motifs. Among the most notable subjects is a paradise scene showing Adam and Eve confronted by the Tree of Knowledge. The ornament also includes small whimsical monsters. In contrast, the sablires and potelets are decorated with macabre motifs such as bones, liturgical instruments, and gravedigger tools. Skulls, tibias, shoulder blades, pickaxes, and coffins also appear in the decoration. The columns in the west and east galleries are adorned with couples representing a danse macabre. A mummified cat is also included among the preserved elements.