The Church of Saint-Maclou is a Catholic place of worship in the city center of Rouen, in the French department of Seine-Maritime, Normandy. According to its history, the earliest sanctuary stood on an island in the Seine in a marshy area, and nearby marshes were later drained by the duke of Normandy. As habitations grew around the sanctuary named Saint Maclou, the chapel was elevated to parish status by King Louis IX in 1253, who also allowed embellishments to the site.
The first two churches were destroyed by fires in the 14th century. A third parish church was then rebuilt, but its nave collapsed at the start of the 15th century because of lack of maintenance. Reconstruction began in 1436 after a request from the treasurers to Archbishop Hugues des Orges. The work continued under several architects and was partially completed in 1480 before the bell tower was built. The church was consecrated in 1481. Despite Protestant sacking in 1562 and closure during the French Revolution in 1793, it remained among the thirteen preserved churches in Rouen. The current spire was rebuilt between 1868 and 1871 after 19th-century storms.
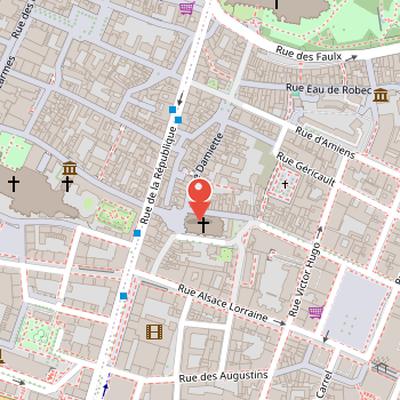
Nearby Objects
-
 L’aître Saint-Maclou 130 m away
 -
 Archiepiscopal Palace 150 m away
 -
 Place Saint-Marc 250 m away
 -
 Rouen Cathedral 250 m away
 -
 Musée national de l'Éducation 300 m away
Location and Function
The Church of Saint-Maclou is a Catholic place of worship in the city center of Rouen. It is located in the French department of Seine-Maritime, in the Normandy region.
From Marshland Chapel to Preserved Parish Church
The first sanctuary of Saint-Maclou was built on an island in the Seine, in a marshy area. The marshes near the primitive chapel were later drained by the duke of Normandy, and habitations multiplied around the sanctuary. In 1253, King Louis IX elevated the chapel to parish status and expanded the quarter, while also allowing improvements to the site. The first two churches were destroyed by fires in the 14th century, and a third parish church was then rebuilt over the earlier structures. This third church later suffered the collapse of its nave at the start of the 15th century because of poor maintenance.
In 1432, the treasurers asked Archbishop Hugues des Orges to rebuild the parish church, and reconstruction began in 1436 after an ordinance granting forty days indulgences. Pierre Robin provided the first plans approved by the treasurers, followed by Oudin de Mantes, Simon le Noir, Ambroise Harel, and Pierre Gringore, who continued the work until the mid-15th century. The building was partially completed in 1480 before the bell tower was added, and it was consecrated in 1481 by Archbishop Georges II d'Amboise. Parishioners helped fund the construction from 1333 onward, as recorded in the fabrique's small and large cartularies, and donations supported furnishings such as a rood screen, gold and crimson velvet ornaments, a new sacristy, and carved large doors. Despite Protestant sacking in 1562 and closure during the French Revolution in 1793, the church remained among the thirteen preserved churches in Rouen. Its current spire was rebuilt between 1868 and 1871 after 19th-century storms.
The Church Cartularies
The history of Saint-Maclou church is also preserved through two cartularies kept at the Seine-Maritime departmental archives in Rouen, under references G6872 and G6873. The small cartulary, produced in the 1440s at the fabrique's request during the church reconstruction, contains donations, wills, foundation letters, indulgence letters, and cession letters. A larger cartulary was later approved by King Francois in 1520 after a request by the renowned parishioner Nicolas Dufour. It is divided into eight thematic parts and includes similar acts to those found in the small cartulary.
Architectural Features of the Church
The Church of Saint-Maclou is a Gothic Flamboyant church built between 1437 and 1517. Its west facade includes a rose window, and a porch stands before it with five bays arranged in a semicircle. These bays are topped with openwork gables. The three central bays contain three portals, two of which have carved wooden doors made by Renaissance joiners. The main portal is decorated with resurrection scenes in its vaults and a Last Judgment on its tympanum. The porch also supports a fountain at the corner of rue Martainville and Damiette.
Architecture and Later Alterations
The Church of Saint-Maclou presents a plan in which the transept is flush with the lateral chapels. Its architecture retains the Norman tradition of the lantern tower, which also serves as a bell tower. The spire was erected between 1868 and 1872 and was designed by architect Jacques-Eugene Barthelemy. In the eastern part, the sacristy is a neo-Renaissance pastiche with authentic marble columns from Italy.
The choir has a four-sided apse rather than the more common three- or five-sided form, and the ambulatory does not include an axis chapel. A choir pillar is aligned with the building axis, in a manner similar to Notre-Dame de Caudebec-en-Caux. The interior was designed to maximize light and remains very bright: the nave and choir pillars have no capitals, and large windows occupy the full space between the bays. The church also preserves a 15th-century rood beam separating the choir from the nave.
The building suffered significant damage in 1944 from two bombs, which caused destruction and fires. It was also affected by climate hazards and pollution. After the war, the choir was highly renovated and lost its pre-war Baroque woodwork except in one chapel, and one southern ambulatory chapel was not rebuilt.
Stained Glass in the Church
Ancient stained glass windows have few surviving examples, and the surviving pieces are often combined with modern elements. At the Church of Saint-Maclou, the stained glass includes an Arbre de Jess at above the north portal from the 13th century. This window features a seated Jess figure, following a tradition from Flanders. Above the south portal, there is also a crucifixion stained glass.
Postwar Restoration and Ongoing Repairs
Bombs caused the vaults of the ambulatory and choir to collapse in 1944, and the bell tower or lantern tower was reported to be in danger of collapsing. Strengthening work continued for years, and the church was partially reopened for worship in 1965. The choir was restored in 2000, and the lantern tower reopened on June 14, 2001. In 2008, the city of Rouen signed a major funding agreement with the State, Region, and Department for more than 7 million euros. Reconstruction work began in 2010 on the upper parts of the roof, the north transept facade, and the entire west facade, addressing the poor quality stones used more than 150 years earlier and their continuing effects. The entire south facade, including the Sainte-Clotilde chapel, still remains to be restored, and the chapel has awaited reconstruction since 1944.