The Odeon of Lyon, also known as the Odeon of Lugdunum, is one of the main Roman monuments visible in Lyon. It is situated next to the ancient Fourvière Theatre on Fourvière Hill, near the summit, and forms a notable archaeological pair with the larger theatre. Built at the end of the 1st century or the beginning of the 2nd century, it could accommodate up to 3,000 spectators for musical performances or public readings and was also used as a meeting hall. The monument was abandoned at the end of the Roman period and later reused as a quarry for building materials in the Middle Ages, after which it became almost completely buried under debris. Its ruins, visible in 19th-century drawings, were the subject of a long scholarly controversy over their interpretation. The site was cleared between 1941 and 1958, and a Gallo-Roman museum was created nearby in 1975, with an archaeological park established around it.
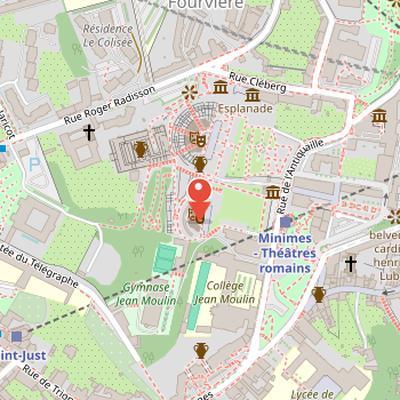
Nearby Objects
-
 Ancient Theatre of Lyon 120 m away
 -
 Lugdunum Musée et théâtres romains 200 m away
 -
 Antiquaille Hospital 250 m away
 -
 Lycée de Saint-Just 250 m away
 -
 Fourvière Hôtel 250 m away
The Odeon on Fourviere Hill
Known as El Odeon de Lyon and Odeon de Lugdunum, this monument is one of the main Roman remains visible in Lyon. It stands next to the ancient Theatre of Fourviere, near the summit of Fourviere hill, and forms a notable archaeological pair with it. In Gaul, only Vienne in Isere has a Roman theater accompanied by an odeon.
The building was constructed at the end of the 1st century or the beginning of the 2nd century. It could accommodate up to 3,000 spectators for musical performances or public readings, and it was also used as a meeting hall. After the Roman period it was abandoned, then reused in the Middle Ages as a quarry for building materials. Over time it became almost completely buried under debris.
The remains attracted attention again in the 19th century, when drawings showed imposing ruins set among vineyards and traces of a powerful wall around the structure. Its interpretation has long been disputed. Some scholars have regarded its arched layout as that of a Roman theater, while religious scholars identified it as the amphitheater of the martyrs of Lyon. This controversy lasted for several centuries.
Archaeological work helped clarify the site. A large theater in Lyon was cleared in 1933, and the Odeon itself was cleared between 1941 and 1958. In 1975, a Gallo-Roman museum was created near it, and an archaeological park was established around the museum, with the Odeon as one of its main elements.
Construction, Use, and Later Fate of the Odeon
Lugdunum was a prosperous Roman colony established on the hill of Fourviere, with a theater from its earliest phase. A second public building, a small theater or odeon, was probably added during the enlargement of the main theater. Because there is no written or epigraphic evidence, its date cannot be fixed with certainty, although archaeological studies in 1994 proposed a construction date at the end of the 1st century BC or the beginning of the 1st century AD.
The odeon was built south of the large theater, on the hill area known as the plain of the Minimes, using the slope to support the seating. Its axis is offset by seven degrees in relation to the larger theater. The orchestra is placed on a habitat island opposite a filled esplanade. A street with shops, a fountain, and a sewer overlooks the building and serves its upper entrances, while a more important street descends the hill. A small square separated the two buildings, and at its back there was a retaining wall preceded by a floor of broken tiles crossed by a central channel. Pierre Wuilleumier interpreted this area as public latrines.
The odeon had an outer diameter of 73 meters. Estimates of its seating capacity vary, with earlier figures at about 3,000 and more recent estimates at 2,500. Archaeologists consider that it was intended for a smaller audience than the theater, for elite music, singing, declamations, and public readings. It may also have served as a meeting hall for city notables, including the decurions of the colony.
Recent archaeology shows the progressive abandonment of Fourviere hill and its monuments in favor of the lower city on the banks of the Saone. The theater and odeon ruins were later used as a quarry for large 12th century constructions, including the cathedral and the bridges over the Saone and the Rhone. A charter of 1192 reserved all marble and limestone stones from excavations on Fourviere for the Primatiale Saint-Jean de Lyon. Decorations, sculptures, and coverings were removed, cut, and ended in a lime kiln near the internal staircase linking the odeon to the lower esplanade. After a period of looting, a screen on the unstable slope now protects the lower parts of the theater and odeon under several meters of pebbles, gravel, and mud. By the end of the Middle Ages, the hill had become a field of vineyards and crops, and only the upper parts of the odeon remained visible in medieval records under the names Caverna or grossa massa sarracenorum.
Early Interpretations of the Odeon Ruins
Interest in the ancient culture of Lyon dates back to the Renaissance, when humanists were fascinated by the evidence of the city's antiquity still visible on the hill. The publication of Vitruvius's De Architectura in Lyon in 1523 provided a key for recognizing a Roman theater with semicircular floors. In 1559, the Florentine humanist Gabriel Simeoni drew the ruins and identified them as a theater, although his work on Lyon's antiquities survives only as an unpublished manuscript; a copy was later made in 1836 by Costanzo Gazzera, abbot and secretary of the Academy of Sciences of Turin.
During the 16th and 17th centuries, the remains were also discussed in connection with the martyrs of Lyon of 177. Religious historians tried to identify places associated with the martyrs within the small perimeter of Fourviere hill. In 1573, canon Guillaume Paradin reported doubts about the monumental walls of the odeon, which some considered the amphitheater of the martyrs, while others saw them as the Roman governor's palace from which the martyrs appeared. In the following century, interpretation leaned toward an amphitheater. Jacob Spon's 1673 catalog of city antiquities included a precise and commented drawing of the ruins; he recognized the building's shape as a theater, not an amphitheater, although he mistakenly described some arches as animal prisons and the center as an arena for combats. Claude-Francois Menestrier later mentioned remains of an ancient amphitheater in the Minims vineyard in 1696, and Father Dominique de Colonia reproduced Spon's drawing with the same comments in 1738.
Archaeological Identification and Debate
The ruins linked to the Odeon of Lyon were at the center of a long archaeological debate about the location of the ancient amphitheatre of the Martyrs. Cronologia states that the ruins of the Clos de la Compassion were identified as those of a theatre, and that the debate over the amphitheatre site reopened. In 1834, Francois Artaud prepared a synthesis on the archaeology of Lyon and commissioned Antoine-Marie Chenavard to draw a plan of the ancient city. Chenavard represented the ruins as a theatre and placed the amphitheatre in Ainay, between the Rhone and the Saona, following a literal reading of the summary of the martyrs of Lyon by Gregorio de Tours. Artaud's work was published posthumously in 1846, and Chenavard's plan was later used in Victor Duruy's Historia de Roma in 1883. In the later nineteenth century, Elysee Pelagaud identified the Clos de la Compassion ruins as the amphitheatre, while Ernest Renan did not accept this view in his Topographie chretienne de Lyon published in 1881. A discovery in 1887 on the neighboring property of the Clos de la Compassion by professor Lafon provided new evidence: after cleaning the top of three concentric walls cut by radiant walls supporting vault remains and old ruins, he asserted that their elliptical shape indicated the remains of an amphitheatre. Philippe Fabia later concluded that Fourviere hill contained a small theatre in the Clos de la Compassion and an amphitheatre in the Clos Lafon, and he suggested that the city acquire these lands for expanded archaeological research. The visible remains of the Clos de la Compassion and Clos Lafon were classified as historical monuments in 1905. Peripheral plots were classified in 1933 as a preliminary step to extensions of the excavations, which began that same year with the active support of Lyons city council and the creation of a specific municipal excavation workshop.
Excavation and Restoration of the Odeon
The odeon of Lyon was the subject of several excavation campaigns that gradually revealed and restored different parts of the monument. According to Cronologia, an engineer of roads was assigned to manage the removal of excavated material, and large and smaller theatres called odeon were discovered from the start of the excavations, which refuted Fabia's theories. Pierre Wuilleumier directed the excavations from 1941 to 1946, during which the odeon was completely cleared after the demolition of a house and the chapel of Clos de la Compassion in 1945. Excavation workers also consolidated and restored the bleachers and stage while the work was underway.
A second series of excavations, led by Amable Audin from 1953 to 1958, continued around the monument. These works uncovered the ancient street and the rear facade of the odeon stage, both buried under eight meters of earth. In 1957, a staircase connecting the north side of the orchestra with the eastern platform was also found. Other discoveries included a lime kiln, several limestone and marble fragments, a dedication to a duoviri of Lugdunum, five fragments of another dedication, statue torsos, and three marble bas-relief pieces depicting putto viticulturists. Further clearing in 1964 yielded ten additional decorative pieces attributed to the pulpitum of the stage. Later targeted surveys in 1991, 1994, and 2002 behind the odeon helped determine the ancient ground level and confirmed the preexistence of the eastern platform, leading to the plaza being raised by 1.5 meters.
Several of the marble fragments and statues discovered during these campaigns are exhibited at the Gallic-Roman museum of Fourviere. Cronologia also dates high-quality copies of a Hellenistic work representing a group of hunters to the mid-Antonine dynasty reign.
The surviving structure of the Odeon
The surviving remains of the Odeon of Lyon provide a general view of the building's original layout, including the rounded terraces, the orchestra, and the base of the stage. The upper parts of the terraces and the stage wall are missing. The cavea, or spectator area, was supported by a hill, with partially visible vaults on the south side. In its preserved state, the cavea has sixteen rows of terraces. These terraces lost their white stone covering in the Middle Ages and were later reformed archaeologically. They are divided by a one-meter-wide axial staircase leading down to the orchestra, and plans by Pierre Wuilleumier indicate two additional staircases that divided the cavea into four unequal sectors.
At the top of the terraces there is a passage known as the recinto, which is 2.65 meters wide. Above it stood a second series of seven terraces, arranged like a balcony. These upper terraces rested on a gallery that surrounded the cavea and gave access to the recinto and the lower levels. With the disappearance of this gallery, a 3.20 meter wide grassy embankment remained, bordered by wall foundations. The semicircular recinto wall has a counter-wall mass 6.45 meters thick and rises to 8 meters, although its original height is estimated at 17 meters.
Archaeologists Pierre Wuilleumier and Amable Audin suggested that this thick wall supported a partial roof structure, in line with the fact that ancient odeons were sometimes called theatrum tectum, or covered theater. They proposed roof beams that could measure fifteen meters and rise above the seventh level. However, no archaeological traces of the roof have been found, and Armand Desbat has argued that these conclusions should be reassessed.
Access and Orchestra Layout
An access corridor surrounded the Odeon behind the enclosing wall. Spectators reached this corridor from the street of shops above the building, using a small staircase, and also by two vast staircases 4.5 meters wide. One of these staircases faced north from the plaza between the great theater and the Odeon, while the southern staircase was not completely cleared by excavations. The corridor led to five entrance doors to the cavea, marked A to E on the plan. These doors were cut through the wall, measured four meters wide, and opened onto partially preserved staircases. The central entrance C served the upper stands by means of double-railed staircases built over arches. The entrances B and D, placed to either side of C, led to the gallery beneath the upper stands and opened to the enclosure. The two outer entrances A and E at the ends of the corridor also led to the upper stands.
The orchestra was organized around two vaulted north-south galleries that formed its base, while side corridors F and G helped serve it by leveling the slope of the terrain. One side access corridor near the orchestra preserves marble flooring and a plaster wall with baseboard decoration. The orchestra measures 17 meters in diameter and includes three low stands reserved for movable seats for notable persons. It is separated from the cavea by a passageway and a marble barrier 86 centimeters high, partly reconstructed on the south side from 24 fragments of stylized vegetal decoration found during excavations. The central part of the orchestra, left free of stands, is decorated with a polychrome opus sectile pavement.
Reconstruction of the Pavement Design
Arquitectura describes the pavement as opus sectile, a form of marquetry made of stones in various colors. According to the report, archaeologists gathered very eroded rock fragments and impressions of inlays preserved in old mortar in order to reconstruct the original design. The reconstruction presents a composition of rectangles, squares, rhombuses, circles, and triangles made from eleven different stones. The imported materials listed include marbles from Carrara in red, pink, peach blossom, and white, as well as ancient yellow marble from Chemtou, supposedly originating from Siena. Other stones identified are green porphyry from Greece, red porphyry from Upper Egypt, violet breccia from Skyros in Greece, pink breccia from Teos in Ionia, gray granite from Baveno in Italy, and gray syenite.
Architectural Remains and Decorative Fragments
The Odeon of Lyon survives only in partial form, but the preserved remains still document several important architectural elements. Arquitectura notes that only the base of the anterior pulpitum wall from the stage and the curtain pit remain visible, while the stage wall itself has been completely leveled and covered with a modern floor. The pulpitum, defined as the small wall separating the stage from the orchestra, was originally decorated with alternating semicircular and rectangular niches for ornamental effect. Fragments attributed by Amable Audin to this structure were found near the medieval lime kiln, and the largest surviving piece, 56 cm wide, has three decorated faces that match the width of a pulpitum projection.
The decorative fragments include elongated leaves, vine stocks, a tendril of grapes, a basket of wickerwork, and small animals such as a snake and a possible bee. Their execution varies according to the side of the pulpit and shows the use of a chisel. One trapezoidal plaque, 12 cm thick, 36 cm long, and 18 cm high, preserves a more elaborate scene. It shows two naked children balancing within the curve of a vine tendril, with one knee raised in a motion interpreted as vigorous stomping, suggesting grape crushing. A grasshopper also appears on the tendril. Arquitectura identifies this as a decorative style common in the Empire, described as populated or animated rolling, and links the theme to Amours vendimiadores with a Dionysian character.
The curtain pit offers another key element of the stage arrangement. Unlike modern theaters, the curtain initially lowered into a pit behind the pulpit at the start of performances. In Lyon, this pit measures 32 m long, 0.90 m wide, and 1.30 m deep, and it was covered with eleven perforated boards with square holes for vertical wooden uprights. A second wall, 43.25 m long and 4.85 m wide, bordered the pit and supported the stage floor. The underside of the stage included three large niches, each 3 m wide and 1.5 m deep, with a rectangular central niche and two rounded side niches. A pedestal trace in the central niche suggests that a large statue once stood there.
The rear part of the odeon is also partially preserved. The back wall faces east, overlooks a platform more than six meters below the orchestra level, and survives to a height of 6.50 m. It is built in block and covered with opus mixtum, alternating small stone rubble and three lines of brick, with thick layers of red plaster still visible at the base. Stairs on both sides connect the orchestra entrance passageways to the platform, including a straight staircase of 32 steps on the north side and another adjacent staircase from the small square between the odeon and the large theater. Large square rooms, each 8.50 m per side and over 8.50 m high, stand on both sides of the decorative section, although only the beginnings of their vaults are preserved.
Excavation findings also document the orchestra and nearby circulation spaces. Arquitectura presents the lateral entrance corridor and the orchestra access labeled G on the map, as well as an image of the orchestra wall reconstructed from decorative fragments. The orchestra pavement has been reconstituted from colored stones. Other remains include a pavement of large white slabs with black joints in stepped strips, bordered by black edges where a portico stood, and divided lengthwise by a low wall. Remaining stylobates are made of hard limestone and gneiss blocks, with a surviving column base from the portico. Archaeological work has further suggested that this portico had 17 arches and two floors, and that its upper floor faced the rear wall doors and backstage area. Nearby, a pink limestone esplanade identified in 1991 was surrounded by walls, and a four-room building of unknown use was found north of it in 1994.
Current Use and Cultural Role
The odeon of Lyon is part of the Fourviere archaeological park in Lyon, alongside the neighboring theater and the Gallo-Roman Museum of Fourviere, which was inaugurated in 1975. The museum exhibits reconstruction models of the odeon, linking the site to its archaeological and educational presentation. The odeon and the theater are also used as performance venues. Since June 1952, the odeon has hosted the Nuits de Fourviere multicultural festival, while the theater has received the same festival every summer since 1946. Among the performances associated with the odeon was the Brandenburg Concertos under the direction of Karl Munchinger.