The ancient theatre of Lyon, or théâtre antique de Lugdunum, is one of the main Roman monuments visible in Lyon. Attached to the colline de Fourvière below its summit, it occupied a position near the center of the Roman colony. Built at the beginning of the Empire, possibly under Augustus, it was erected in two stages and later enlarged at the end of the 1st century or the beginning of the 2nd century. After this expansion, it could accommodate up to 10,000 spectators.
The theatre was abandoned at the end of the Roman Empire, then transformed into a quarry and heavily damaged. Completely buried in the Middle Ages, it was forgotten until its chance discovery at the end of the 19th century. It was fully excavated and restored from 1933. Today, together with the Odéon antique, the pseudo-sanctuaire de Cybèle, and the musée gallo-romain, it forms a notable archaeological site associated with ancient Lyon.
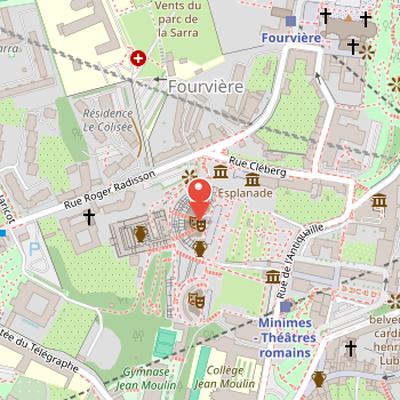
Nearby Objects
-
 Lugdunum Musée et théâtres romains 80 m away
 -
 Odeon of Lyon 120 m away
 -
 Antiquaille Hospital 200 m away
 -
Conservatoire de Lyon 250 m away
-
 Fourvière Hôtel 250 m away
Location, Construction, and Rediscovery
The theatre antique de Lugdunum is one of the main Roman monuments visible in Lyon. It is attached to the colline de Fourviere below its summit, a position that placed it near the center of the Roman colony. The theatre was built at the beginning of the Empire, possibly under Auguste, and was enlarged at the end of the 1st century or the beginning of the 2nd century. After this enlargement, it could accommodate up to 10,000 spectators, showing that it was a major place of public gathering in ancient Lugdunum.
The monument was abandoned at the end of the Roman Empire, then transformed into a quarry and heavily damaged. It was completely buried in the Middle Ages and forgotten for centuries. The theatre was discovered by chance at the end of the 19th century, then fully excavated and restored from 1933. Together with its neighbors the Odeon antique, the pseudo-sanctuaire de Cybele, and the musee gallo-romain, it forms a notable archaeological site symbolic of ancient Lyon.
Construction and Later Development
The ancient theater of Lyon was constructed at the replat des Minimes below the Fourviere plateau. It was built in two stages, with each stage distinguished by different construction techniques and materials. The theater was erected around 15 BC during Augustus's stays in Lugdunum in 16, 15, and 14 BC, making it one of the first theaters in Roman Gaul. Its construction fits the wider policy of Augustus, who promoted theaters as public monuments in new Roman colonies.
The building used column bases and capitals made from limestone from quarries in Provence. The column bases were of an archaic type turned on a lathe, and the capitals included decorative details similar to monuments from the early reign of Augustus. During an expansion, the portico was demolished and its debris was reused to support new seating. A research team from the Atlas topographique de Lugdunum distinguishes two states of the theater: an Augustan first theater and a Julio-Claudian second state, with restructuring that achieved the current size and three seating rows.
Major repairs took place between the 1st and 2nd centuries AD, including the reconstruction of the portico. A third tier of seating was added above the cavea, increasing the capacity to 9,000 seats and making it the second largest theater after Autun's theater. Repairs continued until the third century. The theater's extension has also been discussed in scholarship, but its dating remains uncertain. The extension walls are described as opus mixtum with small schist blocks and brick layers, and the question of an extension under Hadrian remains poorly defined and hypothetical.
Historical records and performances at the Lyon theater are nearly nonexistent. At the same time, Roman epigraphic evidence from other cities shows that patrons could fund theatrical games and municipal work, while pantomime, a musical and choreographic genre developed under Augustus, broadened theater audiences beyond those who understood Latin.
From Abandonment to Rediscovery
Chronologie records a long process of abandonment on the hill of Fourviere, as the focus of the city moved to the lower areas along the Saone. The theatre and the neighboring odeon were progressively stripped of their materials: the ruins were used as a quarry for dressed stones for major urban constructions, including the Saone and Rhone bridges and Saint-Jean Cathedral. Limestone coverings were systematically recovered, and the stage wall was leveled down to its foundations. Marble decoration from the site was also reused in lime kilns installed in an internal staircase of the odeon.
At the same time, debris from the unstable slope of the hill almost completely buried the remains under several meters of pebbles, gravel, and mud, which helped protect them. By the end of the Middle Ages, the site had become countryside covered with vineyards on slopes and terrace crops. The surviving odeon remains were known as Caverna or massa grossa sarracenorum, meaning Grottes des Sarrasins.
In the 19th century, scholars misread the remains, identifying them as either the amphitheater of the Lyon martyrs or the palace of the governor Septimius Severus. A major turning point came in 1887, when Professor Lafon uncovered the top of three curved walls intersected by radiating walls and vault remains on his property garden on Cleberg street. He also found many ancient artifacts and proposed, from his measurements, an elliptical amphitheater linked to the martyrdom of Lyon. This interpretation was accepted by contemporary historians except Andre Steyert, who revised Lafon's measurements and argued that the remains were semicircular and belonged to a large theater. He further identified this structure as replacing the small theater previously placed at Clos des Minimes, now the odeon. Rogatien Le Nail's 1914 surveys confirmed Steyert's view, and the official thesis became that of the amphitheater of Lugdunum. In 1921, Lyon archaeologists Philippe Fabia and Camille Germain de Montauzan reaffirmed this identification. Further excavations were prevented because the areas concerned were in private property belonging to the Congregation of the Dames de la Compassion and Lafon.
Excavation and Restoration of the Fourviere Theatre
Archaeological work at the Fourviere site began with support from mayor Edouard Herriot, and a dedicated municipal excavation workshop was created for the project. On April 25, 1933, the municipal council approved funding and the employment of 27 unemployed workers, and excavation of the amphitheater site in Lyon started the same day. The work soon overturned theories about Fabia's amphitheater by revealing features specific to a theater. As excavation continued, surrounding lands were purchased for the archaeological site and a permanent team of laborers was established.
The Fourviere excavations became a large operation. By 1940, up to 120 workers were employed, although the archaeological methods did not use stratigraphy or detailed spoil analysis. Workers were offered premiums for discoveries, including 50 francs for ceramic fragments and 200 francs for ancient coins. Finds included sculpture debris such as a head of Minerva and a saw-cut masculine torso in early fourth century style. In 1941, a large bearded head fragment was discovered and later identified in 1959 by Pierre Quoniam as a portrait of Emperor Hadrian, although this identification remained disputed, with an alternative view that it could be a satyr head with thick lips.
From 1941, masons were commissioned to consolidate and restore the archaeological remains. Under Pierre Wuilleumier and later Amable Audin from 1953, excavation was conducted exhaustively, and most of the theater was completed shortly after World War II while work continued on the neighboring odeon. In 1946, the theater reopened for public performance with Aeschylus' Persians. Between 1960 and 1965, five additional excavation campaigns were carried out east of the theater wall to study the ancient environment.
Architecture and Building Materials
The ancient theatre of Lyon followed the classical plan of a Roman theater, with three series of semicircular tiers. Its orchestra had a center paved with polychrome marbles, and the building was closed by a high stage wall with three exedras. Archaeological study of the structure has also focused on construction materials, using chemical and crystallographic analyses to identify their origin and use.
The main structure, foundations, vaults, tiers, and the base of the stage wall were built with rough blocks of gneiss and granite bound with mortar. Some of this granite and gneiss was apparently quarried near Lyon, and the Fourviere hill provided locally available material in the form of moraine composed of mud, rolled pebbles, and gravel. The Augustan period construction used large irregular blocks of granite with pink feldspar, while extension walls were made with small blocks of black mica schist arranged fairly regularly.
Limestone from Provence quarries near Glanum and from Bugey quarries provides chronological markers, and other limestone, sandstone, and schist sources are too rare and dispersed to assign a precise construction use. The ornamentation included veneering, columns, and statues in colored stones such as granite, syenite, porphyry, cipolin, and various marbles. These decorative materials were imported mainly from Italy, Greece, North Africa, and Egypt, and a red granular limestone from Flace-les-Macon was also used.
Architectural Layout of the Ancient Theatre
The ancient theatre of Lyon had an exterior diameter of 156 meters and, in its largest form, comprised three levels. The first level, the ima cavea, contained twenty tiers, of which the first fourteen rested on a masonry mass of lime and coarse gravel. The next six tiers stood on vaults supported by 26 radial piers, each 3.5 meters long and 1.2 meters thick, connected to a semicircular wall. Above this, the upper tiers are now almost entirely collapsed, exposing the piers that supported the second level, the media cavea, which had sixteen tiers. The third level, the summa cavea, is estimated to have had twelve wooden tiers according to Bernard Mandy. Five semicircular walls remain visible between the piers, and a covered gallery 4.5 meters wide ran around the cavea beneath the upper tiers. This gallery could be reached by three staircases descending from the street and serving the lower tiers.
Circulation within the theatre included two large vomitoria, or corridors, that passed under the stands through a vaulted passage 30 meters long and 4.5 meters wide. These continued uncovered along the stage for 15 meters after four steps. The south entrance came from a small square between the theatre and the odeon, while the north entrance was reached from the top of the theatre by a covered gallery staircase along the exterior hemicycle of the cavea. The vomitoria led to access corridors to the orchestra, called aditus, and a few steps beside the aditus allowed passage from the orchestra to the stage.
Only the foundations survive of the stage back wall, which was built between the basilicas on a masonry base 2.2 meters thick. The wall followed the canonical scheme described in Vitruvius' De architectura and had three double-leaf doors set at the bottom of large rounded niches. The central royal door measured 2.85 meters wide, with an arch 6.7 meters wide and 3.6 meters deep, and two restored steps of its staircase marked the entrance of the main character. Secondary characters used the two side doors, called the host doors or doors of the guests, which were slightly narrower at 2.55 meters and opened into smaller niches measuring 5.2 meters wide and 2.7 meters deep. Traces of wear on some cassettes also helped reconstruct the curtain mechanism shown on a model in the archaeological museum of Lugdunum in Lyon.
Other remains include a sewer about 1.4 meters wide with a brick vault, which came from the north district, passed under the portico, and joined a collector descending from the Sarra plateau between the theatre and the odeon. Two pedestals, or socles, were located in front of the portico for honorific or decorative monuments, and excavation also uncovered mortar-coated basin remains 2 meters long on the north side of the esplanade at the foot of the museum.
Historic Monument Protection
The site has been designated under the title of historical monuments on multiple occasions. This protection includes the classification of the remains of the ancient theatre on September 5, 1905, as well as the classification of the remains of the neighboring odeon on October 6, 1905. These designations formally recognize the remains as protected heritage within the site.
Present Use and Access
The ancient theatre of Lyon is now a major tourist site within the Fourviere archaeological park. It is one part of the park's ensemble, together with the nearby Odeon and the Gallo-Roman Museum of Fourviere. The museum, inaugurated in 1975, presents models of the theatre and its stage curtain maneuvering system. The theatre also continues to serve as a performance venue, hosting the multicultural festival Nuits de Fourviere every summer since 1946.
The site is free to access from Tuesday to Sunday, from 7 a.m. to 9 p.m. between mid-April and mid-September. During winter hours, it remains open until 7 p.m., except on January 1, May 1, and December 25. It is served by the Minimes - Theatres Romains funicular station on the Vieux Lyon - Saint Just line.