Saint-Maurice Church stands on rue Pierre-Mauroy in the historic centre of Lille. It was first mentioned in the 1066 act creating the collegiate Saint Pierre, which also assigned revenues from the altar Saint-Maurice de Fins to the church. The building’s dating remains complex, and its construction extended over more than four centuries. It is a hall church combining Gothic and Neo-Gothic elements, and it has been classified as a historic monument since 1840.
Historical accounts associate the church with earlier occupation at Fins, including a possible ancient settlement or public assembly site in 875. The church’s structure developed in several phases: parts of the nave and transept date from the late 14th century, the choir was built around 1421–1431, and the transept was extended around 1500. Later campaigns added lateral chapels, vaulted the church in the early 17th century, and introduced successive restorations and enlargements in the 19th century.
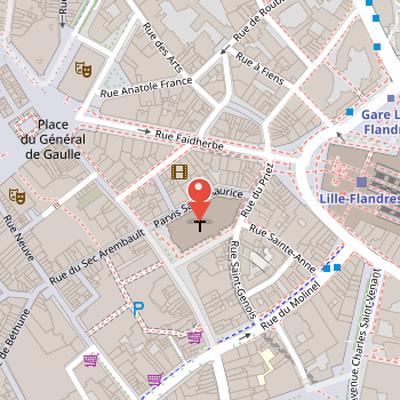
Nearby Objects
-
 Place du Théâtre 250 m away
 -
 Théâtre du Nord 250 m away
 -
 Grand'Place 300 m away
 -
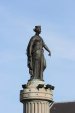 Column of the Goddess 300 m away
 -
 Place Rihour 300 m away
History and Architecture of Saint-Maurice Church
Saint-Maurice church is located on rue Pierre-Mauroy in the historic center of Lille. It was first mentioned in the creation act of the collegiate Saint Pierre in 1066, which states that the revenues from the altar Saint-Maurice de Fins belonged to the church. Its current construction began at the end of one century and was completed at the end of another, with the work spanning more than four centuries. The church is a hall church built in Gothic and Neo-Gothic style. It has been classified as a historic monument since 1840.
Medieval and Modern Building Phases
The dating of Saint-Maurice church is problematic, and its earliest history is reconstructed from later evidence. Historique associates the site with an ancient settlement or mallus publicus at Fins in 875, and a charter of 1066 suggests that the church was installed by Bishop Baudoin of Noyon and Tournai, who held office from 1044 to 1068. Historique also places the church on the ruins of a Mars cult site, based on its orientation and its dedication to Saint Maurice. The name Fins is said to derive from the Latin fines, meaning border.
The present building reflects several major phases. The last two bays of the nave and three central bays of the transept date to the late 14th century. Around 1421 to 1431, the choir with aisles, eastern chapels, ambulatory, and radiating chapels was constructed. In the 15th century, the nave was enlarged westward and a tower was built, but this tower had become heavily dilapidated and was destroyed at the beginning of the 17th century. The transept was extended around 1500 to its current dimensions, and lateral chapels were added to the nave and choir between 1539 and 1544 on the north side and up to 1660 on the south side.
The church was vaulted between 1615 and 1623, as originally planned. During the same campaign, the nave was raised to the height of the choir and a wooden lantern tower was added at the transept crossing. This lantern tower was removed in 1805 and replaced by the umbrella. Later work included restoration directed by architect Philippe Cannissi in 1849 to 1877, sacristies east of the building from 1859 to 1863, and the three western bays of the nave and the bell tower between 1867 and 1877. The last enlargement was intended to give the building cathedral status for Lille, but this did not happen because of the construction of Notre-Dame-de-la-Treille cathedral. Between 1874 and 1875, many statues were added to the west facade by Henri Biebuyck, Felix Huidiez, and Jules-Victor Heyde.
Urban Changes Around Saint-Maurice Church
In the early 19th century, the Saint-Maurice contour was a narrow road with limited frontage. The northern part of this route, between rue des Morts and rue du Priez, was known as rue des Os-ronges. Houses shown on the Lille plan of 1822 were attached to the south side of the church. Later, the area underwent an enlargement accompanied by the widening of surrounding roads. Houses between the contour and rue Pierre-Mauroy were demolished to create a square projected in 1822, and additional bays and a new facade were built on part of this projected square at the church site. The parvis that replaced the contour and rue des Os-ronges was also widened.
Restoration and Recent Works
A criminal fire in the south sacristy in 2001 led to a major restoration campaign at Saint-Maurice church. The axial chapel of Saint Cur of Ars was spared, and the reconstruction of its roof helped launch the wider work. Restoration included the choir, the sacristy, the lateral nave facades, and the slate roofs from Wales. A broken windowpane on the north sacristy side remained unrepaired after the fire. In 2015, the tower was under restoration after significant stone falls, while the interior was not restored at that time. The choir window grilles were also heightened in 2015. The churchs three bells remain silent, with only one electrified but not sounding. More recently, the church parvis was remodeled in 2019 and 2020 alongside rue Pierre-Mauroy, and the facade and bell tower received new lighting installations during the same period.
Architecture and Interior Design
Saint-Maurice church is a hall church with a single level of elevation, in which all naves are of equal width and height. Its tower is finished with an openwork spire. The interior decor is described as flamboyant and sober, with main supports formed by columns whose capitals have two rows of curled leaf motifs. The choir plan includes an ambulatory linked to radiating chapels by a common vault and a fully openwork rear wall. This plan was inspired by the former collegiate church of Saint-Pierre in Lille. The church combines the economic structure of a hall church with an ambulatory, a very rare feature at the end of the Middle Ages.
Art, Furnishings, and Restoration
Saint-Maurice church was stripped during the French Revolution, when confiscated items were gathered at the former Recollets convent on Rue des Arts. Part of its furniture was returned at the beginning of the 20th century. The church houses many paintings from former convents in Lille, including works by Jakob van Oost the Younger, active in Lille from 1668 to 1708. Among his paintings in the church are Transverbation de sainte Therese before 1679, La Fuite en Egypte from 1697, L Adoration des Bergers from 1697 to 1699, Le Mariage de la Vierge from 1699, and La Presentation au Temple from 1700. It also displays four Passion scene paintings made in 1767 and 1768 by the Lille painter Louis Joseph Watteau. The monument was designed by Victor Leplus and executed by Edme-Francois-Etienne Gois. Its interior includes white marble statues representing Lille city on the left and Religion on the right. During restoration led by Philippe Cannissie, the church received neo-Gothic furniture by Charles Buisine-Rigot, and stained glass made by Charles Gaudelet from 1859 to 1861, based on cartoons by Victor Mottez. Several windows had to be replaced by Pierre Turpin after bombardments in 1914, 1916, and 1942. The neo-Gothic furniture was partially renewed by dean A. Vandenabeele in the 1940s and 1950s. The church also features a grand organ built in 1877 by Edouard and Theophile Delmotte, with 48 stops across three keyboards and pedalboard, and a choir organ built in 1882 by Joseph Merklin with 13 stops across two keyboards and pedalboard.
Parish Territory and Growth
Paroisse Saint-Maurice was one of the four oldest parishes of Lille. It included the parishes of Saint-Pierre, Saint-Etienne, and Saint-Sauveur. The parish expanded its southern territory in 1603 through an enlargement and its northern territory in 1617 through another enlargement. By 1677, Paroisse Saint-Maurice had the largest territory and was the most populated parish. It remained the most populated parish until the enlargement of 1858.