Saint-Ambroise is a Roman Catholic parish church in the 11th arrondissement of eastern Paris. Dedicated to St. Ambrose, the ancient Roman statesman and theologian who served as Bishop of Milan, it gave its name to the quartier Saint-Ambroise. The present church replaced an earlier Saint-Ambroise church built in 1659. The earlier building was demolished to make room for new boulevards built under Napoleon III.
The church is 87 metres in length, and its towers rise to 68 metres. It is served by the Saint-Ambroise Metro station. The site has a long history: the first chapel was constructed in 1659 by the Convent of the Annonciades de Popincourt, which had occupied the Rue Popincourt site since 1636. After the convent left in 1782, new streets were opened there in 1783. The church was closed and declared national property in 1797, then later purchased by the City of Paris in 1811 for restoration and enlargement under Etienne-Hippolyte Godde. It was formally blessed on 15 November 1818. The building was inscribed as a French national historic monument on 2 June 1978.
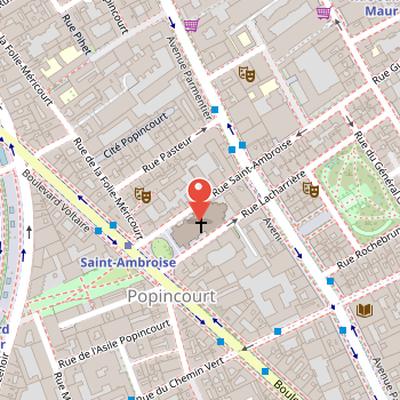
Nearby Objects
-
 Bataclan 450 m away
 -
 Cirque d'Hiver Bouglione 650 m away
 -
 Boulevard du Temple 750 m away
 -
 Place des Vosges 1000 m away
 -
 Picasso Museum 1000 m away
Saint-Ambroise Church
Saint-Ambroise is a Roman Catholic parish church in the 11th arrondissement of eastern Paris. It is dedicated to Saint Ambrose, an ancient Roman statesman and theologian who served as Bishop of Milan, and it gave its name to the surrounding quartier Saint-Ambroise. The present church replaced an earlier Saint-Ambroise church built in 1659, which was demolished to make room for new boulevards built by Napoleon III. The building measures 87 metres in length, and its towers rise to 68 metres. The church is served by the Metro station Saint-Ambroise. On 2 June 1978, it was inscribed as a French national historic monument.
History and rebuilding
The site was first occupied by the Convent of the Annonciades de Popincourt, which established itself on Rue Popincourt in 1636. A first chapel was constructed there in 1659. The convent left the site in 1782, and two new streets, rue Saint-Ambroise and rue de Beauharnais, were opened there in 1783. During the French Revolution, the church was closed and declared national property in 1797, then sold the same year, though it was not demolished. In 1802 it was attached to the Parish of Saint-Maguerite.
The City of Paris purchased the church in August 1811 and launched a program of restoration and enlargement under Etienne-Hippolyte Godde. At that time, the church was renamed Notre-Dame de la Procession. It was oriented north-south rather than the traditional east-west. The church was formally blessed on 15 November 1818.
Later, the old church was demolished during the rebuilding of central Paris under Napoleen III and Baron Haussmann. It was torn down to make room for Boulevard Prince Eugene, now Boulevard Voltaire. A nearby site was offered for a new church at the head of the future boulevard, and work began there in 1863. The new church was designed by architect Theodore Ballu, who had been designated by Napoleen III as the official city architect for religious buildings. During the Paris Commune, the church was briefly transformed into a meeting hall for the Proletarian Club and was also used as a storage depot for munitions.
1996 Occupation
On 18 March 1996, about three hundred African immigrants occupied the church to demand regularization of their immigration status. After four days, they were ordered to leave because of concerns about sanitary conditions. The group refused to leave, and the church was cleared by police early in the morning. Shortly afterwards, the same group briefly occupied another church, eglise Saint-Bernard.
Exterior Architecture and Setting
Saint-Ambroise was built in an eclectic Second Empire style combining Neo-Romanesque and Neo-Gothic elements. The exterior measures 87 meters in length and 37 meters wide at the transept, and it is marked by two identical bell towers, each 68 meters high. These towers are close in height to the towers of Notre Dame de Paris. The spires are octagonal, flanked by four pinnacles, and topped by two iron crosses and a small rooster. The rooster symbolizes both the highest point of the building and the French State, which owns the cathedral.
The building uses hard stone from the Yonne and Meuse regions for its foundations, towers, and pillars, while stone from the Saint-Maximin quarries was used for other elements. The porch has three doorways, and the doorway tympanums are decorated with paintings in vitreous enamel by Giuseppe Devers (1823-1882). These paintings depict allegorical figures of eloquence and theology, along with a figure of Saint Ambroise.
Saint-Ambroise stands in front of a small public garden called Jardin Truillot. The garden includes a sculpture honoring sixty years of Catholic Aid, donated by local residents and sculpted by G. Chance.
Interior Design of Saint-Ambroise
The interior nave of Saint-Ambroise is 87 meters long and 20 meters high. Its interior architecture is largely Romanesque, giving the space a marked structural clarity. Large cylindrical pillars, topped with floral capitals, define the nave and support the arcades. These pillars also carry an interior gallery known as the triforium, which contributes to the layered arrangement of the church interior.
Decoration and Stained Glass
Art and decoration in Saint-Ambroise are not lavish, in part because the agreement for French-government financing under Napoleon III placed a limit on spending for art. Even so, the church exterior and interior contain a varied collection of sculptures, paintings, and stained glass. The facade is marked by two large statues: The Prophet Jeremiah by F. Taluet and The Prophet Ezekiel by J. Cambos. Inside, the stained glass was made between 1866 and 1869 by the workshop of Charles-Raphael Marechal. It appears in the transept and in the chapels, and many of the windows use geometric designs. Among the named features are the Chapel of the Holy Virgin, the stained glass windows Joseph the Carpenter, The Flight into Egypt, and the Window of Saint Elizabeth of Hungary, as well as the statue of Saint Cure of Ars. The church also contains the Chapel of Saint Denis, with his portrait in glass.
Painted Decoration in the Porch and Transept
Over the portals within the porch are three paintings made with vitreous enamel: Eloquence, Saint Ambroise, and Theology. In the transept, the chapel of Saint-Augustine displays four murals by Jules-Eugene Lenepveu showing scenes from the life of Saint Augustine. Lenepveu's work is also present in other churches built by Emperor Louis-Napoleon. The left chapel of the transept contains murals of Saint Augustine reconciling the Catholics and the Donatists at the Council of Carthage, and Saint Augustine stopping the practice of having parents fight as practice for war. In the right chapel of the transept, Art and Decoration presents two paintings by Lenepveu: Saint Augustine bearing entry to the church in Milan to the Emperor Theodosius, and Saint Ambroise turns over sacred vases to purchase the freedom of prisoners.
The Organs of Saint-Ambroise
Saint-Ambroise has two organs. The grand organ was built by the firm of Merklin-Schutze in 1869 and placed on the tribune over the entrance. It has 32 jeux, three keyboards, and foot pedals. A smaller organ is located in the choir behind the altar. Also made by Merklin, this instrument has thirteen jeux, two manual keyboards, and foot pedals.