Notre-Dame-des-Doms, known as Avignon Cathedral, is located in Avignon, Vaucluse, in the Provence-Alpes-Côte d’Azur region of France. It stands on the Rocher des Doms in the north part of Avignon intramuros, between Rocher des Doms and the Palais des papes d’Avignon, overlooking the left bank of the Rhône. Its position on the rock, together with a spire topped by a Virgin statue, allows it to dominate the city and remain visible from afar.
The cathedral has been a Catholic cathedral since an unspecified date and became the seat of the archdiocese of Avignon after the bishopric was promoted to an archbishopric in 1475, when its archbishop received the pallium. Pope Pius IX titled it a minor basilica in 1854. The building is in Provençal Romanesque style and was enlarged in later centuries by lateral chapels. It was listed on the first list of historical monuments in 1840. The cathedral complex also has a documented historical development, including earlier buildings, a cloister, and a south chapel built in 1316 for Jean XXII’s tomb.
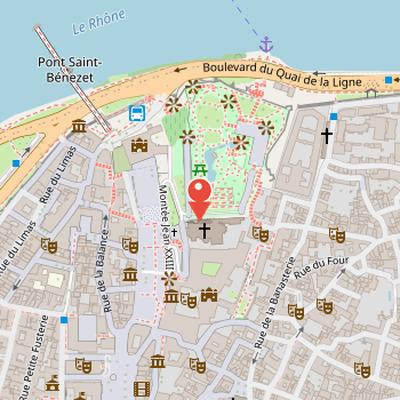
Nearby Objects
-
 La Cour d'Honneur 90 m away
 -
 Saint Martial's Chapel 90 m away
 -
 Palais des Papes 100 m away
 -
 Jardin des Doms 130 m away
 -
 Musée du Petit Palais 140 m away
History and Architectural Setting
Notre-Dame-des-Doms is the cathedral of Avignon, in Vaucluse, Provence-Alpes-Cote d'Azur, France. It stands between Rocher des Doms and the Palais des papes d'Avignon, and it has been a Catholic cathedral since an unspecified date. In 1475, the bishopric of Avignon was promoted to an archbishopric, and the cathedral became a metropolitan cathedral, with its archbishop holding the pallium. It remains the seat of the archdiocese of Avignon. The building is in Provenal Romanesque style and was enlarged in later centuries by lateral chapels. The cathedral was listed on the first list of historical monuments in 1840 and was included again in the list published in the Official Journal on an unspecified date. In 1854, Pope Pius IX titled it a minor basilica. In 2022, the whole cathedral complex, except the classified part, was registered by decree for full classification.
Location and visibility
Notre-Dame des Doms d'Avignon Cathedral is located in the north part of Avignon intramuros, on a rocky outcrop known as the rocher des Doms. This rock stands north of the city and overlooks the left bank of the Rhone River. The cathedral's position on the rock, together with its spire topped with a Virgin statue, allows it to dominate the city and be seen from afar. One of the best views of the cathedral is from the other bank of the Rhone at mont Andaon, where the fort Saint-Andre of Villeneuve-les-Avignon is built. It is also visible from the summit of the Alpilles, about twenty kilometers south.
Historical Development and Major Features
The cathedral group at Avignon included four buildings, among them Notre-Dame cathedral and the parish church of Saint-Etienne. In the 14th century, Saint-Etienne was replaced by the Benoit XII chapel in the Palais, while the baptistery of Saint-Jean-Baptiste stood between the two main buildings, although no traces remain. A cloister lay between the Romanesque apse and the rock edge; it was rebuilt at the end of the 13th century or at the start of the 14th century, then later disappeared, leaving only columns and capitals now kept in the Calvet museum. These remains are associated with the craftsmanship of the Saint-Ruf school.
Several chapels were built during the reign of Jean XXII. In 1316, a south chapel was constructed as a passage to the sacristy to house the tomb of Jean XXII. It was built with stone from Pernes-les-Fontaines, and its architecture and decoration were said to resemble monuments in southern England. The sculpture of this chapel is attributed to the English artist Hugues Wilfred, who worked in Avignon. In 1671, François de Royers de La Valfeniere was assigned to rebuild a much larger apse.
The site also underwent major changes for defense. All houses between the Grand Palais and Petit Palais were authorized for demolition to facilitate defense. During the first siege of the Palais, bombards installed on the bell tower led to the collapse of the pyramid-shaped tower of Notre-Dame des Doms, crushing the ancient baptistery of Saint John. The Catalans were accused of causing the collapse and built an artillery platform on the ruins. In 1859, a gilded lead statue of the Virgin Mary, weighing 4.5 tons, was added to the bell tower, regilded during the Great Jubilee of 2000. The building was closed from 2014 to 2016 for renovation works and reopened during Holy Week in 2016.
Heritage Protection
Avignon Cathedral has been recognized for its heritage value since the nineteenth century. It was listed on the first list of historical monuments in 1840. In 2022, the cathedral ensemble, including the buildings and grounds, was registered for full classification. These designations reflect the official protection of both the cathedral and its wider setting.
The Gilded Organ and Its Restorations
Avignon Cathedral preserves a gilded organ that was built in 1819 by the Lombard or Giovanni Mentasti on a gallery overlooking the cathedra. It replaced an organ from the 16th and 17th centuries that had been damaged after the Revolution. The instrument was first placed in the choir, then moved in 1829 to a gallery above the entrance portal. In 1837 it was transferred again, this time to a gallery above the episcopal throne, and its organ case was installed during that relocation. The organ was classified as an immovable monument in 1840 and later as a Monument Historique as an object in 1974.
Documentation preserved in the Vaucluse departmental archives describes the organ's main spring box as being composed of several parts and built over seven months by three workers. The instrument has retained since its construction the full set of pipes of the Ripieno, Flutes, and Voce Umana, as well as the keyboard, pedalboard, and stop mechanism. This survival gives the organ particular importance within the cathedral's historic furnishings.
The organ was restored in 1860 and again in 1881 by the Maison Puget from Toulouse. In 1905 it was abandoned in favor of the choir organ by Charles Mutin. A later restoration was requested by canon Georges Durand and entrusted to the maker Alain Sals of Malaucene. The restored instrument was inaugurated in 1967. It then underwent another restoration by Fabrica d'organi Mascioni from Azzio in the province of Varese. This work was based on historical research by Luigi Ferdinando Tagliavini. During the restoration, the organ was dismantled, and the case was restored by the Italian gilder Gabriele Chinellato. After reassembly, tuning, and harmonization, the organ was in perfect working order one month later.
The Bells of Avignon Cathedral
Avignon Cathedral has a bell tower equipped with a carillon of 35 bells, including 15 bells capable of ringing in flight. Its bell ringing is the second most extensive in France after Strasbourg and Verdun cathedrals, although it does not rank among the heaviest in France by total weight. The tower includes a bourdon named Maria de Domnis, which weighs 6,301 kg and was cast in 1854 by Pierre Pierron in Avignon.
The present set of bells reflects a long process of loss, restoration, and enlargement. No bells in the tower are older than the French Revolution, because the earlier bells were melted down during the Revolution to recover bronze for cannons. This destruction also carried symbolic importance for revolutionaries, since the cathedral belonged to the city of the Popes. A new bourdon was cast in 1825 during restoration work under Etienne Maurel de Mons, but it broke in 1830 and was recast in 1848 together with a small bourdon by Perre and Pierron. In 1853 another bell was added and later sold and installed at Collegiale Saint-Pierre. Two poorly tuned bells were also sold in the mid-1800s to that church, where they still ring.
The current expansion continued in stages. The newly cast bourdon was retained, and eight more bells were installed in 1854 and 1855. A carillon of nine bells served religious life until 1980, when four new bells by Jean Zeeh were added. Eight additional bells were delivered and blessed in 1984 and 1985, then installed in the belfry, and fourteen more were added in 1988 through donations, bringing the carillon to 35 bells across three chromatic octaves.
The bells also have specific liturgical and timekeeping functions. Quarter hours are sounded by bells 16 and 15, while the hours are sounded by bell 18. The Anglus rings at 7 h, 12 h, and 19 h, with the hour signals using only the quarter-hour bells and excluding bell 18. The Anglus 3x3 strikes are sounded by bell 2, and the volleys are played by bell 11.
Artistic Views of Notre-Dame-des-Doms
Referred to as Reprsentation de Notre-Dame-des-Doms au fil du temps, the visual record includes several artistic depictions that place the cathedral within the broader landscape of Avignon. Among the earliest works mentioned is the Retable du crucifix by Antoine Rozen, painted in 1520. It is considered the second oldest realistic representation of the palace and Notre-Dame des Doms. A later drawing by the Jesuit priest Etienne Martellange, dated 1617, shows the papal palace and notes few differences in the cathedral.
More recent artistic representations by multiple painters continue this theme, often showing the Rhone, Pont d'Avignon, Palais des Papes, Notre-Dame des Doms, and Rocher des Doms together. In James Carroll Beckwith's painting Le palais des papes et le pont d'Avignon, Notre-Dame des Doms is represented equally with the palace, though it appears in the upper right corner and covers less than one-sixth of the canvas, while the Rhone occupies half of the composition. Paul Signac's Le Palais des papes uses a similar orientation but recenters the palace to make it more prominent, reduces the visibility of Rocher des Doms, and exaggerates proportions to emphasize the palace's importance. In this painting, Notre-Dame des Doms is distinctly separated, highlighting both architectural entities.
Adrian Stokes's Le palais des papes d'Avignon presents another orientation, possibly from Ile de la Barthelasse or Villeneuve-les-Avignon. The palace and the bridge are compressed on the right half of the canvas, vegetation is added to Rocher des Doms, and Notre-Dame des Doms is only minimally visible.
Viollet-le-Duc's Study of the Cathedral Complex
In his study of the church Notre-Dame des Doms, Viollet-le-Duc presented the building as restored to its original form before the addition of chapels. He identified towers B and H and located the cloister courtyard C and the honor courtyard D. His description also noted machicolations e defending the building E, showing the defensive character of the complex.
Viollet-le-Duc described the corps de logis b as including the feast hall below, while the great hall G was said to be fully vaulted and used as a chapel. He also identified large kitchens F on the first floor. The honor staircase I was described as leading to the chapel and apartments in the western and eastern corps de logis. In addition, staircase K served a service corridor along the western wing rooms, with upper defenses reached by spiral stairs L. Staircase L was said to rise above the postern P and connect the western wing with logis E.