The Palais des Papes d'Avignon is the largest Gothic construction of the Middle Ages and one of the most significant papal residences in Europe. As the seat of Western Christianity, it played a central role in Church life and organization, including the centralization and adaptation of pontifical administration. Six conclaves were held here, and several popes were elected in the palace: Benoît XII in 1335, Clément VI in 1342, Innocent VI in 1352, Urbain V in 1362, Grégoire XI in 1370, and Benoît XIII in 1394.
The palace is composed of two buildings: the old palace of Benoît XII, a fortress on the rock of Doms, and the new palace of Clément VI, described as the most sumptuous papal palace in Avignon. It is also presented as the largest Gothic building fully expressing the International Gothic style. Its construction involved architects Pierre Poisson and Jean de Louvres, while its decoration included frescoes by Simone Martini and Matteo Giovanetti. The site was also associated with a major papal library and with the Chapel Clémentine, which attracted composers, cantors, and musicians.
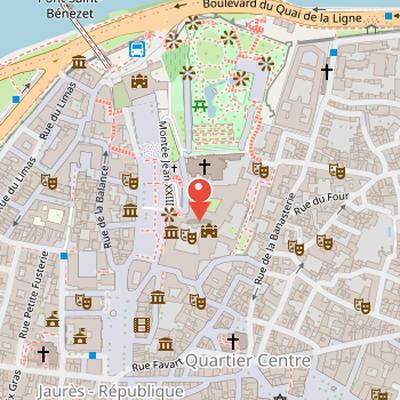
Nearby Objects
-
 La Cour d'Honneur 0 m away
 -
 Saint Martial's Chapel 0 m away
 -
 Notre-Dame-des-Doms 100 m away
 -
 Église Saint Pierre 200 m away
 -
 Opéra d'Avignon 200 m away
Architecture and Papal History
The Palais des Papes dAvignon is described as the largest Gothic construction of the Middle Ages and as the seat of Western Christianity. Its complex is made up of two distinct buildings: the old palace of Benoit XII and the new palace of Clement VI. The old palace of Benoit XII is presented as a fortress set on the rock of Doms, while the new palace of Clement VI is described as the most sumptuous papal palace in Avignon.
The palace also has a major historical role as a place of papal elections. Six conclaves were held there, and several popes were elected in the palace: Benoit XII in 1335, Clement VI in 1342, Innocent VI in 1352, Urbain V in 1362, Gregoire XI in 1370, and Benoit XIII in 1394. These events underline the building's importance as both an architectural monument and a center of papal authority.
Architecture, scholarship, and papal authority
The Palais des Papes is described as the largest Gothic building and as a full expression of the International Gothic style. Its construction involved the architects Pierre Poisson and Jean de Louvres, while its decoration included fresco work by Simone Martini and Matteo Giovanetti. Beyond its architecture, the palace played a major role in the organization of Church life, helping to centralize and adapt pontifical administration as the Curia expanded from 200 to 300 members and then reached 600 in 1316. More than a thousand lay officials also worked inside the palace, underlining its administrative importance.
The building was also a center of learning and music. The papal library of Avignon was the largest in Europe, with 24,000 volumes, and it gathered clerics interested in belles-lettres. Pétrarque emerged from this intellectual circle and later founded humanism. The Chapel Clementine attracted composers, cantors, and musicians, and Climent VI appreciated the Messe de Notre-Dame by Guillaume de Machault there. Philippe de Vitry presented his Ars Nova in the chapel, and Johannes Ciconia studied there.
The palace remained closely tied to the shifting location of papal authority. Urbain V and Gregoire XI believed that the papal seat should be where Saint Peter's tomb is, and both left Avignon for Rome, in 1370 and 1376 respectively. During the Great Western Schism, two antipopes returned, and numerous cardinals-legates and vice-legates resided in the palace in the 14th and 15th centuries. Although it lost its original splendor and suffered destruction, it preserved its historical aspect. It was listed as a historic monument in 1840 and later included, with the historic center of Avignon, on the UNESCO World Heritage list in 1995.
Location and Visibility
The Palais des Papes is located in the northern part of the Avignon Centre district, on a rocky outcrop called the Rocher des Doms north of the city. The Rocher des Doms overlooks the left bank of the Rhone River. The palace is large and rests against the rock in a way that allows it to dominate the city. It can be seen from very far away, including from the other bank of the Rhone River at Mount Andaon, where Fort Saint-Andre in Villeneuve-les-Avignon is built. It is also visible from the summit of the Alpilles, about twenty kilometers south.
Historical Studies of the Palais des Papes
Before the popes arrived in Avignon, the rock intended for the future palace was partly reserved for windmills and partly built over with houses dominated by the palace of the Podestat. Nearby stood the bishop's palace and the church Notre-Dame-des-Doms, which were the only constructions to survive from the period before the papal arrival. Around the 14th century, before the palace was built, the future English pope Adrian IV had already joined the canons of the abbey of Saint-Ruf in Avignon. The palace later became one of the medieval constructions with especially rich documentation, although the first historical studies based on Italian papal archives did not appear until 1890. Earlier work had already laid important foundations: Etienne Baluze published the Vitae paparum Avenionensium in 1693 and gathered texts, acts, briefs, and bulls connected to the construction and life of the Avignon papal palace. In the 19th century, J.M.A. Chaix made the first study of the frescoes in 1849, Jules Courtet carried out a historical and archaeological study in 1855, and Eugene Viollet-le-Duc published the first architectural study on the palace and the Avignon ramparts in the early 1870s. At the 1882 Archaeological Congress of France in Avignon, archivist Louis Duhamel presented two communications on the palace, helping to produce a new understanding of the history of Avignon's largest monument. Further documentation followed in the 20th century, including the 1890 publication by Fr. Ehrle, the edited accounts of the Reverende Chambre apostolique d'Avignon by K. H. Shafer between 1911 and 1937, and Robert Andre-Michel's publication of unpublished documents in 1917 and 1918. Doctor Gabriel Colombe published more than sixty studies between 1909 and 1945, mainly in the Memoires de l'Academie de Vaucluse and under the title Recherches et critiques archeologiques. Joseph Girard published eleven studies and works on the palace theme between 1909 and 1958, and Sylvain Gagniere, conservator of the palace from 1962 to 1991, published twenty-seven works based on important archaeological excavations in situ.
Avignon Becomes a Papal Residence
The move of the papacy toward Avignon was shaped by both political and geographical factors. Pope Clement V, elected in Perugia and crowned in Lyon, refused to return to Rome because of the struggle between the Guelfs and Ghibellines. He wandered in the kingdom of France, especially in Guyenne, and had previously been archbishop of Bordeaux. Supported by the king of France, yet described as the king's subject rather than his vassal, he later moved closer to Vienne by joining the pontifical land of the Comtat Venaissin. He also convened the Council of Vienne to judge the order of the Temple.
At the same time, Avignon offered advantages that made it attractive as a center of power. It lay on the left bank of the river and was a possession of the count of Provence. It was connected to northern Europe by the Rhone and Saone axis and the Rhone valley, and it was one of the few cities with a bridge, making it a candidate for an international capital. The Saint-Benezet bridge formed a mandatory passage between Spain and Languedoc, Provence and Italy. The city also benefited from commercial traffic linked to the Champagne fairs and the long-lasting Beaucaire fair, which made Avignon a commercial stop. Pontifical presence restored some of its lost luster, and the conflict between England and France gave it political importance.
By the late Middle Ages, the center of gravity of the Christian world had shifted, and Rome had lost importance despite its ancient power. Histoire notes that Avignon had a more favorable geographical and political position than Rome. After the death of Clement V, Jacques Dueze was elected pope in Lyon at the age of 72. Considered a transitional pope because of his age and his earlier limited political role, and being neither Italian nor Gascon, he announced his intention to reopen the Audience of the Dispute in Avignon and to establish the papacy there, where he had been bishop. Although Carpentras was expected to be the papal residence, it was tainted by Gascon actions during the conclave. He preferred Avignon, his episcopal city at a crossroads of western routes because of its river and bridge. Crowned on August 7 as John XXII, he traveled to Avignon by river, reserved the Dominican convent, and then moved into the episcopal palace in the city.
Spatial Organization of the Palais des Papes
The palace stood on the site of the current Palais des Papes, and its expansion was shaped by land acquisitions managed by Gasbert de la Val, vicar general and compatriot of Histoire. Armand de Via, Histoire's nephew and bishop of Avignon, bought land for the new episcopal palace now occupied by the Petit Palais museum. The building was arranged by function across its different sides. The pope's residence was in the west wing, which also contained the studium and apartments for the pope's closest collaborators. On the north side, the parish church Saint-Etienne was converted into the pontifical chapel Sainte-Madeleine. The east side housed residences for the cardinal nephews and various Curia offices, while the east wing further south contained the treasurer and chamberlain offices. A separate building for audiences was constructed on the south side of the palace.
Expansion of the Apostolic Palace
After Jean XXII died on April 4, 1334, Jacques Fournier, known as the cardinal blanc, succeeded him and took the name Benoit XII in honor of the Cistercian Order patron. He was crowned in the Dominican church of Avignon on December 29, 1334, by Cardinal Napoleon Orsini. Benoit XII installed himself in the episcopal palace transformed by his predecessor, but he quickly decided to modify and enlarge it. On May 7, 1335, he sent a letter to the Dauphin of Viennois concerning the acquisition of wood in Dauphine, and he ordered the demolition of everything built in the palace by his predecessor.
The new work was carried out according to the plans of architect Pierre Obreri. Histoire states that the northern part of the apostolic palace was built, ending with the base of the Trouillas tower. In spring 1335, Pierre Peysson, an architect previously employed at Mirepoix, was brought in to direct the palace works. He was charged with remodeling the Angel Tower and the north pontifical chapel. Benoit XII also considered engaging Giotto to decorate the pontifical chapel, a project advised by Robert d'Anjou, but his death in 1336 prevented this decoration from being carried out.
The Apostolic Chamber, the pontifical financial ministry, had already bought the palace built by Armand de Via for the Avignon bishops residence. Benoit XII spent the four summer months in the palace built at Pont-de-Sorgues by his predecessor, and on August 4, 1335, envoys from Rome arrived in Avignon. He promised them to return to the Tiber, but without specifying a date. He also ordered the construction of a fortified palace because of his fear of Emperor Louis IV of Bavaria. The tensions between the papacy and the Empire had become severe after Jean XXII called Louis IV a usurper and enemy of the Church on March 18, 1324, and later excommunicated him when he did not appear in Avignon. Louis IV retaliated by invading Italy, entering Rome, and having an antipope, Nicolas V, elected. Although Benoit XII was more conciliatory, Avignon remained threatened.
The new buildings were consecrated on September 21, 1336, by the chamberlain Gaspard, or Gasbert, de Laval. The fortified building is the palais vieux known today. Histoire states that the Pontifical Library was installed inside the Pope's tower together with the papal treasure, and that the library was divided into four sections under the Avignon papacy: theology, canon law, civil law, and medicine.
Construction Phases of the Papal Palace
Construction of the papal apartments began in March 1337, and by May of that year the Revered Apostolic Chamber employed 800 workers. In November 1337, work started on the great wing and the south wing. Several key elements followed in close succession: the Latrines Tower and the small tower of Benoit XII were completed in July 1338, and the papal apartments were ready by September 1338, when they were painted by Hugo and Jean Dalban. Work on the cloister began in December 1338, and its structure was completed by March 1339. Construction of the Bell Tower and the familiars' wing began in August 1339, and major construction works of the papal palace, including the kitchen and dependencies, were finished in the second half of 1339. The cloister was decorated at the beginning of 1340, and the familiars' wing adjoining the Campane tower was completed in June 1340. This wing housed emperors, kings, princes, and dukes. The Campane tower itself was completed in December 1340 and served as lodging for merchants following the Court of Rome, while its lowest floor was used to store merchants' goods. Construction of the Trouillas tower began in August 1341.
Simone Martini and the Frescoes
Cardinal Giacomo Stefaneschi commissioned frescoes for the porch of Notre-Dame-des-Doms and asked Simone Martini to come to the place with his wife Giovanna and brother Donat. Simone Martini, a student of Duccio de Buoninsegna, began the frescoes in 1336. He completed them before Cardinal Giacomo Stefaneschi died in 1343. This commission forms part of the artistic history associated with the Palais des Papes and its setting.
Construction and Decoration of the New Palace
Construction of the new palace, called Opus Novum, began on April 11, 1335 under Histoire. The Trouillas tower was completed in 1342, and by September 30, 1351 the total area of the papal palace had reached 15,000 square meters. Histoire also added the Roger coat of arms above the new Champeaux portal on the main entrance. The arms are described heraldically as silver with a blue band and six red roses. The palace drew admiration early on: Jean Froissart considered it a marvel, and a century later Cesar de Nostredame also admired it.
Decoration formed an important part of the building program. Histoire commissioned Matteo Giovanetti, a priest from Viterbo, to lead fresco painting teams from across Europe. Giovanetti began decorating the Saint-Martial chapel in the Grand Tinel in May 1336 and completed it on June 9, 1337. He worked on the Saint-Michel oratory from June 1336 to May 1339, painted frescoes in the Grand Tinel from 1344 to 1345, and then worked in the Consistory hall and the Saint-Jean chapel from 1347 to 1352. Fresco work was resumed in 1352 after the death of Clement VI, when the Apostolic See's financial reserves were at a low point.
Further construction continued in the 1350s. The Saint-Laurent tower was completed in 1356, and Innocent VI built a covered bridge between Petit Tinel and the north sacristy in 1357. Urban V, crowned pope in the old palace chapel on September 28, 1362, also expanded the pontifical gardens, and the garden beside the eastern facade is still called the Verger d'Urban V. The Roma gallery, a long one-story gallery perpendicular to the Tower of Angels and designed by architect Bertrand Nogayrol, was completed in 1363. Histoire records 1363 as the end of architectural work on the new palace.
The Palace During the Great Schism
Gregoire XI did not begin any construction on the palace, and he returned the papacy to Rome before his death in 1378. After the papal conclave first elected Urbain VI to the pontifical throne, the cardinals deposed him and elected Clement VII as pope. The Great Schism then began, with Urbain VI in Rome and Clement VII in Avignon. Clement VII settled in the papal palace in Avignon, making the building a central papal residence during the conflict. He was succeeded by Benoit XIII, who promised to resign in order to end the Great Schism. When France and its allies withdrew their allegiance to Benoit XIII, Geoffroy le Meingre besieged him in the palace in September.
Siege Episodes and Internal Access
The Histoire places the Grand Tinel kitchen at the center of an intrusion during the first siege. According to its account, attackers entered the palace through the Durancole and the kitchen sewers, then used a spiral staircase to reach the upper kitchen. Benoit XIII's loyal troops repelled them by throwing stones and burning fascines. The same story is said to be corroborated by Francesco di Marco Datini's Avignon factor, who also stated that entry to the palace had been planned through the sewers and attributed the failure to the attackers' nervousness and haste.
After three months of combat, the siege continued as a blockade. In April 1399, only the palace exits were guarded in order to prevent Benoit XIII's escape. The Histoire also preserves correspondence sent to Prato that reflects daily life during the siege from Avignonnais perspectives, including a letter warning of a fire in the former chamber of an ex-Avignon merchant.
Language, Occupation, and Annexation
From 1540, French replaced Latin and Provençal in all official acts, while Italian supplanted French in acts issued by the vice-legation. The nobility and notable families accepted this change, but the merchant bourgeoisie and the wider population retained Provençal. During the 17th and 18th centuries, tensions in the papal city intensified further. Cardinal Alexandre Bichi, bishop of Carpentras from 1630 to 1657, is noted as having escalated social tensions. Louis XIV occupied and annexed the papal city twice, in 1663 and 1668. Later, Louis XV occupied Avignon and the Comtat from 1768 to 1774 in a conflict with popes Clement XIII and Clement XIV over the right of regale. The refuge given to Jesuits expelled from France served as a pretext for royal troops to enter Avignon and the Comtat, and the occupation continued until the last year of Louis XV and Clement XIV's reigns. A papal bull then suppressed the Jesuit order and also addressed French bishoprics and their benefices. In the same period, vice-legate Francois-Marie de Manzi returned to the papal palace, a scene painted by Claude Marie Gordot, now in the Calvet Museum. Revolutionary events later stirred strong passions in Avignon and the Comtat Venaissin. Pro-French majorities approved the French constitution in Avignon, a new municipality was elected, and the population expelled vice-legate Filippo Casoni. Patriots gathered at Bedarrides to vote for attachment to France in the church of Saint-Laurent, where 128 favorables were recorded out of 131 mandates. The French National Assembly then declared Avignon and Comtat part of France.
Revolution, Military Use, and Restoration
Histoire links the Palais des Papes to the violent unrest surrounding the Revolution. It reports that supporters of the Papal State posted a manifesto denouncing church stripping and bell confiscation, and that rumors spread of a Virgin statue in Cordeliers appearing to cry. Patriot Lescuyer, secretary-clerk of the commune, was sent to the site, where he was accused of malfeasance and assassinated inside the church by papists. Mathieu Jouve Jourdan and Jean Etienne Benoit Duprat then arrested all suspects connected to the killing. Sixty suspects were imprisoned in the former Papal Palace prisons and massacred on Jourdan's orders, with their bodies dumped in the glaciere of the vice-legates and covered with quicklime. The event caused an uproar reaching Paris, and the revolutionary government sent civilian commissioners escorted by troops under General Choisy. These commissioners ordered arrests and prosecutions on site, but a general amnesty on May 10 ended the investigation.
After the Revolution, part of the building became a military engineering barracks. From 1881 to 1900, an infantry regiment was stationed there, and the military command renamed the palace Caserne Duprat in honor of Jean Etienne Benoit Duprat. The penitentiary administration also installed a departmental prison in the building. Under Napoleon III, Viollet-le-Duc proposed restoring the structure to reflect its status as a historic monument. The restoration project began in 1860 but was halted by the 1870 war, which prevented the destruction of the vaults of the Grande Audience. The site remained under military control.
Military Occupation and Restoration
Charles de Montalembert described the palace as severely altered during military occupation. In his account, the rooms were divided into three floors with many partitions, while the exterior of the western facade was respected. He reported that half of the palace had been handed over to demolishers, and that the building's colossal ogives were replaced by three series of small square windows. He also noted that one tower's frescoes could be seen only through holes in the floor after demolition, while other frescoes were being damaged by soldiers and stolen by tourists. Demolition of part of the eastern arcade was stopped in order to create a courtyard for exercise. The palace was described as disfigured when the Ministry of War returned it to the city.
The city of Avignon recovered the palace in 1902, but only after agreeing to build a new barracks, caserne Chabran, outside the ramparts as compensation. The troops left the palace in September 1906, after the military engineering corps had worked on it for a century. Restorations began after the Ministry of War restituted the building to Avignon, and many parts of the palace have since been restored, with others still planned.
Restoration, Public Use, and Heritage Status
In the nineteenth century, efforts were made to return the Palais des Papes to the city of Avignon. Paul Pamard, mayor of Avignon between 1852 and 1870, initiated these efforts, and the Conseil General de Vaucluse sent a request to Napoleon III in 1858 asking for the palace to be returned. During his visit to Avignon in 1860, Napoleon III promised to evacuate the troops and restore the palace. Viollet-le-Duc was then charged by the Commission des Monuments historiques to propose restoration and use projects. The palace began to be evacuated in 1869, but restoration was blocked by the war of 1870. Viollet-le-Duc later presented a new report on troop withdrawal in 1873.
Restoration work was taken up again under later architects. Henri Antoine Revoil became chief architect in 1881 and began restoring the chapelle Benoit XII in 1882. The Congress archeologique de France requested that restoration works be accelerated during its 1882 session in Avignon. Revoil reinstated the crenellation of the tour de la Campane in 1902. Henri Nodet became chief architect in 1903 and studied the original state of the palace using iconography. From 1906 to 1911, gray regulatory whitewashes were removed from the walls. Nodet removed military buildings and renovated the Grande Audience and the chapelle de Clement VI starting in 1907. In 1912, the municipality of Avignon established a consultative commission for the Palais des Papes to deal with restoration matters. Further work included the first restoration of frescoes by Louis-Joseph Yperman in the chapels Saint-Jean and Saint-Martial and in the rooms Cerf and Audience, as well as other restorations by Albert-Jacques Gsell-Maury in 1913. The tower of la Garde-Robe was consolidated in 1924, and architectural restoration works commissioned by Nodet on the palais neuf ended in 1925 with the clearance of Verger d'Urbain V. A new construction site began one year later to restore the Grand Tinel in the palais vieux. Restoration of the Grand Tinel, the Cuisine haute, and the reconstruction of facade turrets were completed in 1933. In 1936, architect and decorator Armand-Albert Rateau revised painted fresco walls in the Chambre du pape. The Second World War stopped the restoration of paintings, but this work resumed effectively in 1960. Later campaigns continued in the 1960s and 1970s, including work in the chambre du Parement from 1961 to 1963, the salle de Jesus from 1966 to 1968, and the full restoration of the aile du Conclave from 1970 to 1976, when a Centre de Congres was installed there. Restoration of the palace rooms ended between 1979 and 1981 with the restoration of chapelle Benoit-XII, and fresco restoration in chapel Saint-Martial began in 2005.
The palace also served as a site for public events. Histoire states that it was opened to the public for an industrial, agricultural, and artistic exhibition. Exhibitors installed stands in the Grande Audience hall and the Grande chapelle de Clement VI after the troupe's departure. Visitors could also access a temporary post office with a cancellation engraved with Palais des papes. The exhibition ended with a Provencal festival presided over by Frederic Mistral and featuring the Tarasque from Tarascon. Raymond Poincare visited Avignon and rode in a carriage with the mayor of Tarascon to the Palais des Papes and Rocher des Doms.
The palace was classified as a UNESCO World Heritage site in 1995, together with the historic center of Avignon, the episcopal ensemble, and pont d'Avignon.
Current Use and Exhibition Role
Today, the Palais des Papes in Avignon combines heritage functions, public access, and exhibition activity. It received a record number of visitors in 2023, the highest since its opening in 1906, and it is described as the most visited paid tourist site in the southern half of France. Alongside its role as a major visitor destination, part of the palace is reserved for the departmental archives of Vaucluse. The site also includes a librairie boutique with free entry and a bouteillerie located in an artillery room at the rear of the palace, also with free entry.
The palace is regularly used as a venue for exhibitions because of its size and architectural qualities. Over the years, it has hosted a wide range of artistic and historical presentations. Among the important exhibitions was a contemporary painting and sculpture show in the Grande Chapelle, initiated by Rene Char and organized by collectors Christian and Yvonne Zervos. This exhibition is noted as the starting point of the Festival d'Avignon under Jean Vilar's influence. The palace also published a 92-page catalogue for this first important exhibition.
Other exhibitions underlined the palace's continuing cultural role. It hosted a sacred and popular art exhibition for the 1352-1952 pontifical centenaries and published a pamphlet on the history of the palace for that centenary event. It also presented the first Picasso exhibition at the palace in May 1947, followed by a second Picasso exhibition from April 15 to July 20, 1961, which displayed 201 paintings. A later Picasso exhibition ended in 1976 due to a theft.
The palace has also hosted retrospectives and thematic exhibitions dedicated to artists and cultural figures, including Fernand Mourlot and his lithography workshops, Nicolas Mignard, Alfred Lesbros, Auguste Chabaud, Magnelli, Rene Char, and Catherine de Sienne. Some of these exhibitions were accompanied by substantial publications, including catalogues and booklets. More recent exhibitions included Histoires tissees, Tresors d'horlogerie, Passages d'une rive a l'autre, Esprit des Lieux, Saints de Byzance : icones grecques de Veroia, an exhibition on Jean Vilar's stage costumes between 1947 and 1963, and Amazo nia : Sebastiao Salgado in the Grande Chapelle in 2022. The Cour d'honneur is described as the emblematic venue of the Festival d'Avignon.
The Cour d'honneur and the Festival Stage
The Palais des Papes in Avignon became closely associated with modern theatrical creation through a series of collaborations and performances in its great chapel and Cour d'honneur. Christian Zervos and Rene Char organized a modern art exhibition in the great chapel and asked Jean Vilar to stage T. S. Eliot's play Meurtre dans la cathedrale there. Vilar declined that work and instead proposed three other creations: La Tragedie du roi Richard II by Shakespeare, La Terrasse de midi by Maurice Clavel, and L'Histoire de Tobie et de Sara by Paul Claudel.
At the same time, Jeanne Laurent was seeking cultural decentralization and the establishment of permanent acting troupes in the provinces. When Vilar asked her for a wall to perform in front of, she proposed the wall of the Palais des Papes' Cour d'honneur. Vilar then returned with a Dramatic Art Week that included La Tragedie du roi Richard II, La Mort de Danton by Georg Buchner, and Sheherazade by Jules Supervielle.
Vilar assembled a troupe of actors who performed annually at the Palais des Papes, gradually attracting a larger and loyal audience. After Vilar, Paul Puaux became director, and Bernard Faivre d'Arcier replaced him as Festival director in 1980, when the Festival d'Avignon became an association governed by the 1901 law.
Modern Uses and Institutional Roles
The Palais des Papes in Avignon no longer belongs to the Popes or the Church, and its present use reflects several public and institutional functions. The Archives departementales de Vaucluse are housed there, near Notre-Dame des Doms cathedral. They occupy the aile des Familiers, the tour de la Campane, and the chapelle de Benoit XII in the Palais Vieux. The Vaucluse department has provided the departmental archives service inside the Palais Vieux since 1883, although the archives are due to move to new premises in the south-east of Avignon in 2024. This move will leave the Palais Vieux available for a new museographic project and for the historical unification of the palace.
The site also hosts the Centre de recherches sur la papauta d'Avignon, based in annexes of the departmental archives and under the tutelage of the Ecole francaise de Rome. It collaborates with the Institut de recherche et d'histoire des textes. Another important function is the Centre International des Congres, created in 1976, which uses the monumental setting of the palace. The western wing and the Conclave wing contain rooms for congresses and meetings for 10 to 550 people, while the palace also offers ten reception and work rooms, together with the prestigious Grand Tinel and Grande Audience. These rooms are part of the visit circuit and can be used for cocktails, gala dinners, and exhibitions.
The palace ensemble is also divided in terms of ownership and management. The Palais Neuf, constructed under Clement VI, has belonged to the city of Avignon since 1906, after the army left to move to Caserne Chabran outside intramuros. Avignon Tourisme manages services, maintenance works, and revenue sharing there on behalf of the city. The northern part of the monument, the Palais Vieux, belongs to the Vaucluse department since 1883, reflecting the layered public character of the site today.
Wine and the Papal Court
The Palais des Papes in Avignon is closely connected with the history of Chateauneuf-du-Pape wine. The new court of Avignon was drawn to the site by Pope Clement V's interest in the Chateauneuf-Calcernier vineyard. Later, Pope Jean XXII chose this vineyard to supply the palace with wine known as vin du Pape. Between 1325 and 1334, the palace sold more than 3000 liters of wine. The vineyards now bearing the name Chateauneuf-du-Pape remain associated with the Palais des Papes. Around 1874, Joseph Ducos officially recognized the grape variety and named it vin Chateauneuf-du-Pape in honor of the Popes and the palace. The appellation was confirmed in 1933, and more than 3200 hectares of vineyards now carry this name. Wines labeled Chateauneuf-du-Pape are appreciated worldwide.
Religious and Cultural Use
Since the creation of the Festival d Avignon in 1947, the Catholic Church has shown particular interest in the Palais des Papes in Avignon. From 1966, Robert Chave and the association Foi et Culture organized meetings there between artists and Christian faith. Over the years, the palace has hosted the colloquium, Mardis du festival, specific masses, sacred music concerts, dance, and art events. Its setting is closely linked to the cathedral Notre-Dame des Doms, which has stood next to the palace since the 14th century. The cathedral hosted important ceremonies when the papacy was installed in Avignon and remains the main church of the Archbishop of Avignon. It also continues to host major diocesan celebrations, including ordinations, chrism mass, feasts, solemnities, weekly masses, and offices connected to the palace.
Architectural Layout and Defensive Design
The Palais des Papes is described as having approximately square meters of floor space, which makes it the largest Gothic complex worldwide. Its architecture is presented as both monumental and defensive. Viollet-le-Duc, in his Dictionnaire raisonne de l'architecture francaise, discussed several parts of the building and explained the architectural role of the entire enceinte walls. He confirmed that the palais functioned as a fortress and was designed for both protection and display.
The complex is said to have twelve towers. In the architectural listing, A is the cathedrale Notre-Dame des Doms, restored to its original form before chapel additions. B and H are towers of the palais des papes. The corps de logis is marked as b, with the salle des festins beneath it. C is the courtyard of the cloister and D the cour d'honneur. E is protected by a machicolation, while G is a large vaulted hall serving as a chapel. I is the honorary staircase giving access to the chapel and to the corps de logis apartments on the west and east sides. K is a staircase serving a service corridor along the western wing, and L links the western wing with logis E and leads above postern P. F is identified as the large kitchens on the first floor.
The building also includes the guardroom in the wing of the Grands Dignitaires, with dimensions of 10 by and two unequal bays with ribbed vaults. Above it is the former Treasurer's chamber, described as having high ceilings and multiple doors that provide a pleasant view. The cubiculaire is presented as one of the most beautiful rooms in the palace and is linked to Bernard de Saint-Etienne, the cubiculaire of the Pope. It is situated behind the two small towers of the main facade, with a window above the Champeaux door. The Conclave wing also appears in the description, containing the Conclave room, formerly the guests' apartment.
Viollet-le-Duc also described the main gate in Volume IX of his dictionary. Differences between the current gate and his drawing are partly explained by two chemin de ronde noted by him, while other facade differences resulted from reconstruction after military evacuation in the 17th century.
The Conclave Wing and Its Associated Rooms
The Conclave room hosted a notable sequence of distinguished visitors, including King Jean le Bon, Emperor Charles IV, Pierre IV of Aragon, Louis II of Bourbon, and the dukes of Orleans, Berry, and Burgundy. Nearby, the grand Tinel formed the former great refectory or feast hall. It is described as a very large space, with very high ceilings and considerable length and width. During conclaves, its wood paneling was covered with blue fabric sprinkled with stars, evoking the celestial vault.
Below the Conclave room, the Paneterie occupied a large area that had once been divided into six smaller rooms for court provisioning and meal preparation. It was responsible for more than 300 meals per day and also distributed bread and wine to 800 poor people daily, while purchasing clothes, linens, and grains for the poor. At the lowest level beneath the Paneterie lies the Grand Cellier Benoit XII, an old cellar excavated in 1337 from the rock and accessible through the Cloister gallery.
The broader ensemble of Elements d architecture also includes the Grande Audience room, also called the Tribunal de la Rota from 1336, which served as a court for apostolic causes with final judgments. Opposite the Conclave wing and by the Porte des Champeaux, it is presented as a masterpiece by Jean du Louvres. Before 1352, Matteo Giovanetti created a series of frescoes showing the Last Judgment on the north wall and on parts of the eastern wall, though these were destroyed by soldiers in 1822. Galleries such as the Conclave gallery and Cloister gallery connect these spaces. The same architectural complex also contains the studium, or study room, commissioned by Clement VI and known as the Chambre du Cerf because of a hunting scene on its western wall. That image was later partially cut off by a fireplace installed during vice-legate arrangements, leaving only the animal's hindquarters visible.
The Saint-Martial Chapel Paintings
The Saint-Martial chapel, located on the second floor of the Saint-Jean tower, contains a painted cycle illustrating the life of Saint Martial. The paintings were created by Matteo Giovannetti of Viterbe between 1344 and 1345. The scenes are read from top to bottom, giving the chapel's decoration a clear narrative order.
The vaults present thirteen scenes from the early life of Saint Martial, including his baptism, preaching, meeting with Christ's teaching, fishing, Christ's apparition to Saint Peter, mission to Gaul, the handing over of the pastoral staff, the resurrection of Austriclinien, the healing of Arnulfus' daughter, the resurrection of Nerva's son, the baptism of the people of Toulx, the miracle at Ahun, and the healing of a paralytic.
The upper register continues with seven scenes arranged across four panels. These include the resurrection of Andre and Aurelien at Limoges, the martyrdom and ascent of Saint Valerie's soul, the resurrection of her executioner, the honorable amends made by Duke Etienne, the resurrection of officer Hildebert, the destruction of idols in Bordeaux, the healing of Sigisbert, count of Bordeaux, and the extinguishing of a fire.
A median register presents nine scenes in four panels. Among them are the apparition of Christ to Martial at Poitiers, the martyrdom of Saints Peter and Paul, the ordination of Saint Aurelien and the creation of thirteen churches in Gaul, the apparition of Christ announcing Martial's death, the offering of Saint Valerie's severed head to Martial, Martial's death, his funeral procession, and the healing of the sick through his shroud.
Chapel Programs and the Great Chapel
The Palais des Papes includes several chapel spaces with distinct architectural and pictorial programs. The Saint-Jean chapel, worked on by Matteo Giovannetti from 1347 to 1348, is located under the Saint-Martial chapel and has an entrance from the north. It is also accessible from the Consistory room on the same level as the cloister built by Benoit XII. Its painted decoration is organized as a reading sequence from top to bottom, presenting two parallel stories about Saint John the Baptist and Saint John the Evangelist. The story begins in the upper register, where the vaults show eight relatives of the two saints. For Saint John the Baptist, these are Saint Elisabeth, his mother, Saint Zacharie, his father, and Saint Ismerie, his maternal grandmother. For Saint John the Evangelist, the figures are Saint Marie-SalomE, his mother, Saint Zebedee, his father, and Saint Anne, his maternal grandmother. The upper and median registers are divided between the two stories, while the lower register above the floor is reserved for trompe-loeil motifs, and the median register is closer to the floor and in worse condition than the rest.
The Great Chapel was built under Clement VI and is dedicated to the apostles Peter and Paul. It was completed after four years of construction. Its nave is noted for exceptional length, width, and height, and its architectural quality is described as exceeding that of the two small chapels of the Saint-Jean tower. The first wall paintings in the Great Chapel date from the 14th century. Access to this chapel is via the monumental honor staircase, designed by Jean du Louvres with a ramp-over-ramp layout. This staircase was considered novel because it broke with earlier spiral or straight flight staircases, and it was completed and paid for in October 1346.
Cour d'Honneur and the Cloister Complex
At the level of the Cour d'Honneur, the Palais des Papes presents a portal and a forecourt described as remarkable. This space served as a passage, meeting place, and waiting area for all those admitted to the palace. It was also a ceremonial setting from which the sovereign pontiff addressed the crowd: he appeared at the window of the Grande Audience and gave his triple blessing there, and the same place was associated with the pontifical coronation, when the sovereign pontiff was crowned with the tiara. The site is broadly arranged as a square of squares, bordered to the north and east by the old palace and to the south and west by the new palace. In its center are the remains of the audience hall of Jean XXII and a well, described as deep and excavated by Urban. Originally, the courtyard had three doors opening onto it.
The cloister courtyard is defined by four main buildings: the Consistory wing to the east, the Guests wing to the south, the Familiars wing to the west, and the Benedict XII chapel to the north. The Consistory wing contains two superimposed rooms, the Consistory hall and the Grand Tinel, while the Bouteillerie and the Panetterie are located behind it. The Guests wing, also called the Conclave wing, is organized on three levels, with the Grand Cellier on the ground floor, apartments for the butlers and bakers above it, and a third floor known at ground level as the Emperor's chamber, named after Charles IV of Luxembourg, who stayed there. The Familiars wing housed the Curia residences and consists of a ground floor and two upper floors. The chapel of Benedict XII is divided into a lower or dark chapel and an upper or Great Chapel; the lower chapel was rapidly converted into a storage room, and both chapel buildings were later used by the departmental archives. The southern wing of the cloister has been converted into a Congress Center.
The building also experienced military occupation, which degraded it, but it now hosts major performances of the Festival d'Avignon.
The Papal Gardens
The architectural complex includes papal gardens founded in the 14th century. Between 1305 and 1377, the Avignon popes enlarged, remodeled, and improved these gardens, shaping them as part of the palace setting. They are located at the foot of the eastern rear facade, where they are sheltered from the mistral by the palace's powerful Gothic walls. The gardens were restored between 2017 and 2020.
Historical Views of the Palais des Papes
The Palais des Papes at Avignon was repeatedly described and illustrated in 19th century historical accounts, where attention often focused on both its architecture and its place in French heritage. Viollet-le-Duc referred to the Palais des papes d'Avignon and its main door with two turrets, and he also described the ramparts, galleries, and kitchens in his Dictionnaire raisonne de l'architecture francaise du XIXe siecle. His work included six illustrations connected to the palace, among them two plans. These images showed the ground floor level of upper buildings corresponding to a mezzanine floor level, a plan of the Palais des papes with Notre-Dame des Doms, a cross-section of a gallery vaulted with ogive arches and lit by small windows opening onto a courtyard, and a facade of a tower in Avignon.
Other writers offered more subjective responses. In 1832, Desiré Nisard stopped at Avignon while descending the Rhone and later described the Palais des papes as uninteresting in his Souvenirs de voyage. He saw it as a symbol of the small and obscure history of a pontifical fief, and he associated the sight of an old muleteer with a large hat with memories of the Great Schism. Prosper Merimee also included his visit to Avignon and the Palais des papes in Notes d'un voyage dans le Midi de la France, published three years after 1832. As president of the monuments commission, he had the palace placed on the first list of historic monuments in 1840. In his report, he gave mixed impressions of the old papal city and judged the palace too complex and of little interest, while still valuing its frescoes. He also engraved his name on one fresco and observed the fireplace of the Grand Tinel.
The Palace in Travel Writing and Perception
The Palais des Papes in Avignon appears in the travel writing of several major authors, each presenting a different response to its appearance and historical atmosphere. In 1834, Alexandre Dumas admired the palace after taking Rue Peyrolerie and described seeing the medieval period behind its dilapidated facade. He entered what he understood to be a barracks after passing through the door, then visited the interiors and discovered frescoes. Around the same period, Stendhal also visited Avignon and its palace; his grandfather's family originated from Avignon, and he later published Memoire d'un touriste in 1838.
In 1877, Henry James traveled through France and visited Avignon for the third time. His account was notably less favorable, as he was disappointed by Avignon and its papal palace and experienced a strong mistral wind during the visit. This contrast shows how the monument could inspire admiration, interest, or dissatisfaction depending on the observer and the conditions of the visit.
In the early 20th century, Joseph Roth continued this line of cultural observation. He compiled his notes under Les villes blanches in 1925. His search followed a broader movement of young Central European architects who had admired the architecture of Southern Italy since the late 19th century. Roth pursued this architectural quest in Southern France and found Avignon, which he described as both Jerusalem and Rome, Antiquity and the Middle Ages.
The Palais des Papes in Literature and Representation
The Palais des Papes has been repeatedly evoked in literary and artistic representations that emphasize its political power, ceremonial life, and later symbolic value. In Jean Dupin's Les Melancolies, written between 1324 and 1340 and printed in Paris around 1510 by Michel le Noir, the palace appears as a papal fortress where the pope holds firm. Dupin also criticized nepotism linked to Jean XXII and Benoit XII, and described the pope as well guarded in his palace, with access restricted to those wearing a gold ring.
Jean Froissart's Chronicles present a different image, describing the reception organized by Clement VII and the cardinals at the papal palace for King Charles VI in the autumn of 1389. The account highlights a long and carefully prepared dinner, and notes that Avignon's ladies and damsels received many gifts from the sovereign after the festivities. These texts underline the palace as a place of authority, hospitality, and courtly display.
Later works shifted toward poetic and narrative uses of the monument. Theodore Aubanel's La cansoun di felibre, published in 1855 in the Armana Prouvenencau, includes a stanza singing of the Palais des papes. Frederic Mistral's Le poeme du Rhone, published in 1897, likewise praises Avignon and the Palais des papes together. The palace also appears in Alphonse Daudet's La Mule du pape, published in 1870 in Lettres de mon moulin, where a pontifical mule lives in the Palais des papes, Tistet Vedene climbs the palace bell tower, and the mule gives him a terrible kick. The story refers to several specific features, including the bell tower, spiral staircase, and courtyard.
The palace continues to serve as a setting for historical fiction and illustrated publications. Le palais des papes d'Avignon, a comic by Jacques Bouyala and Havsali with illustrations by Nicole Minck, was published in 1985 by Ed. Sibou in the Vivre le passe collection. In 1991, Palais des papes Livre maquette by Jean-Tristan Roquebert, Sylvain Gagniere, Gerard Gros, and Alain de Bussac combined a historical text with twenty-eight colored cut-out plates that allow reconstruction of the pontifical palace at a 1/300 scale, with translations from French into English, German, Spanish, and Japanese.
More recent novels use the monument as a marker of memory and legend. In L'anonyme d'Avignon by Sophie Cassanes-Brouquin, published in 1992, Philippe de Maynial travels to Avignon after the popes' departure and encounters a deserted city, where he learns painting techniques, discovers Simone Martini and Matteo Giovanetti as great old masters, and unknowingly takes part in the creation of the Avignon school that influenced Europe. Michel Peyramaure's La tour des anges, published in 2000, follows Julio Grimaldi, the son of Italian peasants settled in Avignon, through his work as a scribe in the palace, his encounters with Petrarque and Matteo Giovanetti, and his role as the last guardian after Gregory XI's departure. The novel ends with his guardianship of the tower called tour des anges and his death by the red dwarf.
Other modern works place the palace in suspenseful or symbolic contexts. Panique au Palais des papes by Henri Coupon, published in 2000, uses Avignon and its Festival as the setting for terrorist action, ending in a bloodbath and the triumph of law outside the criminal procedure code. La Prophetie d'Avignon by Emmanuelle Rey-Magnan and Pascal Fontanille, published in 2007, revives themes from a television serial and presents the Palais des papes as a site of esotericism. The monument also appears in foreign creations, including a manga by Kazuma Kamachi in the Academy City invasion of Avignon arc.
The oldest known representation of the papal palace is located in the chapel of the Saint-Sacrement of the collegiate church Saint-Barnard in Romans-sur-Isere, where one arcade is decorated with a fresco showing the legend of the Viennese saints Exupe, Felicien, and Severin kneeling before a pope blessing them.
Historical Representations of the Palais des Papes
The Palais des Papes appears in several historical representations that document both its appearance and later alterations. A 1520 panel from the Retable du crucifix by Antoine Rozen is identified as the second oldest realistic representation of the palace. In this image, the Campane tower with its quadrangular roof and the bell tower of the silver bell are shown from right to left. The panel also depicts two octagonal turrets above the palace entrance, a covered wall-walk along the facade, the Gache tower dominating the other buildings, and advanced defenses on each side of the Champeaux gate. Some of these features later disappeared or changed, including the turrets, which were demolished in 1770, and the Gache tower, which was reduced in 1665. The defenses shown at the Champeaux gate did not reappear in the same form in later representations.
A 1617 drawing by the Jesuit father Etienne Martellange is described as perfectly realistic, although it differs notably from Rozen's panel. One visible difference is a porch at the palace entrance, which is absent from earlier depictions. Later works continue to show changes in the palace and its surroundings. In Claude Marie Gordot's 1766 painting Cortege du vice-legat, the palace occupies the right third of the composition as a decorative element, while the main action takes place on the esplanade in front of it. The palace is shown in perspective with an entrance different from the present one.
The same different entrance appears in an engraving by Lemaire made from Boucherel's drawing in the early 18th century. This engraving notes that the ravelin and advanced defenses remained in good condition until 1857, but also highlights the artistic interest and dilapidated state of the palace facade. Viollet-le-Duc later stated that the upper part of the facade was intact at the beginning of the century and had since been demolished at the level of the wall-walk.
Painted Views of the Palais des Papes
The Palais des Papes appears in a long sequence of artistic representations that show changing viewpoints and compositional choices. The oldest view mentioned is a fresco in the collegiale Saint-Barnard of Romans-sur-Isere. Later records include a drawing by Jesuit father Martellange in 1617, and a drawing by T. Allom with engraving by E. Brandard in 1840, where the palace dominates the Rhone. Jules-Romain Joyant also painted the Palais des Papes in 1845.
In the 19th and early 20th centuries, several painters represented the palace together with the Rhone, the Pont d'Avignon, and the Rocher des Doms in different styles. In James Carroll Beckwith's Le Palais des papes et le pont d'Avignon, the palace appears in the upper right corner and covers less than one twentieth of the painting, while the Rhone occupies half of the composition. Paul Signac painted Le Palais des papes in 1900 from a similar orientation, but he kept the Pont d'Avignon on the left and placed the palace more centrally. His angle almost erased the Rocher des Doms, and he exaggerated the proportions of the palace to increase its importance.
Adrian Stokes also painted Palais des papes d'Avignon, probably from the direction of Ile de la Barthelasse or Villeneuve-les-Avignon. In his work, the palace and the bridge are compressed on the right half of the painting, leaving the Rocher des Doms with vegetation more prominent. These works show that the palace was not only a subject of depiction, but also a motif whose relative scale and placement artists adjusted to shape the meaning of the scene.
Palais des Papes in Media and Philately
The Palais des Papes has appeared repeatedly in philatelic and media contexts, showing its continued public visibility over time. In the field of postage stamps, it was featured in several issues, including a stamp designed by Andre Spitz and engraved by Jules Piel, issued by the French Post. The site also appeared in material connected with the annual journee du Timbre organized in Avignon by the Societe philatelique vauclusienne et provencale since 1960, including cards showing the view of pont Saint-Benezet and the palais des papes during these events. Later stamp representations included a 1997 issue from the postal administration of Wallis-et-Futuna for the Festival d'Avignon, showing the palais des papes with fireworks, a commemorative stamp honoring Jean Vilar with the palace in the background, and a 2009 French postal stamp designed and engraved by Martin Mork showing the building from the west.
The palais has also served as a setting for radio and television programs. It appeared in television productions such as Des racines et des ailes inside the building, and as a nearby filming location for Michel Drucker's Tenue de soiree. It was also the filming location for the 2007 eight-episode franco-Swiss television series La Prophetie d'Avignon, whose theme was esotericism. In radio, the palace featured in a half-hour Europe 1 program hosted by Franck Ferrand with guide Cecile Blanc as guest, and it hosted a live public France Culture broadcast in the courtyard for Quartett by Heiner Muller. France Culture also broadcast excerpts from Dante's Divine Comedie performed by Valerie Drievre and five actors from the site.