Saint-Pierre de Montmartre is a Roman Catholic parish church located at 2 rue du Mont-Cenis in the 18th arrondissement of Paris, west of the basilica of Sacré-Cœur. It is one of the two Roman Catholic parish churches in Montmartre, alongside Saint-Jean de Montmartre. Since the French Revolution, it has represented the oldest parish church in Paris after Saint-Germain-des-Prés.
The church succeeds a Merovingian basilica dedicated to Saint Denis and incorporates five capitals and four marble columns from that earlier building, the columns having originally come from an ancient temple. It replaced a dilapidated old basilica acquired by King Louis le Gros in 1133. The new Romanesque church was consecrated in 1147 by Pope Eugène III. Later building phases included the completion of the nave after the mid-13th century, a rebuilding of the apse in the early Gothic style at the end of the 13th century, and Flamboyant Gothic vaults dating from about 1470. The church was restored again between 1900 and 1905 under Louis Sauvageot and was classified as a historical monument in 1915.
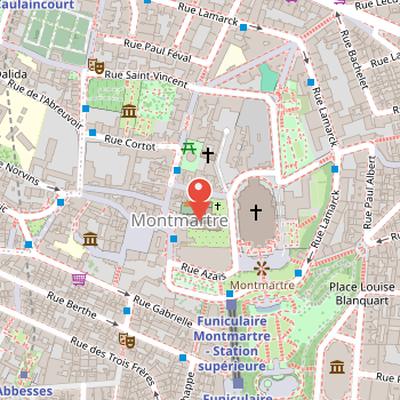
Nearby Objects
-
 Montmartre 70 m away
 -
 Sacré-Cœur 70 m away
 -
 Place du Tertre 80 m away
 -
 Musée de Montmartre 150 m away
 -
 Montmartre Funicular 150 m away
History and Architectural Layers
Saint-Pierre de Montmartre is a Roman Catholic parish church in the 18th arrondissement of Paris, at 2 rue du Mont-Cenis, west of the basilica of Sacre-Coeur in Montmartre. It is one of the two Roman Catholic parish churches in Montmartre, alongside Saint-Jean de Montmartre. Since the French Revolution, it has represented the oldest parish church in Paris after Saint-Germain-des-Pres.
The church succeeds a Merovingian basilica dedicated to Saint Denis and incorporates five capitals and four marble columns from that earlier building. These columns were originally taken from an ancient temple. Saint-Pierre replaced a dilapidated old basilica acquired by King Louis le Gros in 1133. The new Romanesque church was consecrated in 1147 by Pope Eugene III.
Its history reflects several later phases of rebuilding. Queen Adelaide de Savoie founded a Benedictine nuns' abbey south of the church, known as the Royal Abbey of Montmartre, and Saint-Pierre served both as a parish church and an abbey church. The nave was completed after the mid-13th century, while the apse was rebuilt in an early Gothic style at the end of the 13th century. The current vaults of the nave and transept crossing date from about 1470 and are Flamboyant Gothic. The church also underwent significant repairs after the Hundred Years' War.
After the nuns moved to a new monastery near Place des Abbesses in 1686, Saint-Pierre was used exclusively as a parish church, although it remained property of the Royal Abbey of Montmartre until 1792. Later damage, including harm to the apse from the construction of the Chappe tower in 1794, contributed to its decline. Restoration campaigns in 1838 to 1845 and again in 1874 did not prevent further deterioration, and the church was closed for safety reasons in 1896. It was then restored under Louis Sauvageot between 1900 and 1905, which gave it its current appearance. Saint-Pierre de Montmartre was classified as a historical monument on August 30, 1915, and it is currently an important place of Christian spirituality in northern Paris.
Early Christian Worship on Montmartre
Saint-Pierre de Montmartre is considered the second Christian place of worship on Montmartre hill. The first was a chapel dedicated to Saints-Martyrs, located lower on the hillside. Histoire notes that Hilduin de Saint-Denis referred to Montmartre as the mount of Martyrs in the Passio Sancti Dionysii written in 835, and identified it as the place where Saint Denis and his companions Saint Rustique and Saint Eleuthere were beheaded. One hypothesis places the martyrdom near the chapel, which is said to have originated as a mausoleum for the evangelizer of Parisis and his acolytes. A pilgrimage later developed at the chapel site.
The foundation date of the Saints-Martyrs chapel is unknown, but its first documented mention appears in a 1096 record. That document reports the transfer of the hamlet of Montmartre, together with its chapel and cemetery, from Chevalier Gauthier Payen and his spouse to the abbey of Saint-Martin-des-Champs. All visible traces of the chapel disappeared after its demolition in 1790. The origins of Saint-Pierre church itself date back to the Merovingian period.
Merovingian and Early Medieval Remains
Saint-Pierre de Montmartre preserves several traces of earlier religious buildings. Five white marble Merovingian capitals were reused in the present church, and a sixth was discovered in the south aisle wall at the beginning of the 20th century. A significant Merovingian cemetery around the church was found in 1875, while the foundations of the original basilica have never been discovered, although they are thought to lie beneath the current building. In the early 20th century, Louis Sauvageot excavated the floor of the church, adding to the evidence for its earlier phases.
The basilica itself is first mentioned in the Liber miraculorum S. Dionysii around 850, where it is described as dedicated to Saint Denis. That text also reports an incident in which a worker fell through the basilica ceiling but was held up by a wattle panel, showing that the ceiling was made of wickerwork covered with daub or plaster. The building was ravaged by Normans during the siege of Paris in 885 and damaged again by a hurricane in 944, but it was apparently repaired after each calamity.
The site may have replaced an earlier temple dedicated to Mars or Mercury. A temple dedicated to Mars is mentioned in Fredegar's chronicle in the 7th century, and a temple dedicated to Mercury appears in Abbon of Saint-Germain-des-Pres's account of the siege of Paris between 885 and 887. Four black marble columns from one of these temples were reused in the current church, and they may already have been reused in the Merovingian basilica. Baron Ferdinand de Guilhermy also tried to imagine the appearance of the basilica.
From Basilica to Royal Abbey
Around 1096, the basilica was given to the priory of Saint-Martin-des-Champs. In 1133, the priory Matthieu II exchanged it with King Louis VI for a church on the Ile de la Cite. The following year, Louis VI founded an abbey with his wife Adelaide de Savoie, as part of a decision made to resolve a conflict with the Holy See. The old basilica was then designated as the core of the new abbey. The abbey was entrusted to the Benedictines of Saint-Pierre-les-Dames de Reims and benefited from royal protection. It later became known as the royal abbey of Montmartre.
Medieval Construction and Later Alterations
Construction of Saint-Pierre de Montmartre most likely began in 1134 and was completed quickly with royal funding. The church was solemnly consecrated by Pope Eugene III on Easter Monday in 1147, in the presence of Saint Bernard de Clairvaux, Pierre le Venable, and other notable figures. Even at that date, some parts were still unfinished: the nave was not vaulted, except possibly the fourth bay in the nuns choir, and the first three bays probably did not rise above the height of the large arches. The building had the same floor plan as today, although it changed over the centuries.
The church has long served a dual role as both abbey and parish. Its main altar is dedicated to Saint Peter and is located in the choir of the nuns, also called the high church, which is used exclusively for Benedictine nuns ceremonies. The low church contains altars dedicated to the Virgin Mary and Saint Denis for parish service, and it is the only part accessible to the faithful. The two spaces are separated by a fence between the third and fourth nave bays.
Several medieval changes shaped the structure. The apse was rebuilt at the end of the 12th century in early Gothic style and received a new ribbed vault. Any 12th century nave vaults were later dismantled because insufficient buttressing caused wall deformation. A cloister was built south of the church in the early 13th century and served as a cemetery for simple nuns. Abbesses were buried in the choir, and Queen Adelaide, who retired to the Montmartre abbey in 1153 and died there in 1154, was buried under the choir.
The church suffered during the Hundred Years War, and by 1463 the choir and bell tower were threatened with ruin. Bishop Guillaume Chartier sent master masons to assess the building and ordered Abbess Agnes du Jardin to carry out repairs. She had already begun work after 1461 by fixing the framework, roof, and bell tower, and in 1470 she replaced the wooden ceiling with the current vaults of the nave and transept crossing. Since the 15th century, the interior architecture has remained unchanged, although the interior arrangement differs.
Revolution, Reuse, and Restoration
During the French Revolution, the royal abbey was required to declare its assets in early 1790. By the end of that year, seven nuns had left, while forty-five remained. In 1792, all abbey buildings were confiscated and evacuated on a Sunday, then desecrated and looted. The buildings declared national property were sold in several lots, and the buyers quickly demolished them. The crypt of the chapel of Saint-Martyr was destroyed, which obscured its age and function.
Saint-Pierre church survived because it was the only parish church in Montmartre. After worship was banned during the Terror, it was transformed into a Temple of Reason. The last abbess, Louise de Laval, aged seventy-one, was guillotined on an unspecified date. The Calvaire cemetery surrounding the church, opened in 1688, was vandalized. In 1794, a tower was built above the choir to support Chappe's optical telegraph, and the choir served as a storehouse for it until 1840.
The church reopened for worship in either 1803 or 1806 after the Concordat, and the dedications to Notre-Dame and Saint-Denis disappeared in favor of Saint-Pierre. By this date, the Saint-Pierre altar in the nuns' choir no longer existed. The choir continued to have a diverted function, and the nave remained separated from the transept by a wall dating from 1686/1688 that reached vault height. A garden called the Calvaire was created on the site of the former nuns' cemetery, and Pope Pius VII granted indulgences to everyone who followed the Way of the Cross there. Later, during the Russian invasion of Paris, the church was requisitioned as a food store, bread ovens were created in the north apsidiole, and the building was temporarily decommissioned for a second time. It suffered damage during this requisition, and in 1834 the Montmartre municipal council requested a report on its condition from architect Haudeburt.
Restoration, Discoveries, and Repeated Damage
Restoration of Saint-Pierre de Montmartre began in 1838, but it remained partial. The south aisle was restored according to designs by Mr. Nayssant, and the campaign also included the replacement of the gable walls of the transept wings. At the same time, the separation wall and the Chappe tower were not demolished during the restoration. However, the Chappe tower was later destroyed in 1840 by a fire that broke out while work was still underway. Restoration continued until 1845.
During the foundation work, a number of archaeological finds were recorded. These included many female bones, an almost intact body with hair, numerous fragments of columns and capitals, and a crucifix with the Virgin on its reverse side. The crucifix may have come from the cloister. Baron also mentioned a 16th century bust of Saint Pierre that was lying forgotten on the choir floor.
Despite these efforts, the building remained in poor condition. In December 1850, Prosper Merimee described the entire church as being in a deplorable state and threatened with collapse. The late 16th century bell tower was demolished in 1864 as a precaution, and a provisional wooden belfry was then erected east of the choir.
The church was desecrated for a third time during the Commune and was used as ammunition stores and clothing workshops, after which its condition worsened further. In 1874, architect Eugene Millet was commissioned to reconstruct the south transept wing, and he submitted a restoration estimate in 1877, but the restoration works were postponed again.
From Neglect to Restoration
From 1876, the Sacre-Coeur Basilica rose east of the Saint-Pierre church choir, and the street Cardinal-Guibert, which later separated the two churches, did not yet exist. Attention quickly shifted to the new basilica, leaving Saint-Pierre almost forgotten. By 1890, the church choir threatened collapse, and its vaults had to be shored up inside and outside with scaffolding. The buttresses were rebuilt in masonry, yet parish services continued despite the structural problems.
The situation became more serious after construction began in 1894 on the new Saint-Jean de Montmartre church on rue des Abbesses, near the old abbey. In 1895, clergy wondered whether Saint-Pierre would still be kept once Saint-Jean was completed. The following year, a section of wall collapsed, and a commission declared Saint-Pierre dangerous and irreparable. It was permanently closed for safety in 1896, and demolition seemed likely because it was not classified as a historic monument. Plans were even made for a public square on the site.
Preservation efforts emerged from several directions. The caricaturist Adolphe Willette advocated saving the church, and Eugene Fourniere, supported by Georges Clemenceau, was persuaded to help protect it. In 1897, architect Andre-Felix Narjoux published a brochure on Saint-Pierre, which helped raise public awareness despite some misinterpretations of the architecture. The municipal council then decided to preserve the church in full, and architect Louis Sauvageot was entrusted with restoration plans approved by the Ministry of Fine Arts.
Restoration began in 1900 and lasted five years. It covered the nave, transept crossing, and choir. The north transept and apsidioles were almost entirely rebuilt, and a new Romanesque-style bell tower was added above the first bay of the north apsidiole. Although the work was radical, it aimed to respect the original substance as much as possible. Near the end of restoration, the Societe du Vieux Montmartre requested that the church house its museum, while Father Marie Charles Francois Patureau defended its cult function and became its pastor.
Setting and Access
Saint-Pierre de Montmartre is entered only through one of the three portals in its western facade. This facade opens onto a small square that connects with rue du Mont-Cenis, near place du Tertre, while no elevation of the church faces the public road. The building is surrounded on three sides by the former parish cemetery, which is now disused and unmaintained and is open only on All Saints' Day. The cemetery adjoins rue du Cardinal-Guibert, a street created during the construction of the Basilica of the Sacre-Coeur. To the east, the Basilica of the Sacre-Coeur dominates the church. The choir and bell tower of Saint-Pierre de Montmartre are only partially visible from rue du Cardinal-Guibert or from the heights of the basilica.
Plan and Interior Structure
Saint-Pierre de Montmartre has a cruciform plan with a regular orientation. The church is made up of a four-bay nave with aisles, and a slightly projecting transept to the north. Its choir is composed of a straight bay, an apse with a straight part, and a semicircular chevet. Two east-facing chapels, or absidioles, open from the transept wings without communication to the choir, and these chapels repeat the choir plan on a smaller scale. The bell tower rises above the straight bay of the north absidiole, identified as the Chapel of the Blessed Sacrament, while the south absidiole serves as the chapel of the baptismal fonts. The modern sacristy is located north of the last bay of the north aisle. A chapel was also added north of the first bay at an undetermined date and was demolished by Sauvageot in the early 20th century.
The church is vaulted throughout, but with three main types of vaults from different periods. Rib vaults cover the central nave and the south transept wing. Barrel vaults are used in the apses of the absidioles. Groin vaults appear in the remaining parts of the building.
The nave and its successive forms
The nave of Saint-Pierre de Montmartre has four large bays that are barely wider than they are deep. Its elevation is organized on three levels throughout, and both its width and height remain constant along the entire length. The nave is 12 meters high. All four bays already existed at the church consecration in 1147, although the first three bays were still unfinished at that time: they did not rise above the large arches and were not yet vaulted. In contrast, the fourth bay is the oldest part of the nave and belongs to the same construction campaign as the transept crossing and the first choir bay.
The nave shows a clear stylistic discrepancy between its supports and its vaults, with more than three centuries separating them. Its capitals in the galleries of the first three bays display a more advanced sculptural style, and the pillars there have a more rational plan. This has led to the view that the nave is overall more Gothic than Romanesque, and Anne Prache compared its style to the early Gothic choir of Saint-Germain-des-Pres begun in 1145.
Since the consecration, the nave has experienced four states. In the first, the first three bays had a provisional wooden ceiling. In the second, the nave was probably vaulted, and the idea of rib vaulting from the outset is the only point confirmed by the support configuration. Eugene Millet argued that the vaults were dismantled soon after completion because the flying buttresses were insufficient and put excessive pressure on the aisle arches, while Francois Deshoulieres identified remains of primitive buttresses in the side aisle attics. Anne Prache remains cautious about the existence of ancient vaults, and the period when they disappeared cannot be determined. The third state was again a provisional wooden ceiling, attested by remains of mural paintings on the high pier ends above the vaults. The fourth state is the flamboyant Gothic vaulting installed after 1463 under Abbess Agnes du Jardin, with Guillaume Chartier having influenced its installation.
Nave Structure and Flamboyant Details
The nave of Saint-Pierre de Montmartre shows a carefully organized sequence of bays, with the fourth bay serving as the model for four other bays. Until 1686, this fourth bay belonged to the nuns' choir, and only the first three bays were accessible to parishioners. The large arch is pointed and slightly lower than the others, and it is not molded. It rests on capitals of two engaged columns in pillars with a cruciform core, which do not have the usual ledges for columns and colonnettes. On the nave side, a console receives the bundle of one column and two colonnettes for the central vessel double arches. These consoles were created through modifications made to facilitate the installation of the nuns' stalls. On each side of a console, one column and one colonnette are attached to the pillars: the column receives the fall of the ogives, and the colonnette receives the fall of the forming arch. The forming arch is a simple row of voussoirs slightly projecting in front of the high wall. In total, the nave and large arches have five columns and four colonnettes, while the lower aisle has one column and two colonnettes, with a possible third colonnette for the secondary double arch, giving a total of twelve or thirteen shafts. The wall above the large arch is divided horizontally by a band that supports two bays to the attics, whose pointed arches rest on a molded tablet extending to the vault supports. These are original windows. Because the lower aisle roofs were originally so low-pitched that the arrangement was not effective, the roof was raised and a new bay was pierced at the top; its splays cut the voussoirs of the old bays and it is surrounded by a torus with two small capitals flanking it. The attic walls were intended to look outside. The vault ogives and double arches have a sharp prismatic profile characteristic of the flamboyant style, in which the ribs enter the supports without capitals interposed.
The Chevet, Chapels, and Tower
The chevet of Saint-Pierre de Montmartre is described through the surviving masonry of its apse and chapels, which show a complex history of rebuilding and restoration. The pentagonal apse appears more recent in relation to the early 20th century restoration, although its foundations are similar to those under the south transept and its lower parts are homogeneous with the straight bay. The reconstruction of the extreme end of the 13th century affected only the upper parts, including the vault, and no detachment of older supports was found in the vault area. The first vaulting is described as archaic, with a cul-de-four shape similar to the apsidioles, a form still used at Bethisy-Saint-Pierre shortly before the mid-13th century. Its early replacement is attributed to this archaic and austere character. The forming arches retain 13th century capitals, while other capitals from the 15th century were removed, leaving traces. No decorated keystone is present, only a hole for the fixation of a hanging keystone.
Only the three bays of the chevet have windows. These are pointed arches opening above a long glacis. Their decoration is made up of slender colonnettes for the ribs and transverse ribs, together with small capitals. The contrast with the heaviness of the choir antechamber style is noted as striking. Only one colonnette is placed in each angle, and two short colonnettes rest on each colonnette capital to support the transverse ribs. The ribs have a profile formed by a groove between two convex moldings. The capitals are decorated with foliage curling into volutes, anticipating crochets. Their abaci are carefully made, with a fillet, an ear of grain decorated with small saw teeth, a hollow, and a small fillet. The bases combine a small convex molding underlined by a fillet, a concave molding, and a large flattened convex molding flanked by leaf shaped claws.
The north absidiole is considered the first part built of the current church. The two chapels were ruined in 1843 and had no roof, while a bakery oven destroyed the north absidiole in 1815 and the south absidiole was poorly preserved. Louis Sauvageot reconstructed the chapels using debris from 12th century constructions. The apse of the choir and the orientated chapels share a semicircular chevet and modillion cornices sculpted with masks. The absidioles have a simpler architecture, with windows topped by a band over a round arch and continued at impost levels, and they are reinforced by two large stepped buttresses. The main apse shows an early Gothic style with prominent multi-stepped buttresses and lancet windows with paired engaged columns. The capitals inside match the style of the apse columns, with simple impost blocks limited to a flat band and chamfer, and an archivolt crowned with a string of small clous.
The tower rises above the right bay of the north chapel, and its base remained from the primitive tower. No iconographic or descriptive representations of that primitive tower are known. In 12th century Romanesque Ile de France, towers and portals were highly ornamented, but the tower designed by Sauvageot is described as unusually plain and styled from the end of the 13th century.
The Tower and Its Upper Levels
The tower has four levels, with the lower three angles supported by two orthogonal buttresses each. The first level has round-arched windows on two free sides, while the second level is blind. Simple dripstones separate the tower's levels. Only the last two levels rise above the choir. On the third and fourth levels, paired windows are set on each side. The third level windows are decorated only with a simple band. The fourth level is more elaborately treated: its windows have paired engaged columns with capitals similar to those of the apse, and the tower's corners are ornamented with columns with identical capitals. A molded band encircles the fourth level at the impost and acts as a capital impost. From this band, a second series of corner columns rises to support the window archivolts, which are topped by a billet string.
Interior Furnishings and Historical Works
Saint-Pierre de Montmartre contains a set of interior furnishings classified as historical monuments, including seven elements in the church. Among them are an organ installed above the western gallery and an organ case. The church also preserves several funerary and commemorative objects: the tombstone of Adelaide de Savoie, who died in 1154, in the north aisle; the funerary slabs of Antoinette Auger and Catherine de La Rochefoucauld in the north apse; the funerary slabs of Mahaut du Fresnoy and Marguerite de Mincy in the south apse; and the baptismal fonts in the south apse.
The church also includes six oil paintings on canvas. These include Descente de croix, attributed to Jose Ribera, placed on the north wall and dated to the first half of the 17th century, with the anonymous Flagellation of Christ located below it. On the south side is Jesus in the Garden of Olives by Joseph Francois Parrocel, painted in 1750. The baptismal chapel contains Denial of Saint Peter by Le Guerchin.
Among the statues and devotional objects, the church holds Notre-Dame de Montmartre, described as the patroness of Montmartre artists and offered in 1942 by the painter Prince Gazi. It also contains a statue of Saint Peter seated on the papal throne in the second bay of the south aisle, which is a copy of the original in Saint Peter's Basilica in Vatican. In the forecourt stands the Croix-Cottin, a monumental cross erected in 1763 and relocated there in 1887.