Saint-Séverin is a Catholic church in the 5th arrondissement of Paris, in the Latin Quarter on the left bank of the Seine, opposite the Île de la Cité. Its oldest parts date back to the 13th century, while the building mainly represents a monument of Flamboyant Gothic from the second half of the 15th century. The church includes stained glass windows from the 15th to the 20th centuries, a historic organ, and the oldest bell in Paris, cast in 1412.
The church measures 58 meters in length and 38 meters in width. Its western façade faces the street of Priests of Saint Severin Church and features a central entrance with a perspectival portal framed by five pairs of columns and a grapevine relief. Above it is a band of five pointed windows and a large 1482 stained glass window, whose flame-like tracery is characteristic of Flamboyant Gothic. A bell tower stands in the northwest corner, with lower tiers from the 13th–14th centuries and upper tiers from the second half of the 15th century.
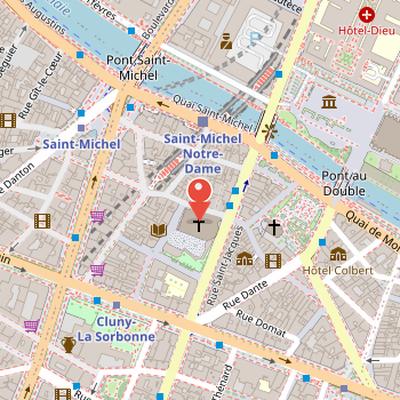
Nearby Objects
-
 Shakespeare and Company 100 m away
 -
 Saint-Julien-le-Pauvre 100 m away
 -
 Fontaine Saint-Michel 200 m away
 -
 Place Saint-Michel 200 m away
 -
 Charlemagne et His Guards 200 m away
Architecture and Historical Features
Saint-Severin is a Catholic church in the 5th arrondissement of Paris, located in the Latin Quarter district. Its oldest parts date back to the 13th century, while the building mainly represents a monument of flaming Gothic from the second half of the 15th century. The church also contains stained glass windows dating from the 15th to the 20th centuries. Among its notable features are a historic organ and the oldest bell in Paris.
Location and Site Layout
Saint-Severin is located in the center of Paris on the left bank of the Seine, opposite the Ile de la Cite in the Latin Quarter. It stands about 150 meters from the embankment near the Petit Pont. The church, together with related structures including the bell tower, cloister, priest's house, and Andre Lefevre square, occupies a rectangular area. This area is bounded by the surrounding streets.
Exterior Layout and Decorative Portals
Saint-Severin measures 58 meters in length from west to east and 38 meters in width. Its main western facade faces the street of Priests of Saint Severin Church, while the north facade runs along Saint Severin Street and the east side faces Saint James Street. The building also has an oval Chapel of the Holy Communion adjacent to its southeast corner, built in 1673, and a cloister gallery that adjoins the chapel and ends with the priest's house. Andre Lefevre square lies between the cloister gallery and Parchment Street to the south.
The central entrance on the western facade is framed by a perspectival portal with five pairs of columns and a relief vegetal ornament of grapevines. This portal originally decorated the 13th-century Saint-Pierre-aux-Boeufs church on the Ile de la Cite, which was demolished in 1837 to 1839 during the expansion of Arcole Street before the portal was relocated to Saint Severin Church. The portal's tympanum was later decorated by Joseph-Marius Ramus with a relief showing the Virgin with Child and two kneeling angels. Above the portal is a belt of five pointed windows, and above these stands a large stained glass window from 1482, functionally similar to a rose window, with tracery in the form of tongues of flame characteristic of the Flamboyant Gothic style.
A bell tower rises in the northwest corner. Its lower tiers belong to the 13th and 14th centuries, while the upper tiers date from the second half of the 15th century. The tower contains the oldest bell in Paris, cast in 1412, and it has a separate entrance with its own portal. The tympanum of this portal shows Saint Martin dividing his cloak with a beggar, by Jacques-Leonard Maillet in 1853. A legend says the door was once covered with numerous horseshoes because Saint Martin was regarded as the patron of travelers, who nailed horseshoes to the church door or branded a horse's hoof with a key from the door before long journeys. The wrought ironwork of this entrance and of the south facade entrance was made by Pierre Boulanger in 1845.
On the north facade, a niche at the west corner contains a statue of Saint Severin, while the old and new sacristies occupy the east corner.
Architectural Layout of Saint-Severin
Saint-Severin is marked by a complex church architecture that combines different construction periods and structural forms. The church has five naves and no transept, with all five naves covered by four-part ribbed vaults. Its vaults are supported by flying buttresses and buttresses, and gargoyles decorate the drainage spouts.
The lower levels of the first three western sections of the main nave date from the 13th century and are supported by round columns with capitals decorated with plant ornament. The remaining sections of the main nave belong to the second half of the 15th century and rest on profiled square columns without capitals. Between the side naves, the columns are similar to those of the main nave, and their upper parts include small sculptural groups from the second half of the 15th century depicting angels and people in monastic and secular clothes holding scrolls.
Above the arches of the lower level in the main nave is a triforium, and above it is an upper level with stained glass windows from the 15th and 19th centuries. In the eastern part, the choir and semicircular apse are arranged with a double ambulatory and a complex rib vault system. The columns between the ambulatories are mostly octagonal in cross-section, except for one round column with the central column's facets twisted spirally. A series of chapels adjoins the side naves and the apse.
Stained Glass Across Six Centuries
The stained glass collection at Saint-Severin was created over six centuries and brings together works from the 15th, 19th, and 20th centuries. Among the oldest is the Tree of Jesse in the central window of the west facade, dated 1482. Other 15th-century glass appears in the eastern part of the church, especially in the upper apse, where figures are shown from left to right as John the Baptist, Archangel Michael, the Virgin with Child, Christ the Savior of the world, John the Theologian, and Saint Martin. The Virgin, Christ, and John the Theologian panels are from the third quarter of the 15th century. They originally decorated the flat apse and were dismantled and reinstalled when a new semicircular apse was built between 1489 and 1495.
The upper windows of the main nave also date to the second half of the 15th century. On the north facade, stained glass depicts the Ascension, Saint Peter with a key on the left, and John the Baptist with a Lamb on the right. Another group shows the Trinity, with God the Father as a king, Christ on the cross, and the Holy Spirit as a dove, accompanied by angels with candles and donors. One stained glass also features Saint Severin with two donors at the bottom. A window on the west facade showing Christ blessing children includes architect Charles Garnier and his wife as donors.
Later additions include stained glass from the second half of the 19th century in the lower and middle tiers and some upper tier windows in the north and east facades. In 1970, eight new stained glass windows were installed in the ambulatory and dedicated to the seven sacraments. Created between 1967 and 1970 from sketches by Jean Bazaine in the abstract expressionism style, they include two baptism windows in the central chapel in predominantly blue tones, while the others use more red and orange tones. The blue in the baptism windows evokes water baptism and recalls a 15th-century well on the site. The arrangement places Confirmation, Marriage, and Anointing of the Sick to the north of the central chapel, and Eucharist, Penance, and Holy Orders to the south.
Tombstones and Nineteenth-Century Art
Saint-Severin contains a number of notable works of sculpture and painting that contribute to its interior character. In the north wall of the church, a tombstone of the de Beaumont couple is embedded. The relief on the stone depicts the Crucifixion, with the Virgin Mary and John the Theologian at the sides. It also shows kneeling Nicolas de Beaumont, his wife Robina, and their fifteen children. The tombstone was moved from the church cemetery in the early twentieth century.
The church also preserves several important artworks in different parts of the building. In the central chapel of the apse is the sculpture Madonna with Child by Charles-Antoine Bridan. Above the entrance to the sacristy is the painting Saint Paul by Claude Vignon. Saint-Severin holds the icon The Mother of God of Ostrobrama, painted approximately between 1840 and 1842 by Valentin Vankovich and donated to the church by Andrzej Towianski. A copy of the icon of the Mother of God of Vladimir is also present.
The chapels contain significant nineteenth-century wall paintings in various states of preservation. The chapel of Saint John displays The Last Supper, painted in 1841 by Hippolyte Flandrin. The chapel of Saint Genevieve shows Saint Genevieve distributing bread to the poor, painted in 1850 by Alexandre Es. The church also contains The Plague in Israel, painted circa 1854 by Jean Leon Gerome.
The Organ at Saint-Severin
The organ at Saint-Severin has a long and complex history. It was presumably already present in the church in the 14th century, and it was renovated in the early 16th century. In 1623, the organ builder Valeran de Eman worked on it and compiled a partial list of its stops. Between 1670 and 1673, Charles and Alexander Thierry rebuilt the instrument, which then had 29 stops by 1673. In the last quarter of the 17th century, the organist Maren de la Herr served there; he lived from 1658 to 1704 and was the son of an organist and the husband of the harpsichordist Elisabeth Jacquet de la Guerre.
A new organ was built in 1745 by Claude Ferrand using former pipes. Its richly decorated wooden case was made by the carpenter Francois Duprez and the sculptor Jacques-Francois Fichon. Another reconstruction began in 1825 under Pierre-Francois Dallery. Later, Faure and Saint-Saens played on the renovated classical organ, and Saint-Saens especially liked it and became honorary organist at the church in 1897. The organ was rebuilt again by a firm in 1889, then by Philippe Hartmann in 1958, and underwent large-scale repairs and restorations in 2010-2011 under Quentin Blumenreder. The church also has a second organ in the choir, built in 1966 by Philippe Hartmann. Three CDs of organ music played in the church by Andre Isoir, Guillaume Nyssenbaum, and Veronique Le Guen were also released, underlining the instrument's cultural presence.
The Oldest Surviving Bell in Paris
Saint-Severin holds the oldest surviving bell of Paris in its church bell tower. The bell was cast in 1412 by the master Thomas de Caville. It was baptized and given the name Mac ee. Its main tone is C-sharp in the small octave. These details make the bell a notable historic element of the church's interior structure and sound heritage.
From Cemetery to Cloister
The land adjacent to the church on the south began to be used as a cemetery by the mid-13th century. Around 1430, the cemetery was surrounded by a gallery on the east and south sides. The site followed a practice of removing old remains, with cleaned bones stored in rooms within the gallery that served as ossuaries. In 1673, the Chapel of the Holy Communion was built on the site of the three northernmost sections of the gallery. Burials were prohibited and the ossuaries closed in 1674, when the cemetery was converted into a cloister. The remaining gallery arches were decorated with stained glass windows in 1699. In the early 19th century, a priest's house was built on the site of the two westernmost sections of the gallery. During the 1920s, the residential upper floors of the gallery were removed and gable endings were added to the lower floors.