Saint-Julien-le-Pauvre is a medieval church located on the left bank of the Seine in Paris’s Quartier Latin, on rue Saint-Julien-le-Pauvre in square René-Viviani. It has been entrusted to the Greek Melkite Catholic Church since the end of the 19th century and is assigned to the Byzantine rite. The church is one of the oldest in Paris, with origins at least from the beginning of the 12th century, though its first patron saint is uncertain. Its name refers to Saint Julien l’Hospitalier and to the hospice for pilgrims and poor travelers that was associated with the church in the Middle Ages. The primitive basilica was destroyed by Vikings in 886, and a second church was later built and given to the Cluniac priory of Longpont-sur-Orge around 1125. The choir is described as a quality work inspired by Notre-Dame Cathedral and probably executed by the same artists. The church was classified as a historical monument in 1846.
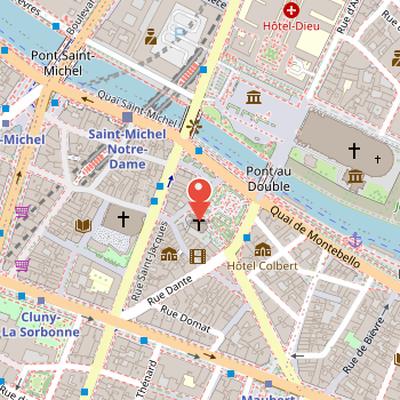
Nearby Objects
-
 Shakespeare and Company 50 m away
 -
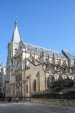 Saint-Séverin 100 m away
 -
 Charlemagne et His Guards 140 m away
 -
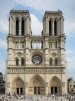 Notre-Dame de Paris 200 m away
 -
 Place Saint-Michel 300 m away
Location and Religious Use
Saint-Julien-le-Pauvre is a medieval church on the left bank of the Seine in Paris, in the Quartier Latin. It is located on rue Saint-Julien-le-Pauvre in the square Rene-Viviani. Since the end of the 19th century, it has been entrusted to the Greek Melkite Catholic Church and is assigned to the Byzantine rite. This later religious use gives the building a continuing role within the citys historic and cultural landscape.
Origins, Patronage, and Changing Use
The name Saint-Julien-le-Pauvre does not refer to a single saint specifically. In the Middle Ages, it was used to distinguish this church from other churches named Saint-Julien, and the qualifier le Pauvre refers to the hospice's role in hosting poor travelers and to its own poverty. The church name is linked to Saint Julien l'Hospitalier because a hospice for pilgrims and poor travelers was associated with the site during the medieval period.
The church is one of the oldest in Paris, with origins at least at the beginning of the 12th century, and its first patron saint is uncertain. Saint Julien du Mans and Saint Julien de Brioude were also considered patrons. An act of donation by Etienne de Vitry mentioned both Saint Julien du Mans and Saint Julien de Brioude as patrons, and the church was regarded as being under the triple patronage of three saints so as not to offend any of them. The church also possessed relics of Saint Julien de Brioude, kept to the left of the main altar, and had a bas-relief representing Saint Julien l'Hospitalier in a boat with his wife and a poor traveler, symbolizing the hospice near a river.
The primitive basilica was destroyed by Vikings in 886. A second church was built and given to the Cluniac priory of Longpont-sur-Orge around 1125. From 1160, the monks of Longpont repaired the church, established a priory, and constructed a new church. The choir is described as a quality work inspired by Notre-Dame Cathedral and probably executed by the same artists. The priory was long prosperous and hosted University of Paris courses, elections, and general assemblies until 1525 and again until the early 17th century.
The priory later declined and the church deteriorated. A new facade was built in 1651, and in 1653 the priory ceded the church and priory to Hotel-Dieu de Paris. The priory then ceased to exist, and the church became a chapel of Hotel-Dieu. During the French Revolution, it was transformed into a warehouse until 1826. It later reverted to being a chapel of the hospital with limited spiritual life and closed in 1873. The church was classified as a historical monument in 1846.
Medieval Changes in Ownership and Use
According to Histoire, Saint-Julien-le-Pauvre was sacked by the Normans in 886 during the siege of Paris from 885 to 887. After this destruction, secular lords usurped the church's property. A charter of King Henri later ordered that the ruined property be returned to the Bishop of Paris in 1045 through the chapter of Notre-Dame, and it also granted a cleric named Giraud enjoyment of the church's revenues. The church may then have been assimilated to a priory, as suggested by the presence of a hospice that would have required monks or nuns.
The church was subsequently put into commendation, with its benefits shared by knight Etienne de Vitry and Hugues de Monteler. After returning from Crusade, Etienne de Vitry and his wife donated their share of the church to the Cluniac priory of Longpont-sur-Orge, and bishop Etienne de Senlis confirmed the donation in 1125. Around the same time, Hugues de Monteler also donated his share to Longpont. Monks from Longpont repaired the church and established a priory there. Religious from Longpont then began construction of the current church around 1160, and the work was completed around 1170.
The church became connected to the intellectual life of Paris. The rue du Fouarre passed near its chevet and was a major teaching place for the University of Paris in the late 12th century, where courses were held outdoors with students sitting on straw. Dante lodged on the rue du Fouarre in 1309 and frequently prayed in the church, and Petrarch also prayed there when it hosted the general assemblies of the University of Paris. Saint-Julien-le-Pauvre was also located on one of the pilgrimage routes of Saint-Jacques-de-Compostelle.
In later centuries, the church continued to appear in public and institutional life. An election in 1524 provoked a riot that vandalized the church and broke its doors and windows. At another point, the Parlement de Paris ordered assemblies moved elsewhere, although the measure was temporary and the Faculty of Arts later held an assembly at Saint-Julien-le-Pauvre. The church was also the seat of the guilds of roofers, founders, and merchants, and a confraternity called Notre-Dame des Vertus existed there. In 1562, during the first religious war, troops of Louis de Bourbon-Cond captured the south of the diocese of Paris and desecrated churches and broke statues in the area. Monks of Longpont later obtained authorization to settle in Paris in their priory of Saint-Julien-le-Pauvre and undertook restoration there, but the prosperity of the Parisian priory ended after the monks returned to Longpont. As the University center moved to the Montagne Sainte-Genevieve, priory properties became harder to rent, some fell vacant and ruined, and the priory lost part of its resources.
Seventeenth-Century Priory Administration
Around 1612, a prior named E. Thiboust de Berry was installed while still a child. The history states that his inexperience and mismanagement led the priory into ruin. He was dismissed around 1630 and replaced by Pierre Meliand. Meliand then petitioned the King's prosecutor for Thiboust to refund half of the revenues he had taken. In 1635, the court of requests sentenced Thiboust to repay the sum, although the history suggests that he paid only part of it.
Ruin, Rebuilding, and Institutional Use
Histoire records that Saint-Julien-le-Pauvre began to fall into ruin, with the portal and nave roof collapsing and interior paneling also falling away. In response, experts decided to shorten the church by two bays and to reuse materials for a sacristy and a new facade. These works were carried out in 1651 by the master mason Bernard Roche, at a cost given in livres tournois. A later legend claimed that the old facade had been lost in a fire, but Histoire notes that no document confirms this account.
The church's setting was closely tied to the changing interests of Hotel-Dieu. In the mid-17th century, Hotel-Dieu sought to expand onto the left bank of the Seine from the Ile de la Cite. It purchased all the houses between the river and rue de la Bucherie before the creation of the square Rene-Viviani - Montebello divided the street. South of the street, the enclosure of Saint-Julien formed a block of thirty-eight houses owned by the priory. Histoire locates this enclosure on the site of the current public garden and extending beyond it to rue Galande. The church was completely surrounded by these houses and could only be reached through two narrow passages, from rue Galande and from rue Saint-Julien-le-Pauvre. The passage from rue Saint-Julien-le-Pauvre has remained unchanged.
Negotiations over the priory were supported by Cardinal Jules Mazarin, who informed the administrators of Hotel-Dieu about providing a sum of money and proposed a life annuity to Prior Pierre Meliand from the Abbey aux Dames de Caen. Jean-Baptiste Colbert coordinated the discussions with the Longpont priory. The final treaty was signed on December 24, 1678, and provided for the extinction of the priory. All priory assets were transferred to Hotel-Dieu for the construction of the Saint-Julien-le-Pauvre hospital for convalescents. Hotel-Dieu took on all priory charges and promised to celebrate divine service in the church forever. The union with Hotel-Dieu was confirmed by a papal bull on December 12, 1680, and royal letters patent confirming it were delayed until May 12, 1684.
Afterward, church service was entrusted to a chaplain dependent on Saint-Severin parish, while guilds and the confraternity Notre-Dame des Vertus maintained their usual celebrations there. By 1705, Hotel-Dieu had poor finances and the church held almost no valuable furniture. Some houses were demolished and replaced, while others were sold to restore Hotel-Dieu's finances. During the French Revolution, Hotel-Dieu was not dissolved, but its assets passed to the state. Religious Augustinian sisters temporarily stopped church service, Hotel-Dieu was renamed Maison de l'Humanite, and the church was converted into a salt storehouse in 1790. The Concordat of 1801 did not directly affect the church, which continued to be used as a warehouse after 1801. An imperial decree in 1805 returned it to Hotel-Dieu for religious services, but Hotel-Dieu leased it as a wool warehouse until Hyacinthe-Louis de Que len returned the church to worship. Histoire notes that the church was not parochial and served only as a chapel for Hotel-Dieu.
History, Use, and Later Cultural Interest
Saint-Julien-le-Pauvre had a limited spiritual life, with services centered mainly on funerals. Occasional baptisms were also celebrated there. The church was used by most Augustinian sisters at the Hotel-Dieu, who made their religious vows before the altar until 1873, when the church was decommissioned again. It had already been listed as a historic monument in 1846.
The interior included an iconostasis made by the Damascus woodworker Girgi Bitar, which separated the choir from the apse. Girgi Bitar personally installed the iconostasis, which was inaugurated on an unspecified date. Histoire also quotes Armand Le Brun on the church's importance to parishioners, although no details are given.
At a later date, leaders of the Dada movement organized an excursion near the church. It was chosen for this excursion because it was then unknown and deserted.
Site, Orientation, and Surviving Medieval Fabric
Saint-Julien-le-Pauvre is surrounded by the square Rene-Viviani - Montebello, a public garden in Paris. This square occupies the former priory enclosure and part of rue de la Bucherie. Access from rue Saint-Julien-le-Pauvre is provided by a small parvis on the western facade, while the rear faces of some houses on rue Galande come close to the building on the south side. Otherwise, the church is fully cleared of other constructions.
The building is not regularly oriented: its axis deviates by approximately 30 degrees northwest at the western facade. It is believed to be aligned toward the winter sunrise, and the cathedral Notre-Dame is oriented in a similar way. The plan is simple and largely symmetrical, apart from the presumed bell tower stump. This stump was later converted into a sacristy located to the left of the facade in front of the north aisle.
Several traces remain on the western wall of the bell tower, which marks the line of the former facade demolished in 1651. A carved impost is still visible to the left of the former portal, along with columns with capitals that once flanked a window. The original internal length is not specified, but the present church is shorter by two bays than it was at first.
Interior Plan and Nave Architecture
Saint-Julien-le-Pauvre is organized around a nave of four bays with two side aisles, leading to a choir made up of two straight bays and a semicircular apse. The choir is flanked by two collateral aisles, each with two straight bays ending in a semicircular apse. The apse is separated from the rest of the church by the iconostasis. Access is only through the western portal, although additional doors exist, including one in the second bay of the north aisle facing the square.
The nave is relatively short, on a modest scale comparable to small village churches. Its present appearance has been altered by repairs in 1651, which modified the nave and removed much of its archaeological interest. As a result, the surviving architectural details do not allow for precise dating. Armand Le Brun regarded the nave as Romanesque and dated it to the mid-12th century, while other authors considered it contemporary with the choir and placed it in the late 12th century.
The nave communicates with the aisles through four large round-arched arcades. These arcades are unmolded and may date from the 1651 repairs. They rest centrally on imposts carried by large capitals on isolated cylindrical piers. The first and third piers on each side have Tuscan capitals from 1651, and the second pier on each side has a neo-Gothic crocket capital from the 19th century. At the ends of the nave, the arcades rest on smaller engaged capitals of original style that appear to be authentic, and the claw bases with water leaf motifs also seem partly original. A horizontal band above the large arcades divides the walls and supports the upper windows.
The upper windows are round-arched and aligned with the arcades, though there are none in the first bay. No window openings are decorated or framed by moldings. These windows may have been reopened in 1651, and two of them date from the 19th century. The nave is covered by a plastered wooden barrel vault whose junction with the side walls is smooth and lacks a band. This vault dates from 1651 and replaced an earlier framework or paneling. The nave was never intended to have rib vaulting, unlike the rest of the church, which is vaulted with rib vaults.
Vaulting and Arch Structure
The interior structure of Saint-Julien-le-Pauvre shows several stages of planning and adaptation. The triumphal arch is pointed and slightly raised, with two moldings separated from the central flat by cavettos. It rests on two engaged colonnettes with capitals, flanked by thinner colonnettes with tilted capitals. The colonnettes on the nave side suggest that a vaulted nave had been planned when the choir was built with the triumphal arch, and the imposts in the nave would have been larger if such a high vaulting had been realized.
The aisles were adapted early for rib vaulting and still preserve vaults from the third quarter of the 13th century. Their bays are divided by pointed doubleau arches with two tores separated by a groove. These arches integrate directly into the pillars near the large arcade pillars, apparently because the abutments were too small. The decision to vault the aisles seems to have been made only after the large arcades had already been built. In the north exterior wall, the doubleaux rest on a capitalled colonnette attached to a square-section engaged pillar, while on the south side the colonnettes are themselves engaged within the pillars. Capitalled colonnettes are also lodged in the angles between pillars and walls to receive both ribs and formerets.
The rib vaults have ribs with a profile of an edge or fillet between two tores, following a semicircular curve, while the doubleaux and formerets are pointed. Their small keystones are rosettes. The ribs penetrate into the pillars, a feature described as common only in the last third of the 14th century during the Flamboyant period. The capitals are planted obliquely, similar to the unused colonnettes near the triumphal arch.
In the choir, the arcades toward the collateral aisles rest on capitals of the same size as the large nave arcades at the beginning and end. These arcades are molded like the triumphal arch and are offset outward from the longitudinal axis of the aisles, likely because of the thickness of the pillars supporting the triumphal arch. Above each arcade is a formeret, and each bay is lit by a single unadorned pointed lancet.
Choir Side Chapels
The choir side chapels of Saint-Julien-le-Pauvre are described as broadly consistent with the nave aisles, with no major differences visible in exterior examination apart from the smaller windows of the choir side chapels. Their main architectural particularity is the presence of absidioles terminating the chapels. The northern chapel is less deep than its southern counterpart. Its second bay and absidiole are joined under a single vault with four rib branches, although a three-sided apse would suggest six rib branches. In this chapel, the two eastern rib branches rest on colonnettes beside the central panel of the apse. A window is blocked, while the northeast panel has a window and merges with the north lateral wall, making additional colonnettes unnecessary. The southeast panel is extremely narrow and does not allow space for another colonnette. The central panel of the absidiole is not aligned with the nave axis. This northern chapel is dedicated to Saint Augustine and no longer serves its original function, as it now stores musicians' instruments. The southern side aisle of the choir has an absidiole separated from the second bay by a transverse arch, which makes it deeper and darker than the northern chapel. It lacks additional windows, is dedicated to the Virgin Mary, and now functions as a baptismal chapel closed to the public.
Choir, Capitals, and Surviving Traces
The interior of Saint-Julien-le-Pauvre is marked by a highly articulated choir and nave arrangement, with numerous capitals and arches that define its architectural character. In the nave, the arcades fall on square capitals of large isolated cylindrical pillars, with smaller capitals at the beginning and end of the arcades. These capitals are large enough to support three bundled colonnettes for additional rib branches and formerets in the vault. The arrangement is described as inspired by the nave of Notre-Dame with sexpartite vaulting. The large capitals derive from the Corinthian order and are dominated by acanthus leaves. On the south side, the capitals feature harpies with female heads, feathered bodies, spread wings, and clawed feet, while the north side shows mainly vegetal compositions with corner volutes and pearled leaves on each face.
The choir preserves a related but distinct system. At ground level, the right part of the choir's lateral elevations has two large pointed arches, with the southern arches narrower and not occupying the full width between supports, and the northern arches wider. All of these arches are molded with two fillets separated by flat surfaces, a profile also seen on the triumphal arch, the transverse arch before the apse, and the western arches of the choir side aisles. This profile is noted as common up to the early Rayonnant period. A toric band runs at the base of the high windows and second order capitals. Each bay has two paired lancet windows on each side, opening between three colonnettes with capitals, and the colonnettes' capitals are placed directly beside the formeret capitals for visual effect. Above the windows, the wall under the vault lunette forms a tympanum resting on three colonnettes, recalling the triforium of the choir of Saint-Leu-d'Esserent. The south windows are narrower and sharper than those on the north.
The vaulting continues this refined system. The vault ribs have a profile of a ridge between two tores, also found in the aisles, and the keystone is a rose made of leaves and fruits with two heads facing west and east. The apse differs from the nave in the treatment of its openings: the high windows are not decorated like those in the nave, while the low windows are more abundantly decorated. Each low window is flanked by two groups of three colonnettes with capitals, placed at the angle, before the jambs inside the window arcade, and before the apse wall. The capitals have a molded tablet as abacus that continues to the bundles of colonnettes of the vault. The archivolts of the windows have a large and a small detached torus touching the glazing at the threshold of the high windows. The vault ribs repeat the same profile as under the sexpartite vault, but the key shows only one head.
The choir capitals were noted as exceptionally numerous and varied. Baron Ferdinand de Guilhermy counted more than one hundred fifty capitals in the church, more than three quarters in the choir, all different. Most represent the water lily leaf. According to Emile Lambin, the capitals of the triumphal arch, the transverse arch toward the apse, and those inside the apse combine the water lily with arum and fern, a view that aligns with Guilhermy's opinion. The apse's effect is now altered by the installation of the iconostasis, which has obliterated the sense of depth and made the high altar no longer visible.
Several older traces remain around the building. At the bottom right of the facade lies a slab from the ancient Roman road from Lutetia to Orleans, and there is also the rim of an old well apparently unchanged in place, formerly inside the church. A second well covered by a slab stands in front of the apse and was reputed to be miraculous. Near the square occupying the former priory enclosure is the oldest tree in Paris, the Robinia in Square Rene-Viviani, planted in 1601 or 1602 by botanist Jean Robin. The icon and wooden statue of the Virgin and Child are located at the end of the southern nave aisle.
Facade and Romanesque Elevations
Saint-Julien-le-Pauvre has a facade dated to 1651 in the Late Renaissance style. It is dominated by a large, almost bare gable with a round oculus. The front is further defined by an entablature with architrave, a frieze with biglyphs and drops, and a denticulate cornice. The rectangular door is flanked by two pairs of Ionic pilasters, and the lintel carries a marble plaque with an inscription.
By contrast, the lateral elevations and the chevet have changed little since the 1170s and are largely authentic, apart from the south side. These parts present an austere style with harmonious and well-proportioned forms, and the structure is carefully built with ashlar stones. The nave walls lost their character during a restoration, but the choir aisles and lateral chapels preserve a more consistent Romanesque and early Gothic appearance.
The building's exterior articulation relies on square-section buttresses ending in glacis, while Romanesque architecture here favored flat buttresses. The choir is consolidated by stepped buttresses characteristic of early Gothic style. One buttress on the northeast side of the north absidiole was never built, and only its foundation remains visible. The apse keeps its Romanesque hemicycle shape. Window arches are topped with a doubly bevelled band continuing laterally at impost level, and the high windows on the right side of the choir are grouped two by two in broken relieving arches with a capital on the mullion. The choir windows carry a short horizontal band above them at a higher level than the apse band, while the apse windows have a similar but thinner band that curves above the arches. The large ground-floor apse bays repeat the same decoration, with an additional short band at sill level, including the buttresses. The aisles, chapels, and choir walls are finished with modillion cornices.
Hexagonal Turret and Belfry
Saint-Julien-le-Pauvre has a small hexagonal turret at the intersection of the south aisle and the Virgin chapel. This turret serves as a belfry and houses the church's only bell, pitched Do 4 and dated 1640. The turret is classified as an object. According to Armand Le Brun, it was reportedly a former stair turret that once provided access to a small spire on the roof, as shown in old plans.
Architectural Remains of Saint-Julien-le-Pauvre
The available descriptions identify several surviving architectural elements of Saint-Julien-le-Pauvre church in Paris. They show the chevet, vestiges of the first two bays of the nave, and a vestige of the gallery or clearstory on the western facade. The first two northern arcades are also shown, along with the capitals at the beginning of the first large arcade. Together, these details point to the church's preserved medieval fabric and the partial survival of its nave and facade sections.
Notable Interior Furnishings
The church contains several notable pieces of mobilier. In the south aisle, there is the funerary monument for Henri Rousseau, which includes a bas-relief dated 1445 showing Rousseau lying and praying to Christ. The monument has traces of polychromy and is framed by moldings and shields, and it also carries a French epitaph. Also in the south aisle of the nave is a Virgin and Child statue, identified as originating from the Saint-Blaise-Saint-Louis chapel by a deliberation of the Old Hotel-Dieu bureau. In the north aisle, the church preserves a forged iron lectern from the Louis XIV era. This lectern comes from the Bicetre hospital and is classified as a historical monument.