Les arènes de Lutèce is a Gallo-Roman amphitheater located in Paris. It is a hybrid complex, combining an amphitheater and a theater, with a stage for theatrical performances and an arena for gladiator combats and amphitheater games. The site was likely built during the High Empire period, between the 1st century BC and the 1st century AD, and is described as a monument with mixed Roman, Gallo-Roman, and Greek elements. Its asymmetrical shape is compared with examples found in Roman Africa, while the stage front is modeled after buildings from Asia Minor. Rediscovered in the 19th century after centuries of oblivion, it is now a public place used for theatrical performances and concerts on its central stage. The surrounding stands and benches are also used for seating, including lunch breaks and study sessions, while the arena serves as an ultimate field for students of Lycée Saint-Louis and pétanque enthusiasts.
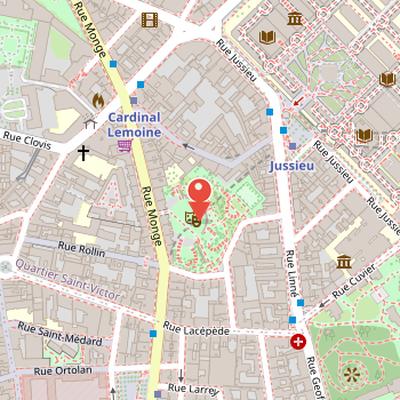
Nearby Objects
-
 Abbey of St. Victor 250 m away
 -
 Muséum national d'histoire naturelle 400 m away
 -
 Abbey of St Genevieve 400 m away
 -
 Saint-Étienne-du-Mont 400 m away
 -
 Rue Mouffetard 400 m away
Architecture and Later Use
Les arenes de Lutece is a Gallo-Roman amphitheater in Paris, described as a hybrid complex of an amphitheater with stage, or amphitheater-theater. It includes both a stage for theatrical performances and an arena for gladiator combats and amphitheater games. After centuries of oblivion, it was rediscovered in the 19th century. Today, it functions as a public place and continues to host theatrical performances and concerts on its central stage. The site also serves practical everyday uses: students of Lycee Saint-Louis and petanque enthusiasts use it as an ultimate field, while the surrounding stands and benches are used for seating during lunch breaks and study sessions.
Access and Location
The Arenes de Lutece is located and accessible by Rue Monge, Rue de Navarre, and Rue des Arenes. It is served by the Place Monge metro station on line 7 and by Jussieu on lines 7 and 10. Access is also possible through the building at 49 Rue Monge, by Rue des Arenes, and from Square Capitan. The site is open every day in both winter and summer.
Architectural Origins and Design
The Arenes de Lutece was likely built during the High Empire period, between the 1st century BC and the 1st century AD. It is described as a monument combining elements from the Roman Empire, Gallo-Roman culture, and Greek style. Its form is asymmetrical, resembling arenas found in Roman Africa, while the stage front was modeled after buildings from Asia Minor. These features reflect a design that brings together different regional and cultural influences within a single monument.
Architecture and Form
The Arenes de Lutece is described as a prototype theater in Gaul, combining a stage and an arena from its construction. Its layout could accommodate spectators in seats, as well as vomitoria, precincts, and stairways, according to Jean Camille and Jules Formige in 1918. Camille Jullian later calculated the precise number of seats in 1922 by comparing it with the galleries of the Nimes arena and the Lyon Tres Gaules amphitheater. The site also reflects a broader tradition of structures that could serve both theatrical and arena spectacles, as seen in amphitheaters such as Cherchell in present-day Algeria, built between 25 and 15 BC and modified at the end of the 2nd century AD without losing their theatrical function. The theater stage on the podium and the central elliptical track are key elements of its design.
Setting and Urban Placement
The Arenes de Lutece is constructed on Mount Sainte-Genevieve, near the confluence of the Seine and the Bievre. Gearchaeology notes that the ancient city of Lutetia was established on the slopes of this hill, which reaches an altitude of 63 meters and has a plateau measuring about 60 to 62 meters high. The plateau extends from the Val-de-Grace hollow southward to the Luxembourg gardens westward, and eastward into the Bievre valley and the Saint-Germain boulevard marsh northward.
The mountain is formed of Lutetian limestone at the intersection of rue de l'Estrapade and rue des Fosses-Saint-Jacques. Rough limestone from quarries on the left bank of the Bievre was used in the construction of the Roman city, with quarries located east and south of the hill near the gates of the ancient city. Mount Sainte-Genevieve also hosted the Roman forum, with political, religious, and judicial buildings of the Parisii administration.
According to Gearchaeology, monumental buildings were erected on the steep northern slope of the hill, and most Lutetian monuments were placed near the cardo maximus axis around which Lutetia was built. The amphitheaters were constructed outside the city walls, which is confirmed by the lack of archaeological remains between the monument and the city limits. This placement was typical for Roman Empire cities. Built halfway up the hill, the amphitheaters would have been visible from much of the Seine valley and the Paris region.
History and Preservation
The history of the Arenes de Lutece is marked by long burial, uncertain references, and repeated rediscovery. The site was gradually erased, especially by fill earth used during the digging of the Philippe Auguste enclosure ditches from the late 12th century, and the exact location of the arenas was unknown for a long period. Earlier written traces survive in several sources: Gregory of Tours mentioned the construction rather than the renovation of circuses in Paris, two late medieval authors described ruins in the Saint-Victor district, Alexandre Neckam referred to the site in a Latin poem after teaching in Paris from 1189, and a 1284 act reported by Boulay mentioned a place called les Arenes in front of Saint-Victor. A later text published by Adrien de Valois in 1675 also mentioned the amphitheater.
Modern recognition began with excavations linked to Rue Monge. The first remains of the upper cavea were unearthed between 1855 and 1857 at a depth of 4 meters, but these remains were destroyed. The site was truly recognized later, when the Compagnie generale des omnibus planned a tram depot and revealed the radial corridor, service corridor, and stage elements. Excavation activity then became more formalized: an excavation plan for the arenas of Lutece was associated with May 7, 1870, in the 5th arrondissement of Paris, followed by a survey in 1871. The same year also yielded bronze sesterces from a monetary treasure discovered at the site, including one bearing the effigy of Hadrian.
The excavation did not proceed without conflict. Part of the site faced partial demolition authorized for transit company use despite widespread interest, and the excavator Theodore Vacquer was removed. Even so, part of the arenas and the north entrance were preserved and reburied. The work was supplemented when the Societe centrale des architectes commissioned eight research wells in a neighboring plot. Vacquer also produced a restitution drawing of the ancient arenas in 1871, and architect Gabriel Robert-Rupricht later drew a plan in 1881.
Concern for preservation increased in 1883, when new street excavation uncovered the southern part of the site and the project excluded Vacquer. A committee of the Arenes was created to preserve the remaining vestiges, with Henri Martin appointed as president. The site received support from the Academie des inscriptions et belles-lettres and Victor Hugo, and the Paris municipal council voted on July 30, 1883, by 36 votes to 23, to conserve it. The last vestiges were then classified as historical monuments by the city. The first part of the site was developed as the square des Arenes under architect M. du Seigneur, while the second half, excavated in 1870, was bought back by the city of Paris from the Compagnie generale des omnibus.
In its later condition, the main superstructure disappeared at the beginning of the 20th century, and urban planners added the current stands during the square's development. Only parts of the stage foundations, landing walls, corridors, elliptical wall base, and large lateral corridors remained. The restoration was entrusted to Julien Formige and the vestiges were placed under the supervision of Louis Capitan and Charles Magne, but the restoration was criticized for reconstructing an arena rather than consolidating conserved remains. The remains are now adjacent to a landscaped square named Louis Capitan, with the arena entrance at 49, rue Monge, a plaque from 1951 on site, and a monument dedicated to Gabriel de Mortillet once located there, although its bronze bust was melted in 1942.
Public Use and Cultural Events
Since the 20th century, the historic site of the Arenes de Lutece has been reused as a performance venue and as a place for everyday public activity. Its arena is used daily by amateur football and petanque players, while people also sit on the stands and benches for lunch or study breaks. The site hosts small neighborhood festivals, theatre performances, and concerts several times a year, and musicians have performed there during Fete de la musique and the Les nuits des arenes festival.
The site has also served as a setting for a variety of special gatherings. It hosted basketball competitions, including the 1920 French basketball championship final attended by President Gaston Doumergue. A bullfighting demonstration took place there on May 26, 1908, and on October 17, 2007, bullfighter El Rafi presented a toreo de salon demonstration at the site. For many years, Les Bretons de Paris organized Brittany festival rehearsals there, and between 1960 and 1970 the site hosted a Saint Yves pardon gathering that drew about 500 participants. A procession led by a duchess Anne on horseback also departed from the site for several Parisian churches.
The arena site additionally includes a maison des oiseaux, which offers ornithological educational discoveries for children.
Botanical Path and Notable Trees
The site includes a botanical path running through its different alleys, adding a landscaped dimension to the historic area. Among its notable tree specimens are two Verzy false acacias, an Ilex aquifolium ferox, and a Broussonetia papyfera. The planting also includes a Photinia glabra and a Ligustrum lucidum. An Ulmus minor, variety Jacqueline Hillier, was planted in 2007. Together, these species form part of the site's documented historic planting and contribute to its vegetal character.