The Arab World Institute is a multidisciplinary cultural center opened in 1987 in the 5th district of Paris, on the banks of the Seine River in the Latin Quarter. It was conceived by President Valéry Giscard d’Estaing to improve diplomatic relations between France and the Arab world, and the project was later promoted and expanded by President François Mitterrand. The institute is dedicated to strengthening ties between cultures and cultivating dialogue between the Arab world, France, and Europe. Its library is described as one of the most important in Europe devoted to Arab culture and civilization. The institute was established through an agreement between the French state and 21 Arab countries, and its founding act was signed on October 14, 1980. The building was inaugurated in 1987 by President François Mitterrand. As of February 2026, the institute is headed by diplomat Anne-Claire Legendre, and Chawki Abdelamir has directed it since 2024.
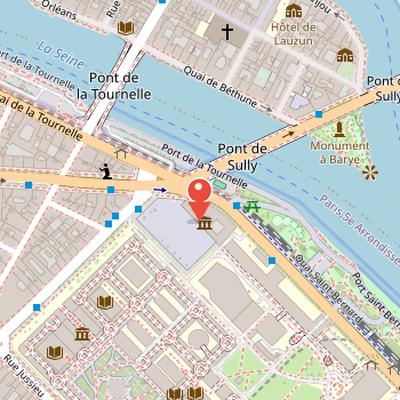
Nearby Objects
-
 Abbey of St. Victor 300 m away
 -
 Hôtel de Lauzun 350 m away
 -
 Mémorial des Martyrs de la Déportation 450 m away
 -
 Saint-Nicolas-du-Chardonnet 500 m away
 -
 Bibliothèque de l’Arsenal 500 m away
Cultural Role and Location
The Arab World Institute is a multidisciplinary cultural center opened in 1987 in the 5th district of Paris. It was conceived by President Valery Giscard d'Estaing with the aim of improving diplomatic relations between France and the Arab world, and President Francois Mitterrand later promoted and expanded the project. The institution is dedicated to strengthening ties between cultures and fostering dialogue between the Arab world, France, and Europe. Its library is described as one of the most important in Europe dedicated to Arab culture and civilization.
The building is located on the banks of the Seine River in the Latin Quarter of Paris. The institute has been led by a number of public figures, including Jack Lang, who was replaced by diplomat Anne-Claire Legendre in 2013. Since 2024, it has been directed by diplomat, poet, translator, and editor Chawki Abdelamir.
Foundation and Inauguration
The Arab World Institute is a private foundation governed by French law. It was established through an agreement between the French state and 21 Arab countries, and its founding act was signed on October 14, 1980. The act was signed by President Valery Giscard d'Estaing and Foreign Minister Jean Francois-Poncet, together with the ambassadors of Algeria, Saudi Arabia, Bahrain, Egypt, the United Arab Emirates, Iraq, Jordan, Kuwait, Lebanon, Libya, Morocco, Mauritania, Oman, Palestine, Qatar, Somalia, Sudan, Syria, Tunisia, Djibouti, and Yemen. The building was inaugurated in 1987 by President Francois Mitterrand.
Leadership of the Arab World Institute
As of February 2026, the Presidencia y direccion general directs the Arab World Institute. Anne-Claire Legendre serves as director from February 2026. She is a diplomat and advisor to Emmanuel Macron, and she succeeded Jack Lang as head of the institute in 2026. The leadership change followed Lang's resignation after an investigation linked to Jeffrey Epstein. Chawki Abdelamir has served as director general since December 2023, succeeding Mojeb Al-Alahrani. Mojeb Al-Alahrani left the director general position in December 2022.
Design and Construction
In 1981, a competition was organized to select the project that would best meet the foundation's needs. The winning proposal was by French architect Jean Nouvel, working with Gilbert Lezenes and Pierre Soria and Architecture-Studio. The building was part of a broader urban planning plan promoted by President Mitterrand in the 1980s. Construction began in 1984, and the building was inaugurated in 1987.
Architectural Setting and Design
The Arab World Institute (IMA) is located on Boulevard Saint Germain, next to the Seine River, at the confluence of the boulevard and the river. Its architecture is defined by a main feature described as the limitless space, created through light, shadows, reflections, and glazing. Movable lattices controlled by photoelectric cells are installed in the glazing of the south facade, adding to this visual effect.
The building is shaped in relation to its surroundings. The north part, facing the boulevard, is curved, while the south facade is straight and faces a plaza that is equal to it in size and design. A large 1960s building belonging to the science university adjoins the open plaza. On the east side of the plaza stands an L-shaped building with an open ground floor supported only by main pillars. Behind this building is the Jardin des Plantes, described as the first zoo and botanical garden created in Paris.
Architecture and Spatial Layout
The Arab World Institute is divided into two parts separated by an elongated gap, described as a "fault," with a view toward Notre Dame Cathedral. A square terrace on the fourth floor connects the two parts, while the upper floors are joined by a narrow section on the east and by two small bridges on different floors. At the level of the gap floor, there is a ramp for cars used by visitors entering the building. The ground floor also included a path intended to connect the building to Jardin des Plantes, but this connection was rejected by neighboring building owners.
The north part has a curved north facade and a straight south facade, creating a peak where they meet. Its cornice is two floors lower than that of the south part. The south part has straight facades, but its floor plan approximates a quadrilateral shape. The building appears curved when seen from Saint Louis Island bridge and straight when seen from Boulevard Saint Germain. A museum of Arab culture spans three floors in the north part and continues into the south part, showing that the design does not assign separate functions to each area, in opposition to Modern Architecture ideas. The north part terrace also contains a Lebanese gastronomy restaurant.
Facades and Interior Effects
The Arab World Institute is marked by facades that are entirely glazed, allowing significant light into the interior. The glazing is not uniform: each part of the building uses a different arrangement of glass. On the north facade of the north part, small glass pieces are set out orthogonally, and this facade also helps protect the building from boulevard traffic noise. Its smooth glass reflects nearby historic Paris buildings. By contrast, the north facade of the south part uses much larger glazing, with square panels one floor high, separated by smaller rectangles and squares that form an orthogonal framework. This glass is also smooth. The most interesting windows are on the south facade of the south part, where the glass size and shape match those of the north facade of the south part. On the west facade of the south part, a marble cylinder rises through all floors and contains a spiral staircase and varied rooms; it can be seen from outside when the glass facade louvers are open. Jean Nouvel also created an interior space shaped by light, shadow, reflections, and visible structures, producing an unreal atmosphere.
Facade Design and Light Control
The Arab World Institute uses a facade system based on photoelectric cells set into square glass panels on the south facade of the south part. These cells act like a camera diaphragm, opening more when exterior light is lower and closing more when light is stronger. Each window combines one larger central photoelectric cell with smaller cells in two different sizes arranged geometrically. The resulting patterns form shapes that resemble traditional Arabic building lattice designs, and these geometric forms were well received by the foundation promoters.
Some parts of the facade use only hexagonal and orthogonal lattice-like drawings, and these moving lattice elements are powered by wind energy. They are protected on the inside by glass so that curious visitors cannot touch them. This technology allows the building to automatically control its own luminosity. Inside, a reflective floor creates a play of lights and reflections. Similar glazing technology is also found on the terrace facades facing east and west, and a third lattice facade appears on the south-facing facade of the north part. This third facade forms a grid of small squares with translucent glass.
Interior Organization and Spatial Design
The Arab World Institute has eleven floors above ground and three underground floors. The north part contains nine floors, while several spaces in the building use low floor heights of about 2.20 meters, except for double-height areas. Some rooms include double-height floors, terraces, and mezzanines, including the library and the fourth floor of the north part.
The ground floor hall is located at the center of the south part and is bounded by four reinforced concrete pillars. Stairs and six elevators are placed in this hall, forming an open shaft that rises through all floors. The pillars have a clear hierarchy: thicker pillars support the corridors, while thinner pillars frame the elevator shafts. On each floor, there are two single-flight staircases that are joined and crossed, with one ascending and the other descending to meet at the midpoint. These staircases are supported by inclined-bar bracing structures, some of which also serve as handrails. The stair steps have no risers, which gives them a lighter appearance. The combined effect of the elevator and staircase shaft, together with the bracing bars and stair treads, creates spatial ambiguity and light-shadow contrasts.
The north museum area has ceilings that lower significantly to accommodate museum pieces. Above the fourth floor, the two parts of the building are unified on the east side by two small bridges at different heights. On the fourth floor east side, the dividing gap closes to form a square patio with potted plants. In the underground floors, the auditorium and temporary exhibition rooms are located, while additional exhibition rooms are placed beneath the plaza south of the elevated part of the building. The exposed pillars on the south ground floor and the recessed glass walls create the impression that the building stands on legs.