The Royal Abbey of Saint-Germain-des-Prés is a Catholic parish church in the Saint-Germain-des-Prés quarter of Paris. It began as the church of a Benedictine abbey founded in 558 by Childebert I, son of Clovis, King of the Franks. The abbey was originally located outside the walls of medieval Paris in the fields and meadows of the Left Bank known as the Prés. Rebuilt after destruction by the Vikings, it was renamed in the 8th century for Saint Germain, a 6th-century bishop. The church was rebuilt again in the 11th century with elements in the new Gothic style, and in the 12th century it received the earliest flying buttresses in Île-de-France. The abbey complex was known for scholarship and the production of illuminated manuscripts. It also served as the burial place of Germain, Childebert, and other Merovingian rulers. Most of the abbey was destroyed during the French Revolution, but the chapel was restored and became the parish church. It is considered the oldest existing church in Paris.
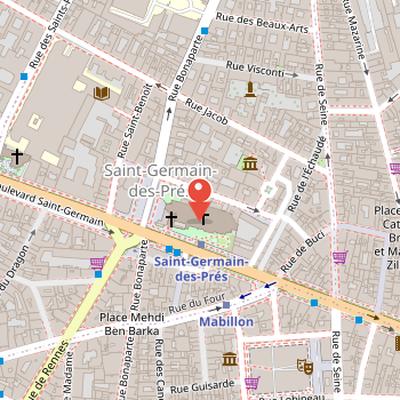
Nearby Objects
-
 Musée national Eugène-Delacroix 110 m away
 -
 Boulevard Saint-Germain 150 m away
 -
 Church of Saint-Sulpice 300 m away
 -
 Jacob Wrestling with the Angel 350 m away
 -
 Place Saint-Sulpice 350 m away
History and Architectural Development
The Royal abbey of Saint-Germain-des-Prs is a Catholic parish church in the Saint-Germain-des-Prs quarter of Paris. It began as the church of a Benedictine abbey founded in 558 by Childebert I, the son of Clovis, King of the Franks. The abbey was later destroyed by the Vikings, then rebuilt and renamed in the 8th century for Saint Germain, a 6th century bishop. Originally located outside the walls of medieval Paris in the fields and meadows of the Left Bank, known as les Pres, it became the center of an important abbey complex known for scholarship and the production of illuminated manuscripts. The church was rebuilt with elements in the new Gothic style in the 11th century and was given the earliest flying buttresses in the Ile de France in the 12th century. It is considered the oldest existing church in Paris. The abbey was also the burial place of Germain, Childebert, and other rulers of the Merovingian Dynasty. Most of the abbey was destroyed during the French Revolution, except for the chapel and the Bishop's palace. The chapel was later restored and became the parish church.
From Royal Foundation to Scholarly Center
The site of the Royal abbey of Saint-Germain-des-Prs was already marked by older urban traces: a Roman temple stood close to the church, and a Roman road ran parallel to the Seine near the site, raised above the river to avoid flooding. The abbey itself was founded in the 6th century by Childebert I, son of Clovis I, and it was created to display two relics he had acquired during the siege of Zaragoza in Spain. These relics were a fragment of the True Cross and a fragment of the tunic of Saint Vincent. The first abbot was Droctovaeus, a pupil of Bishop Saint Germain. The abbey was formally dedicated in 558, the same year Childebert I died, and his tomb was placed within the church. As a result, the abbey became the first necropolis for the early Kings of France, before this role was later transferred to the Basilica of Saint-Denis.
The basilica and monastery were first dedicated to the Holy Cross and Saint Vincent, then rededicated around 754 to Saint Germain of Paris. The tomb of Saint Germain of Paris had already been placed in the church in 576. Later, the tombs were removed, and no medieval tombs remain in the church. The church and monastery were destroyed twice by Vikings at the end of the 9th century. The abbey church was rebuilt by Abb Temorard in the 10th century, and the rest of the monastery was rebuilt by the end of the 13th century. The first four levels of the bell tower, the nave, and the transept date from the 10th to 13th centuries, and carved column capitals and fresco vestiges from this period survive in the church.
From the 12th century onward, the church was updated with Gothic architecture elements. The present choir was built in the middle of the 12th century, and Pope Alexander III consecrated the rebuilt church on 21 April 1163. Flying buttresses, described as the first in Ile-de-France, were added at the end of the 12th century. The choir with its apsidal east end is noted as an early example of flying buttresses. The west end tower was pierced by a portal completed in the 12th century, but that portal collapsed in 1604 and was replaced in 1606 by the present classicising portal by Marcel Le Roy. Other monastery buildings were gradually rebuilt during the 13th century, including a new refectory built by Pierre de Montreuil between 1239 and 1244. A new abbey church was also built by Pierre de Montreuil and inspired by Sainte-Chapelle, but the new Lady Chapel was demolished in 1802 shortly after the French Revolution. Vestiges of the Lady Chapel remain in a small park on Rue de lAbbaye next to the church entrance.
Under royal patronage, the abbey became an important scholarly center in Europe. In the 11th century it housed a scriptorium that produced manuscripts distributed throughout Europe. French monarchs also used the abbey to host visiting kings, including Edward I of England in 1286, when he used it as a base while visiting Philip IV of France in the Louvre. The abbey remained a center of spiritual, intellectual, and artistic activity until the end of the 18th century. In 1621, the Congregation of Saint Maur was founded at Saint-Germain; its monks collected and studied texts on varied subjects and produced highly regarded illuminated manuscripts that circulated throughout Europe, helping make Paris one of the leading academic centres of the continent. Until the late 17th century, the abbey owned most of the land in the Left Bank west of the current Boulevard Saint-Michel and had administrative autonomy there. Later associations also remained significant, including the burial of philosopher Rene Descartes in one of the church's side chapels and the presence of Louis-Cesar de Bourbon, son of Louis XIV and Madame de Montespan, as an abbot at the abbey.
The Abbey Prison in September 1792
In September 1792, during the French Revolution, the Abbey prison of the Royal abbey of Saint-Germain-des-Pres became a place of detention for about one hundred priests who refused to sign a loyalty declaration, as well as aristocrats arrested by the Jacobins and Swiss Guards who had survived an earlier massacre. News had reached Paris that a Prussian army was marching toward the city, and on September 2, revolutionary leader Georges Danton gave a speech on the Champ de Mars calling for punishments for refusal to provide personal service or arms. Followers then moved immediately to the Abbey prison to carry out the proposal. Between September 2 and September 6, prisoners were rapidly tried and quickly sentenced. Those sentenced to death included twenty-two priests, Swiss Guard prisoners, and several women, among them the Princesse de Lamballe. Prisoners were taken outside one by one and killed by a crowd armed with swords, pikes, and axes. Among the Swiss Guards, 135 were killed, 27 were transferred, 86 were set free, and 22 had uncertain fates.
Revolutionary Damage and Restoration
During the Revolutionary period, the abbey and the church were closed and put to new uses as storage and as a place for manufacturing gunpowder and arms. Part of the church was turned into a workshop for refining niter, an ingredient of gunpowder. This workshop later exploded accidentally, causing serious damage to the church and to other abbey buildings. Saltpetre stored in the church also damaged the pilings on the north side, and the nave could not be used after this damage.
The Catholic Church was officially re-established on 31 May 1795, and the ruined building again became a church. In 1802, the Council of Civil Buildings debated whether to sell and demolish the damaged structure, but decided to preserve it because of its long history, while noting that its architecture offered nothing particularly interesting in artistic terms. At that time, only the church and the palace of the Bishops next to it remained intact. Both buildings were formally returned to the church on 29 April 1803.
The Chapel of the Virgin Mary was demolished because of its serious damage, although some stained glass windows were saved. Some flamboyant arches from the Virgin Chapel can still be seen today in the small park next to the church. Historical excavations resumed after the Revolution. In 1799, Alexandre Lenoir discovered two Merovingian tombs under the main altar, and these were moved to the Cluny Museum. Other artworks were restored to the church, including paintings returned from Versailles, while the marble statue of the Virgin given by Queen Jeanne d'Evreux was recovered and given to the Louvre. The marble columns of the altar had already been sent to the Louvre in 1704.
Further repairs followed. In summer 1822, the upper levels of the north and south towers were demolished down to the roof line, leaving the church with a single tower. In 1823, the chapels of the disambulatory and the six flying buttresses of the apse were rebuilt.
Nineteenth-Century Interior Restoration
By 1824, a restoring group had assembled marble columns and stained glass windows taken from other Paris buildings destroyed during the Revolution. The marble columns and stained glass had earlier been preserved in the Museum of French Monuments. The interior redecorating then continued under Hippolyte Flandrin, who began working on the nave in 1843 with scenes from the Old Testament and carried out murals there between 1856 and 1861. These murals were set within painted surroundings that used gold stars on azure backgrounds and painted architecture, and the paintings and decoration came to dominate the architecture.
Architect Baltard commissioned sculptors to make new capitals for the nave, choir, and apse columns, based on medieval originals in the Cluny Museum. The new capitals and columns were brightly coloured. Baltard also designed new choir stalls, while Lassus designed a new carved wooden enclosure for the apse. The original stained glass windows had been destroyed during the Revolution, so the glass artist Gerente designed new stained glass windows for the chevet based on Flandrin's drawings.
Baltard also restored the top level of the western tower from 1848 to 1853, opening bays and remaking architectural features, leaving no original 12th century work in that part. More recently, the interior building and 19th century murals in the nave were restored from 2017 to 2020 by History, the City of Paris, and the church, with funding from the French state and parish donors. A second restoration phase followed between 2021 and 2022 for paintings in the disambulatory and chapels at the east end of the church.
Ownership and Religious Use
The Royal abbey of Saint-Germain-des-Pres is owned by the French State. This matches the status of Notre Dame de Paris and other churches in Paris built before 1905, which are also owned by the French State. Exclusive usage of the building is granted to the Catholic Church. The arrangement reflects a separation between state ownership and religious use, with the building remaining publicly owned while serving Catholic worship.
Exterior Architecture and Historic Layers
At the time of the French Revolution, the exterior had three bell towers, but today only the church tower and its porch remain as bell tower elements. The present tower began to be built in 990 and is considered one of the oldest bell towers in France. It has a square form with reinforcements at the corners and a character often associated with a medieval fortress. The upper level of the tower was rebuilt in a Neo-Gothic style in the 19th century.
The west porch and portico date to the 17th century and are marked by little decoration, although the porch preserves vestiges of the church entrance from the 12th century. This earlier entrance included sculpted columns, a relief of the Last Supper on the tympanum, and capitals decorated with sculpted harpies, half-woman, half-bird figures. On the south side, along Boulevard Saint-Germain, the walls and vaults are supported by flying buttresses from the end of the 12th century. These are described as the first in the Ile-de-France region.
Interior Layers of Style and Restoration
The interior of the church is marked by the long evolution of styles over the centuries. It began in the Romanesque period and was continuously modified, so that it now represents multiple French religious architectural styles. At the west end, the Romanesque bell tower and portal are slightly out of alignment with the nave and the rest of the church. The nave itself shows Romanesque features on the lower levels, with rounded arches, windows, engaged pillars, and columns, while its upper level is Gothic, including four-part rib vaults installed in the middle of the 17th century. The nave is bordered by small chapels and ends in the choir, the area where the clergy worships and where the altar is located.
The choir was created in the mid-12th century and its elevation was modeled after Sens Cathedral. It also features four-part Gothic rib vaults, arcades lined with columns, and capitals decorated with sculpted mythical figures such as griffins, the sphinx, and acanthus leaves. The disambulatory, a semicircular passage around the east end of the church, was also built in the 12th century. It contains a series of small chapels decorated with Romanesque arcades of slender columns, with capitals showing heads of angels and classical sirens. The interior of Saint-Germain-des-Pres is further defined by its color, which comes from frescoes covering the walls and arches, and by the abundance of sculpture, painting, and decoration.
The Gothic west portal, sheltered within a more recent porch, dates to the 12th century and is decorated with a sculpture of the Last Supper above the doorway. The faces of the Apostles were smashed with hammers during the French Revolution. The portal is flanked by two sets of columns with capitals depicting harpies. Several interior elements have also been altered or restored. The capitals of the nave arcades were moved to the Cluny Museum of the Middle Ages because of their poor condition and replaced by very colorful copies. Murals were restored to recapture the spirit of the original church, and a 19th century restoration selected the neoclassical artist Hippolyte Flandrin to design the overall decor. He directed a team of artists who painted colorful murals and elaborate decorative works in harmony with the large paintings. More recently, a major restoration and renovation of the murals in the nave began in 2020 and was largely completed by 2022, with renovation of the choir murals planned to follow.
The Chapel of Saint Symphorien
The Chapel of Saint Symphorien is located just to the right inside the entrance of the church. It was constructed around 1020, at the same time as the bell tower. The chapel held the sarcophagus of Saint Germain, who died in 576, after his tomb had previously been placed in an earlier church destroyed during the Viking invasions. Its position at the edge of the abbey made it accessible to lay persons, while most of the abbey remained accessible only to monks.
The chapel is square in plan and has windows high up the walls. Its fresco decoration used ochre, brown, red, and yellow colors. Traces of early frescoes of Christ and Angels survive on the interior face of the apse arch. In 1690, the chapel was redecorated by covering the walls with wood paneling. When the paneling was removed in the 1970s, the original walls and 11th century frescoes were revealed.
Interior Decoration and Murals
The interior of the Royal abbey of Saint-Germain-des-Pres contains a dense program of murals, paintings, sculpture, and architectural ornament. In the sanctuary, choir, and nave, Victor Baltard commissioned a cycle of twenty murals from Hippolyte Flandrin. These works depict scenes from the Old Testament that prefigure the New Testament. Flandrin's painting was aided by Paul Flandrin, who signed the painting of the last traverse, and the final work in the north transept was completed after Hippolyte Flandrin's death by his student Sebastien Cornu. The mural cycle was framed by designs painted by Alexandre Denuelle, and its style was inspired by Byzantine style of the 13th century, Italian primitive style of the 14th century, and Roman Renaissance style of the 16th century.
Other paintings and devotional images are distributed throughout the church. Around the disambulatory at the east end are Entry of Christ into Jerusalem by Laurent de La Hyre and Our Lady of Consolation from the 14th century. Further works include The Baptism of the Eunuch of the Queen of Candace by Nicolas Bertin, Adam and Eve in Paradise with God the Father on the north side in the second traverse, The Adoration of the Magi on the north side in the third traverse, and The Baptism of Christ on the north side in the fourth traverse. In the choir there is The Apostle Philip, while the South Transept contains Saint Margaret the Virgin by Jacques Bourlet from 1705. The Disambulateory chapel includes Saint Francis Xavier.
The nave also preserves important examples of architectural decoration. The marble pulpit was designed by Quatremere de Quincy in 1827. Quatremere de Quincy is identified with the movement promoting classical Roman and Greek features in French architecture, and the columns and cupolas of the altars are described as illustrating classical revival doctrines. At the same time, the church also retains later Gothic revival elements, including several capitals from the 19th century in the nave and north side. The original sculpted capitals of the columns in the nave were removed in the 19th century and placed in the Cluny Museum, then replaced by modern versions with bright colors in the restored interior. New column capitals were also installed during the renovation by Hippolyte Flandrin, based on surviving originals transferred to the Cluny Museum.
Stained Glass and Restoration
Art and Decoration identified four original 13th century stained glass windows surviving in the church. These surviving windows were placed in the Chapel of Saint Genevieve and mounted in two windows on the southeast side of the choir. The same source also noted four preserved panels classified as protected historic objects by the Ministry of Culture. These panels were identified as depicting Saint Anne and Saint Joachim, the Annunciation, the Marriage of the Virgin on a single panel, and works of Misercordia divided between two panels.
Art and Decoration also acknowledged that other windows from the Lady Chapel are now located in the Metropolitan Museum, the Walters Art Museum, and the Victoria and Albert Museum. Among these, one window in the Victoria and Albert Museum was identified as showing scenes from the life of the Virgin Mary.
The church's stained glass history also includes 19th century restoration work. During that restoration, Hippolyte Flandrin designed new windows, and master glassmaker Alfred Gerente made them. These new windows completed the final stage of the restoration.
The Tribune Organ
The organ in the tribune is placed above the entrance to the nave and is designed in the neoclassical style. It was built by Haerpfer-Erman in 1973 and by Fossaert between 2004 and 2005. The organ case is topped by towers decorated with sculpture of Saint Victor and musician-angels. This sculpture was created by Matthieu Lespagnandelle between 1617 and 1689, and it originally came from the organ at the abbey church of Saint-Victor.
Abbey Buildings, Chapel, and Prison
The Bishop's Palace, the Lady Chapel and Prison comprised the church and the former Abbot's Palace of the original Abbey, within an area extending north to rue Jacob, east to rue de l'Echaudee, south to Boulevard Saint-Germain and rue Gozlin, and west to rue St-Benoit. The former Abbot's Palace was built in 1586 as the residence of Cardinal de Bourbon and was the second building in Paris built of brick and stone. After the Revolution it fell into ruins, but it was restored in the 19th century and now belongs to the Catholic Institute of Paris.
The complex also included a Flamboyant Gothic lady chapel built around 1244-7 at 8 rue de l'Abbaye. The chapel was badly damaged during the Revolution and demolished in the early 19th century. Its flamboyant arches are now displayed in a park at the corner of rue Bonaparte and Rue de l'Abbaye. Some of its stained glass windows were saved, with examples preserved in the main church's choir and in museums in France, England, and the United States. Windows featuring the death of Saint Germain are in the collection of Winchester College.
The site also had a long association with punishment and imprisonment. A pillory stood in Place d'Acadie, also known as Place du Pilori, from 1275 to 1636, and rue de Buci was originally called rue du Pilori. The prison, located on Boulevard Saint-Germain west of Passage de la Petite Boucherie, existed since the Middle Ages, was rebuilt in 1635, and was requisitioned as a military prison in 1675. It was known for extremely poor conditions and became a site of the September Massacres from 2 to 7 September 1792. During the Revolution, it was used by the Sans Culottes to confine priests suspected of opposing the Revolution, and priests refusing the oath to the Revolutionary government were killed in the Abbot's garden.