The Church of Saint-Sulpice is a church in Paris dedicated to Sulpicio Pío, archbishop of Bourges in the 7th century. It stands in the Place Saint-Sulpice in the Odéon neighborhood of the 6th district. The church was commissioned in 1646 by the Parisian priest Jean-Jacques Olier on the foundations of an ancient Romanesque church from the 13th century, and its construction took more than a century. It measures 113 meters long, 43 meters wide, and 33 meters high under the central vault, making it one of the largest churches in Paris and the second longest after Notre Dame Cathedral.
The building is a simple two-story structure with a western façade of two rows of elegant columns and asymmetrical towers at its extremities. Its interior is lit by large tall windows and combines Baroque design with a neoclassical façade. The church houses notable artworks, including two paintings by Delacroix, as well as sculptures by René-Michel Slodtz, Louis-Simon Boizot, and Jean-Baptiste Pigalle. It also contains a solar meridian designed by Henry Sully. Since the fire at Notre Dame in 2019, it has temporarily hosted solemn religious functions presided over by the Archbishop of Paris.
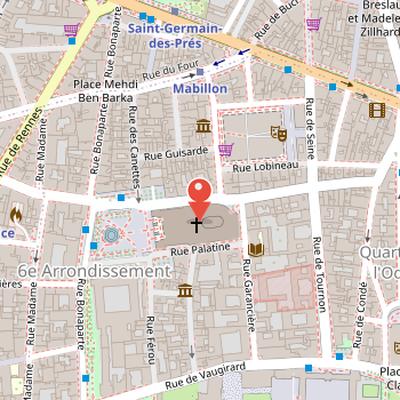
Nearby Objects
-
 Jacob Wrestling with the Angel 50 m away
 -
 Place Saint-Sulpice 120 m away
 -
 Petit Luxembourg 250 m away
 -
 Boulevard Saint-Germain 250 m away
 -
 Hôtel de Condé 250 m away
Architecture and Historical Role
The Church of Saint-Sulpice is a Paris church dedicated to Sulpicio Pio, archbishop of Bourges in the 7th century. It stands in the Place Saint-Sulpice in the Odeon neighborhood, in the 6th district of Paris, a square built in the second half of the 18th century and known for the Fountain of the Four Bishops by Joachim Visconti, created in 1844, as well as its pink-flowered chestnut trees and the Cafe de la Mairie, which has appeared in numerous French films.
The church is oriented west to east in the usual manner and measures 113 meters in length, 43 meters in width, and 33 meters in height under the central vault. It is the second longest church in Paris after Notre Dame Cathedral and is one of the largest churches in the city. Begun in 1646 at the request of the Parisian priest Jean-Jacques Olier, it was built on the foundations of an ancient Romanesque church from the 13th century. Its construction took more than a century to complete.
The exterior is described as a simple two-story building with a western facade formed by two rows of elegant columns and asymmetrical towers at its extremities. Inside, huge tall windows fill the space with light, and the interior combines a Baroque style with a neoclassical facade. The church also houses notable artworks, including two paintings by Delacroix, Jacob Wrestling with the Angel and Heliodorus Driven from the Temple, as well as sculptures by Rene-Michel Slodtz, Louis-Simon Boizot, and Jean-Baptiste Pigalle.
Among its distinctive features is a solar meridian designed by the English astronomer and clockmaker Henry Sully. This instrument projects a shadow on the floor to mark the time of day and the equinoxes, and it also predicts Easter dates. Because of its role in scientific measurements, the church was spared destruction during the French Revolution. It has been classified as a historical monument since May 20, 1915.
In recent years, the church has taken on an important ceremonial role. Since the fire at Notre Dame on April 15, 2019, it has temporarily hosted all solemn religious functions presided over by the Archbishop of Paris, a responsibility it will retain until the reconstruction of Notre Dame Cathedral is completed. It also hosted the funeral mass of former French president Jacques Chirac on September 30, 2019. The church is accessible from the Saint-Sulpice, Saint-Germain-des-Pres, Odeon, and Mabillon metro stations, and it is the burial place of Luisa Isabel de Orleans, brief queen consort of Spain and wife of King Luis I of Spain.
Early Parish Development and Expansion
The early history of the Church of Saint-Sulpice is not fully established, and the date of construction of the first church on the site remains uncertain. Historia notes that the parish was originally confused with the domains of the Saint-Germain-des-Pres abbey. In 1159, Pope Adrian IV granted the abbots of Saint-Germain-des-Pres full spiritual and temporal jurisdiction over the churches in the abbey's domains, which included the chapels of San Pedro and Saint-Martin-des-Orges and the oratory of Saint-Jean-Baptiste. From that year, the abbots organized the parish and priests were designated outside the bishop's tutelage. Around 1180, the parish center was moved from the San Pedro chapel on rue des Saint-Peres to the Church of Saint-Sulpice, which was built on the site of the Saint-Jean-Baptiste oratory, already cited in 807. The church was dedicated to Saint Sulpicius the Pious, archbishop of Bourges.
Archaeological evidence also points to a long earlier use of the site. Excavations carried out in 1724 uncovered a 7th-century tombstone, suggesting that a chapel and cemetery had existed there for centuries. The parish is mentioned in a papal bull dated June 28, 1210. In 1211, the construction of Philippe Auguste's wall divided the parish territory into areas inside and outside the walls, leading to a conflict between the bishop of Paris and the abbots of Saint-Germain over jurisdiction.
Between the 13th and 16th centuries, a new church was built parallel to rue du Vieux-Colombier on the site of the old chapel. After land was purchased from Jeanne de Montrouge in 1530, the church was expanded with a pentagonal chancel during the reign of Francois I. Further enlargement took place between 1615 and 1631, when Christophe Gamard expanded the nave by adding new side chapels. These changes were driven by the growth of Saint-Germain and Saint-Germain-des-Pres, since the existing building could accommodate only one twelfth of the parishioners. The parish population was estimated at about 20,000 people living in roughly 5,000 houses, and by 1689, 24,000 inhabitants were counted within the parish. By then, the old church was at risk of falling into ruin.
Planning and Early Construction of Saint-Sulpice
The parish of San Sulpicio underwent a major reorganization in the early 1640s. In June 1642, Julien de Fiesque exchanged his position at the parish with Jean-Jacques Olier, who then gave training to the clergy and founded the Company of Priests of San Sulpicio under the patronage of San Carlos Borromeo. The need for a larger church had already been recognized by the council of Fabrica, which had decided in 1636 that the existing church was too small and that a new one should be built. Olier wanted a church that could compete with Notre Dame and receive a very large congregation.
Plans for the new building were requested from Christophe Gamard, and his proposal was chosen at an assembly on March 16, 1643, presided over by the prince of Conde. A conflict involving Olier, the prince of Conde, and the abbot of Saint-Germain delayed the project until early 1645, when a decree from the parliament of Paris allowed Olier to remain at San Sulpicio and cleared the way forward. Olier signed the plans on August 15, 1645, and the work was assigned to Gamard the same year.
Construction began with the choir. On August 28, 1645, Gamard laid the foundations of the choir in the cemetery, 26 meters behind the old church. On February 20, 1646, Queen Anne of Austria, the princess of Conde, and the bishop of Cahors attended prayers at the old church before placing the first stone of the new church in the cemetery. The old church portal was later reused elsewhere: it was acquired by the Recoletos for their convent in Paris and moved again in 1914 to serve as the side portal of the Saint Saturnino church of Nogent-sur-Marne.
The project advanced slowly. Gamard died in 1649, and the troubles of the Fronde interrupted the works. By the time Olier resigned in 1652, only the walls of the Virgin's chapel had been built. In 1655, Louis Le Vau proposed a new design extending Gamard's plan, but the marguilliers rejected it. Gamard's projects were judged insufficient for the parish population, and Historia later stated that Daniel Gittard created the plans in 1660 as an adaptation of the projects of Gamard and Le Vau.
Construction and Completion of the Church
The plans for the Church of Saint-Sulpice were approved on June 20, 1660, and used the entire building for the new church except for the front solid mass. The Corinthian order was chosen for the design. Construction advanced in stages over many years and was closely tied to the older church standing on the site. The old choir had to be demolished in order to connect the new church choir with the nave of the old church, and beginning on May 22, 1673, the pillars of the old choir were dismantled to about 4 meters high to support the floor of the new church. The difference in level between the new and old floors, about 4 to 6 meters, made worship difficult, but it also allowed crypts to be built under the present church. These crypts served as a parish cemetery and as burial space for notables granted to the houses of Conde, Conti, and Lyunes.
Religious use continued during construction. Priest Raguier de Pousse celebrated the first mass in the lower chapel of the Virgin on December 24, 1660, and blessed the Virgin chapel on April 7, 1667. The choir and surrounding chapels were blessed by Archbishop Francois Harlay de Champvallon on December 20, 1673. Work on the crossing pillar foundations began in 1674, and the foundations of the presbytery side transept began in 1676. Less than two years later, the work stopped because of the Factory's debts. The king's commissioners then took charge of the Factory's property and decided to raise taxes on wastewater and lanterns to pay the debts.
Construction resumed in 1719 under the new parish priest, Jean-Baptiste Languet de Gergy, who called for the generosity of parishioners. The Duke of Orleans, acting as regent, laid the first stone of St. John the Baptist chapel and the south portal on December 4, 1719. Gilles-Marie Oppenord was responsible for the nave and transept, while Pierre Gittard, son of Daniel Gittard, participated in the works and provided the plans for the south portal in 1719. The south arm of the transept was built between 1719 and 1723, followed by the nave, the Communion chapel, and the Assumption chapel called the Germans in 1724 at the cemetery site of rue Palatine. A bell tower was built above the vault of the crossing in 1726, but it was demolished in 1731 because of its excessive weight, after which Oppenord was dismissed from the direction of the works. The nave was completed in 1736. The church was considered sufficiently enclosed for consecration on June 29, 1745, and on June 30, 21 archbishops and bishops from the congregation arrived to consecrate the church and seal relics in the main altar.
The Planned Facade and Square
In 1726, the unfinished classical-style facade in front of the Jesuit-style church became the subject of a new project. A competition was held among architects, including Giovanni Niccolo Servandoni and Juste-Aurele Meissonnier, and in 1730 parish priest Jean-Baptiste Joseph Languet de Gergy offered a reward for a suitable design for the church's grand portico. Over time, the project evolved into a much larger scheme. By 1752, plans proposed placing the church within a large semicircular Roman-style square, but this would have required acquiring large areas of land and demolishing existing houses. A model building was constructed in 1754 at number 6 Saint Sulpice plaza for the square design, although the other planned buildings were never realized. The street leading from the other side of the plaza was later named rue Servandoni after the architect.
Servandoni's facade design envisioned two towers linked by a columned portico and crowned by a triangular pediment. The project recalled St. Paul's Cathedral in London, where Servandoni had lived in his youth. He directed the erection of the first two orders of the facade and the first floor of the towers, and the south tower was built to resemble the north tower, though without the upper stepped structure planned for a large statue. The church's peristyle is wide and supported by columns bent in depth, and it is decorated with seven reliefs and medallions of the four evangelists by Michel-Ange Slodtz. Later additions included statuary of Saint Peter and Saint Paul by Emile Thomas, dated 1856.
The wider decorative program also included works mentioned in connection with Languet de Gergy, who was reported to have sponsored new works in 1745. Edme Bouchardon was commissioned to create numerous statues, including a Virgin in solid silver. Saint-Simon claimed that the silver for this statue was obtained by discreetly taking cutlery from parishioners' homes, which led to the nickname Nuestra Senora de la Vieja Vajilla. The facade remained unresolved: the council of the Fabric of the church was not satisfied with the result, and the fronton between the towers was shown in paintings by Pierre-Antoine Demachy and in the Turgot plan, but it was either demolished after a lightning strike in 1770 or never built, according to later accounts.
Construction and Restoration
Historia stated that construction of the Church of Saint-Sulpice lasted almost 130 years and was completed in 1870. The building was then damaged in 1871, when Prussian shells struck the north tower. According to Historia, the north tower was restored in 1911. A large restoration campaign, including work on the north tower, began at the end of the 20th century.
Revolution, Telegraphs, and Anti-Slavery Meetings
The Church of Saint-Sulpice underwent several changes in use during periods of political upheaval. During the Revolution, it became a Temple of Reason, and later the theophilanthropists designated it the Temple of Victories, where the anniversary of the last king's punishment was celebrated. Under the Directory, the building served as grain storage and as a banquet hall. Many objects from the church were looted in several revolutions in the 18th century, including a large virgin statue in solid silver that had been made from parishioner donations.
The church also had a role in early optical telegraphy. Between 1763 and 1805, Claude Chappe installed optical telegraphs on each tower. The south tower served as the starting point of the southern line to Lyon from 1798 and then to Turin from 1805, with the first station of that line in Villejuif. The north tower connected with Fontenay-aux-Roses and marked the end of the line to Strasbourg in 1798 and then to Mainz in 1813.
In later years, the church became a site for anti-slavery gatherings. Charles Lavigerie had a relationship with the church during his youth, and he organized an anti-slavery conference there in 1888. In September 1890, the church hosted the Free Anti-Slavery Congress under Pope Leo XIII's patronage, presided over by Lavigerie and attended by representatives from several European countries and overseas. Historia also noted that the church facade became visible again in 2011, and described the church as a prominent place for stealth climbing on Paris roofs at that time.
Marriages, Burials, and Public Funerals
The Church of Saint-Sulpice has long been associated with major life events and funerary ceremonies. According to Historia, several notable personalities were married there, including Victor Hugo and Adele Foucher on October 12, 1822. Historia also states that Camille and Lucile Desmoulins were married in the church, with Robespierre among the witnesses. Beyond weddings, the church served as a burial place for numerous priests, bishops, and laypeople, including Madame de La Fayette, Mademoiselle de Champmesle, Armande Bejart, and Marshal de Lowendal, who were buried in the crypts and monuments.
The church was also the setting for important religious funerals over a long period. Historia records the funeral of Alexis Simon Belle on October 22, 1734, and later the funeral of Felix Barthe on January 31, 1863. In the 20th and 21st centuries, it continued to host public funerals, including those of Richard Descoings on April 11, 2012, Albert Jacquard on September 19, 2013, Patrice Chereau on October 16, 2013, Christophe de Margerie on October 27, 2014, Sylvie Joly on September 9, 2015, and Michel Delpech on January 8, 2016. The church also served as a temporary substitute for Notre Dame Cathedral for Jacques Chirac's funeral mass on September 30, 2019.
Architecture and Construction
The Church of Saint-Sulpice is oriented west to east and measures 111 meters in length, 58 meters in width, and 35 meters in height under the central vault. It is the second largest church in Paris after Notre Dame. Its initial construction plans were drawn up by Daniel Gittard in 1660, and work was resumed by Gilles-Marie Oppenord in 1719. The church was solemnly dedicated in 1745, while the western facade was finally elevated between 1732 and 1870.
Architecturally, the building combines Jesuit inspiration, taken from the Gesu of Rome, with a more classical approach. Its style is sometimes called the sulpician style. The floor plan and architectural principles were inspired by Jesuit buildings and adapted to the Catholic liturgy of the Council of Trent. The church has a Latin cross plan with a single nave bordered by communicating chapels and a low transept. Its main features include a barrel vault, high windows, a dome at the crossing, and a facade with two superimposed orders of unequal width topped with a pediment. This architectural model was introduced in France in the early 17th century in several variants.
Interior Decoration and Chapels
The interior of the Church of Saint-Sulpice reflects several stages of decoration and a wide range of devotional themes. Its design was influenced by Jesuit churches in Paris, including the disappeared Feuillant church, the Carmelitas Descalzos church, Saint-Paul-Saint-Louis church, the destroyed Jesuit novitiate, and the Sorbonne chapel. Among the principal works is a painting by Lemoyne from 1732 showing the Virgin Mary elevated to heaven and surrounded by angels, saints, and doctors. Saint Peter appears on the right and Saint Sulpice on the left, while the lower part of the composition shows M. Olier bringing his parishioners to the Virgin's feet and placing them under her protection. The mural paintings on each side of the building are signed by Carle van Loo.
The church also contains a Virgin with Child statue by Jean-Baptiste Pigalle. A former solid silver statue, Notre-Dame-de-la-Vieille-Vaisselle, was melted during the Revolution. Another historical link is associated with the columns brought from Leptis Magna. After the 1685 bombardment of Tripoli against Berber piracy in the Mediterranean, Louis XIV demanded a large ransom, and the pasha of Tripoli offered marbles from the ruins of Leptis Magna. Two treaties signed in 1693 and 1720 allowed the king to take columns from Leptis Magna and other places in the regency. Claude Le Maire selected marble columns in 1685 for the construction of Versailles, and about 300 columns were later sent to Toulon in 1688 and 1690. Stored on a Seine dock near the Louvre, some were used for various constructions, and six columns obtained by Curate Languet were placed in the chapel in 1742.
Several chapels give the interior a varied iconographic program. The church has a dome above the ambulatory in front of a chapel, and two circular chapels at both ends of the peristyle at the feet of the church towers. The northern chapel, intended for baptisms near the north entrance, contains sculptures by Louis Boizot, including a high relief of the Baptism of Christ and four allegories titled Wisdom, Grace, Strength, and Innocence. The Paris church also has a chapel for Jean-Baptiste de la Salle, a dedication linked to his association with Saint Sulpice by formation. Other spaces include a chapel with a stained glass window and two fresco paintings by Abel de Pujol from 1822, frescoes representing scenes from the life of Saint Roch, the Chapel of Saint Maurice and Saint Joan of Arc decorated by Auguste Vinchon, and the Chapel of the Souls in Purgatory, which has a Pieta by Jean-Baptiste Clesinger and a stained glass from 1873 by Chabin's workshop with a central Crucifixion motif.
The Chapel of the Holy Angels was decorated by Eugene Delacroix over six years between 1855 and 1861, with two large mural panels and a vault canvas. The murals represent Lutte de Jacob avec l'ange and Heliodore chasse du Temple, and the vault canvas shows Saint-Michel terrassant le Dragon. The chapel of San Juan Bautista contains two marble artworks but no paintings, including a sculpture of San Juan Bautista by Louis-Simon Boizot. The church also preserves the funerary monument of cura Languet de Cergy by Rene-Michel Slodtz. In the chapel of Santa Genoveva, a stained glass representing Santa Catalina de Alejandria is preserved, along with two murals, one of which is Sainte Genevieve distribuant des vivres aux habitants de Paris by Louis-Charles Timbal, dated 1864.
The Solar Meridian in the Transept
The Church of Saint-Sulpice contains a solar meridian with a gnomon in the church transept. It was installed by scientists of the Observatoire de Paris and includes several coordinated elements used to isolate a ray of sun. In the south transept stained glass, an oeilleton, or ocular metal plate with a hole, is used, with a second identical ocular placed vertically to it. The system also includes a brass band embedded in the floor, representing a north-south meridian line and marked with four graduations. In the north transept wall, an 11 m marble obelisk is set into the structure; this marble obelisk dates from 1743. Together, these features form a precise solar device integrated into the church interior.
The Pulpit of Saint-Sulpice
The pulpit of Saint-Sulpice was executed in 1788 from designs by Charles De Wailly and was donated by the Duke of Aiguillon du Plessis Richelieu. It is made of oak wood and marble, and it rests on only the side stairs that support it. The structure contains many symbols in its different parts, reflecting a carefully conceived design. In 1791, it was the location where Monsieur de Pansemont refused to swear the Civil Constitution of the Clergy oath. It was preserved by revolutionaries who considered it useful, and its gilding and paintings were carefully restored in 2010. The pulpit is no longer used for sermons.
Stained Glass, Interior Furnishings, and Bells
The Church of Saint-Sulpice contains a varied set of stained glass windows distributed across its choir, ambulatory chapels, axial chapel, and lateral chapels. The choir has stained glass windows from 1673 in openings 200 to 206, according to Corpus vitrearum notation. The ambulatory chapels preserve stained glass from 1690 to 1692 in openings 3 to 10, while the windows in openings 1 and 2 and in the axial chapel were installed in 1873 by the master glazier Henri Chabin. In the lateral chapels, openings 11 and 12 contain stained glass executed by Denis from cartoons by Charles Lameire; opening 11 represents the Sacred Heart, and opening 12 represents Saint John the Baptist. In the Purgatory Souls chapel, the stained glass in opening 18 represents Christ on the Cross and was made by Henri Chabin in 1873. The Virgin chapel received stained glass windows between 1841 and 1844. The stained glass in the Communion chapel was broken by fire in 1799, and several windows were later damaged by fragments from the Luxembourg powder magazine explosion in 1871. These windows were restored by Charles Lavergne, followed by restoration work by the brothers Charles and Theodore Maillot from 1879. The window of the Ascension in opening 200 was restored in 1884, the entire set of stained glass openings was restored in 1934, and a new restoration was undertaken in 1945 to 1946. The church also contains the funerary monument of Jean-Baptiste Joseph Languet de Gergy, parish priest of Saint-Sulpice, made by Slodtz, as well as a statue of Saint John the Baptist by Louis-Simon Boizot and one of the two baptismal fonts made by Jean-Baptiste Pigalle. Its bells also form part of its identity: eight bells were cast in September 1781 for the church, and the five current bells form one of the most important chimes in Paris.
The Plaza and Seminary Buildings
The area around Saint-Sulpice was shaped by the history of the Seminary of Saint Sulpice and by repeated changes to the plaza. The seminary community was founded on December 31, 1641, in Vaugirard, and on August 15, 1642, Jean-Jacques Olier installed it in his parish. It welcomed young priests and future priests attending courses at the Sorbonne. In 1649, architect Jacques Lemercier was commissioned to build seminary buildings on the site of the present plaza, and the seminary built in 1650 later faced opposition from the clergy.
The old seminary was demolished on Bonaparte's order in 1800, and a Fountain of Peace was installed in the new plaza in 1803. Between 1820 and 1838, a new seminary was built on the remaining land of the old seminary. The fountain was replaced in 1847 by the Fountain of Saint Sulpice, designed by architect Louis Visconti. Its four sides are decorated with statues of Bossuet, Felenon, Flechier, and Massillon, and it is known locally as the Fountain of the Four Cardinal Points.
The plaza continued to evolve in the 19th and 20th centuries. The City Hall of the 6th district was established in 1848 on the west side of the plaza facing the church, and Etienne-Hippolyte Godde built a new seminary for the Sulpicians on the south side of the plaza. After the separation of Church and State in 1906, the seminary building returned to the Public Treasury. Between 1971 and 1982, an underground parking lot was constructed and the plaza was restructured with granite pavement, benches, and chestnuts. Today, the plaza also hosts cultural events in early summer, including the Marche de la poesie.