The jubé of Strasbourg Cathedral was a Gothic monument built around the middle of the 13th century. In the Middle Ages, a jubé was a closed gallery separating the nave from the choir and providing an elevated place for preaching and reading the Scriptures. The Strasbourg example also had an important visual role, emphasizing the Church’s authority through its imagery. Its design included statues of apostles and evangelists on the nave side, representations of the works of mercy and the Last Judgment, and scenes from the Old Testament on the choir side wall. It also incorporated two staircases leading to the gallery.
The jubé was demolished in 1682, when the cathedral returned to Catholic worship and was adapted to Counter-Reformation ideas that opposed this type of furniture. In the 19th century, fragments and part of the statuary were progressively rediscovered. Written descriptions and graphic representations were preserved to help understand its iconographic program. At the end of the 1930s, two bays were reconstituted and displayed at the Musée de l’Œuvre Notre-Dame.
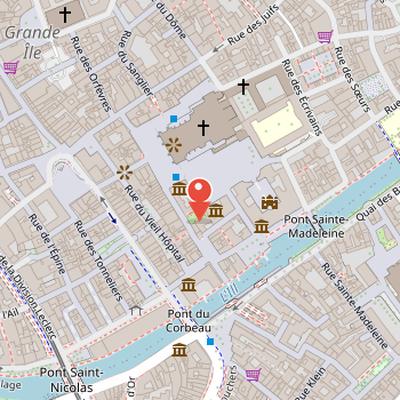
Nearby Objects
-
 Musée de l'Œuvre Notre-Dame 40 m away
 -
 Strasbourg Historical Museum 80 m away
 -
 Palais Rohan 80 m away
 -
 Musée des Beaux-Arts de Strasbourg 100 m away
 -
 Musée archéologique de Strasbourg 100 m away
The JubE of Strasbourg Cathedral
Built around the middle of the 13th century, the jubE of Strasbourg Cathedral was a Gothic monument with an artistic style similar to the Cathedral of Notre-Dame de Reims. It included two staircases leading to the gallery. Its iconographic program can be understood through written descriptions and graphic representations that were preserved. On the nave side, the jubE carried statues of apostles and evangelists, as well as representations of the works of mercy and the Last Judgment. The choir side wall was decorated with representations from the Old Testament.
The jubE was demolished in 1682, when the cathedral returned to Catholic worship and was adapted to Counter-Reformation ideas that prohibited this type of furniture. In the 19th century, fragments and part of the statuary were progressively rediscovered. At the end of the 1930s, two bays were reconstituted in the Musee de l'Oeuvre Notre-Dame, where the jubE was displayed.
The Strasbourg Jubilee Screen
During the Middle Ages, the jub e of Strasbourg Cathedral was a closed gallery that separated the nave from the choir. It had both a liturgical and an aesthetic role. From the public side, the Eucharist was experienced only through hearing and smell, while the structure itself concealed the difference in level between the nave and the choir and hid the lower parts of the western piers of the Roman transept crossing. It also created a clear separation between Roman and Gothic architectural styles.
The jub e provided an elevated place for preachers to read the Holy Scriptures and preach. In Strasbourg, it also emphasized the role of the Church by presenting apostles as models for the faithful. Its design differed from other French jub es with heavy balustrades and a central door, and it is classified as similar to a Germanic variant.
The construction details of the jub e are unknown, but its date is important for debates about the dating of the nave. Its existence implies the erection of the piers and the start of nave construction. Hans Reinhardt linked the nave to the architectural forms of the jub e, while Peter Kurmann connected its construction to the renewal of the choir and transept and to similar works in large churches of the Holy Roman Empire in the late 13th and early 14th centuries. Kurmann also concluded that a Romanesque jub e must have existed before 1260 because of its liturgical importance.
The first known mention of the jub e appears in a 1261 document, when Bishop Walter de Geroldseck filed a complaint against the city council. The council had claimed the right to give under the jub e, a privilege inseparable from the Ville altar located beneath it. Cardinal-legatus Hugues de Saint-Cher had validated this privilege in 1252. At the end of the Middle Ages, however, exclusion from liturgical practices became increasingly disliked by the faithful, and the Catholic Church ordered the removal of jub es at the Council of Trent in the mid-16th century.
History and Attribution of the Strasbourg Rood Screen
The jub e of Strasbourg used the Gothic rood screen style of the Notre-Dame de Reims cathedral, particularly its west facade. Its construction has been placed around 1260 by Peter Kurmann, based on a vidimus from 1255, a dating that corresponds with Willibald Sauerlander s chronology for the Reims facade and rood screen. Other proposed dates range from 1247 to 1251, suggested by Jean Wirth in order to accommodate the city altar in 1252. Hans Reinhardt s chronology of the nave also allows for such a dating, with the eastern bays constructed between 1236 and 1252 and the western bays between 1253 and 1275. The nave work was interrupted by conflict with the bishop and resumed in 1263, while work on the western bay lasted until 1260 and was then halted by tensions between the city and Bishop Walter de Geroldseck. Construction resumed after the Battle of Hausbergen and the election of a new figure. Kurmann and Paul Williamson have also proposed broader date ranges, from 1255 to 1260 at the earliest and 1265 to 1270 at the latest.
The monument has been linked to master Wernlinus through an inscription in the cloister and a 1257 register. Its ownership was attributed to Erwin de Steinbach from 1777, although this attribution also connects the work with the Angel s pillar, and Erwin was born around 1244. Hans Haug attributed the iconographic program to Albert the Great, while Barbara Chabrowe proposed Ulrich de Strasbourg for the theological design, noting Albert s presence in Strasbourg from 1244 to 1245.
The jub e survived the destruction ordered by the Council of Trent in 1563 during the Counter Reformation, because Protestants preferred integrating it into worship rather than paying for its destruction. It was demolished in 1682 after Strasbourg joined France in 1681. Bishop Guillaume Egon de Furstenberg ordered the demolition in order to extend the choir and reveal cathedral decorations.
Architecture and Interior of the Strasbourg Cathedral JubE
The jubE of Strasbourg Cathedral was presented as a gallery with seven arcades in tiers-point facing the nave. The arcades were carried by piles made up of four colonnettes. Their decoration varied by bay: the odd-numbered arcades had two trilobed arches resting on a central colonnette and finished with a quatrefoil, while the even-numbered ones were decorated with two redents. On the south side, these decorations were removed before 1630, although traces of the quatrefoil remain visible in the odd arcades. The arcades were crowned by gables whose slopes were decorated with crochets, and the top of the structure carried a balustrade alternating pairs of openwork quadrilobes with a slab containing a small niche formed by a semicircular arch, framing the fleuron of the gable below.
Inside, the jubE had seven bays opening onto small vaulted bays supported by full walls on the opposite side. Access to the choir was through openings in the third and fifth bays in the back wall. The summit was reached by stairs, described by Louis Schneegans as spiral in turrets and by Johann Arhardt as quarter-turn straight. Between the stairs were three stone seats, with the middle one raised to form an episcopal throne. Priests used lecterns at the summit to read the gospels, and a large silver cross was installed facing the nave in 1415. The jubE also welcomed several altars under the gallery. Its measurements on the nave and choir sides were affected by the level difference created by the crypt.
The surviving sculpture and painted traces have also shaped its interpretation. The condition of some statues suggests restoration, and grooves were painted red while the walls behind the apostles were painted blue. Scholars have proposed different identifications for fragments and statues associated with the structure: Robert Will suggested that one statue may have been the reverse of the jubE, and later hypothesized that stylistic and dating differences in reverse jubE fragments point to reuse from an earlier jubE. In 1949, James J. Rorimer identified a recently acquired statue of the Virgin as belonging to the jubE and traced it to Sarrebourg near Saverne, where the prince-bishops' castle was located in the 15th century. A 2020 author also argued that the apostles were not originally intended for the jubE and proposed that the apocryphal Wise and Foolish Virgins from the west portal may first have been meant for it, noting that they are smaller than other portal statues but fit the jubE's scale and resemble the Virgin of New York. This hypothesis was presented in opposition to the consensus that the Virgins were created for the facade.
Altars Associated with the Strasbourg JubE
The description of the jubE of Strasbourg Cathedral is closely tied to a group of altars and devotional dedications, although the exact number of altars remains difficult to establish without foundation or consecration records. One account mentions the Altar of the City from 1252, which granted the municipal council the right to give to persecuted persons. This altar is identified as the matutinal altar dedicated to Marian worship, and in 1325 it is said to have stood between the Altar of Saint Nicolas on the right and another Marian altar on the left.
Several altars are associated with named founders and patrons. The Altar of Saint Nicolas was founded in 1296 by the ammaster Nicolas Zorn, and in 1383 it appears under the patronage of Saints Timothee and Symphorien. The other Marian altar, founded in 1264 by Heinrich Wehelin to stimulate the cathedral's fabrique, was later dedicated to Florent de Strasbourg. The description also notes that Erwin de Steinbach built a chapel before the jubE to house the Virgin's statue because of offerings. Another altar, offered in 1338 by the ammaster Nicolas Schneider and his wife Anna, stood at the far right near the choir and was dedicated to Saint Jacques. A southern altar established at the end of the century was placed under the patronage of Saints Pierre and Paul, and another altar in 1338 carried a statue of Sainte Anne.
The gallery and balustrade of the jubE are described as holding additional altars. Three altars were located at the top of the gallery, and Reinhard Kopf's 2023 monograph lists five altars there: Saint Florentin, Sainte Marie, the matutinal altar, Saint Nicolas, and Saint Hagen. Four altars are listed on the balustrade: Sainte Anne, Saint Jacques le Majeur, Saints Martin and Blaise, and Saints Arbogast and Josse. The traditional jubE often includes an altar of the Cross, usually at the center and behind the master altar founded in 1321, but none is mentioned at Strasbourg. The matutinal altar may have fulfilled that function at Strasbourg, depending on the pope rather than the bishop. The description also notes that French jubEs have one central door, unlike German jubEs with two doors, which excludes a cross altar. The patronages may correspond with nearby statues, such as the Virgin surrounded by Marian altars.
Architectural Inspiration and Dating
The rood screen of Strasbourg Cathedral has been studied in relation to several Gothic sources, especially Reims art and the facade of Notre-Dame de Reims Cathedral. Its succession of gables and alternating windows with tracery on colonnettes and open windows have been linked to this artistic environment. In 1931, Hans Haug emphasized its similarity to Saint-Nicaise Abbey Church, and in 1951 Hans Reinhardt argued that the sculptures derive from Reims Cathedral. Specific figures on the screen were also compared with Reims sculpture: one apostle recalls an angel from the archivolt of the left portal on the Reims facade, while a bald apostle is related to a disciple shown in the archivolt of the Passion portal during Jesus’s arrest.
This Reims connection has also been used to date the work. Because the Reims Cathedral foundation timelines place the relevant inspiration around 1260, the rood screen has been dated to about that time. It has been argued that it could not have been built before 1260 without implying that it preceded and influenced the Reims facade, which would conflict with established knowledge of Gothic sculpture diffusion. At the same time, the presence of a Reims style in Strasbourg has been explained in two different ways: either sculptors from Reims worked in Strasbourg, or Strasbourg sculptors were inspired by Reims models. Peter Kurmann suggested that reduced models of Reims art were brought to Strasbourg, but Jean Wirth rejected this idea, arguing that the transmission of detail would have been too difficult and that participation in the construction of Reims Cathedral would have been necessary. Hans Reinhardt concluded that local artisans were not trained in the Reims style and that the rood screen master also mastered that style. Other comparisons have been made with Sainte-Chapelle in Paris, though Barbara Chabrowe later rejected the Reims hypothesis and attributed the design to assistants who had worked on Sainte-Chapelle. Jan Schirmer also stated that the master of the 13th-century rood screens must have known contemporary Parisian architectural trends. Another proposal is that the Strasbourg rood screen was inspired by the rood screen of Notre-Dame de Chartres Cathedral.
Iconography of the Strasbourg Cathedral Rood Screen
The iconographic program of the rood screen of Strasbourg Cathedral has been described as unique for its time. In comparative terms, apostles are frequent elements on rood screens such as those at Naumbourg and Bourges, and the Last Judgment appears on the rood screen of Mainz Cathedral, but the Strasbourg example is noted for not including the infancy of Christ or the Passion. It also differs from broader French art and from other rood screens in its use of the works of mercy, which are said to be absent from French art generally, though they appear in the portals of Basel Cathedral and Petershausen Abbey. Another unusual element is the Virgin with a rose, a motif said not to belong to French art iconography and previously recorded only in Straubing.
Interpretations of the screen have varied. Robert Will observed that Old Testament representations in Italy and Germany usually decorate pulpits and ambons rather than rood screens, and he supposed that the statues and bas-reliefs on the reverse side were intended for this type of furniture. Reinhard Koepf stated that apostle statues reminded canons of their apostolic role. Barbara Chabrowe, in a 1965 master's thesis at Columbia University, related the number of works of mercy to the representation of the Last Judgment, and also noted that the number of apostles multiplied by the number of prophets equals the generations between Adam and Jesus-Christ. Other readings mentioned include Albert Le Grand's view that the Last Judgment concludes the seven periods of human history, James J. Rorimer's suggestion that the rood screen represented the Tree of Jesse, and Chabrowe's observation that the Virgin with the rose bush appears notably in the second half of the century, with the fruit possibly representing the forbidden fruit and the bird on the rose symbolizing redemption or the Holy Spirit.
Artistic Representations and Reconstruction
The jub e of Strasbourg Cathedral is known today through a limited set of historical representations and written descriptions. Medieval literary sources provide only topographical and functional indications, while more detailed knowledge comes from later records and images. Among the artistic representations are engravings by Heyden around 1550, Isaac Brunn around 1630, and Johann Arhardt around 1640. These engravings were later used by Charles Pierre to reconstruct the jub e in 1889, by order of Johann Knauth.
Two manuscript sources also played an important role, although both were lost in the Strasbourg library fire of the 1870s. The first was written in 1669 by the architect Georges Heckler in connection with the foundation examination of 1666. The second was written in 1736 by Jean-Georges Heckler and offered a detailed history of the cathedral. A description by Jean-Georges Heckler was copied by Louis Schneegans and published by Alois Schreiber in 1828. Jean-Georges Heckler likely based his account on a manuscript by Israel Murschel, which had been authorized for engravings in 1660. The Heckler manuscripts were then used again for the reconstruction of the jub e between 1937 and 1939.