Also known as El Palacio del Pharo or Palacio del Faro, the Palais du Pharo is a monument in Marseille constructed in the second half of the 19th century. Napoléon III ordered its construction for Empress Eugénie. The palace overlooks the port from the sea side and the Jardin du Faro on the city side, giving it a prominent position in the urban landscape. It currently belongs to the city of Marseille and is used to host conferences and various events. Its history is linked to the wider 19th-century development of Marseille, during which the city experienced major growth in trade and population. After 1852, Louis Napoleon Bonaparte promoted construction and modernization projects in the city, and the future imperial residence became part of that broader context. The site chosen for the palace was La Teste More, selected by Samuel Vaucher and later revised by architect Hector-Martin Lefuel. Construction began with the laying of the first stone on 15 August 1858.
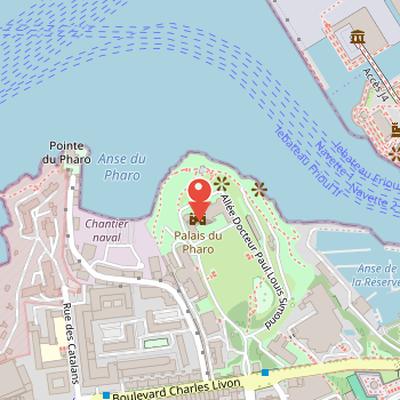
Nearby Objects
-

-
 Villa Méditerranée 450 m away
 -
 Eglise Saint-Laurent 450 m away
 -
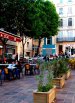 Place de Lenche 700 m away
 -
 Abbey of St. Victor 750 m away
Construction and Present Use
The Palais du Pharo is a monument in Marseille that was ordered by Napoleon III for Empress Eugenie. It was constructed in the second half of the 19th century. The building belongs to the city of Marseille and is currently used to host conferences and various events. Its position gives it a view over the port from the sea side, while on the city side it overlooks the Jardin du Pharo.
Planning and Construction of the Imperial Residence
By the mid 19th century, Marseille had undergone major growth: between 1792 and 1852, the annual value of imported and exported goods increased by 852 million francs, and the population rose from 106,000 to 195,000 inhabitants. After 1852, Louis Napoleon Bonaparte began policies of construction and modernization for the citys infrastructure, funding projects including the Palais de la Bourse, the renovation of the Hotel-Dieu, and the Port de la Joliette. In 1851, he also expressed his desire to build a residence in Marseille, and the city council offered him one million francs for the project and purchased land for it, paying nearly 1,200,000 francs to acquire the site.
After being proclaimed Emperor Napoleon III in 1852, he commissioned Samuel Vaucher to select a location for the residence. Vaucher chose the La Teste More site overlooking the port, presented plans in February 1853, and these were revised by architect Hector-Martin Lefuel. The project required leveling because of the sites crater shape, and the first stone was laid on August 15, 1858, Saint Napoleons day. Construction then faced repeated delays, including pauses for technical studies commissioned to Lefuel, as well as problems caused by a lack of funds and difficulty obtaining stone because of the works at Santa Maria la Major cathedral. In August 1861, Vaucher was held responsible for the delays and replaced by Henri-Jacques Espandieu, who had also been the architect of Notre-Dame-de-la-Garde. Interior and facade ornamentation was assigned to the sculptors Francois Gilbert, Vittoz, and Simon.
From Imperial Project to Public Use
The Palace of the Pharo remained unfinished when the Empire fell in 1871, and the imperial couple never lived there. After the fall of Napoleon III, the building faced opposition because it was seen as one of the symbols of the Empire. A mob destroyed the facade decorations, including Napoleonic emblems and ornaments. Following the emperor's death in 1873, Marseille claimed ownership of the estate against the empress, leading to a legal dispute that the empress won in 1884.
In that same year, Empress Eugenie offered the palace and gardens to the city for public use, with conditions. The unfinished building was then converted into a provisional hospital, Hopital du Pharo, which housed cholera and tuberculosis patients until the late 19th century. In 1890, the Faculty of Medicine occupied buildings by the palace esplanade, and in 1905 the Ecole du Pharo, a tropical medicine institute of the army health service, was established there.
Current Uses and Surroundings
Since 2012, Historical houses the headquarters of the University of Aix-Marseille. It also serves as a reception venue for the city of Marseille. The site underwent modifications that added underground rooms beneath the gardens, with glass panels and panoramic views of the Old Port. An auditorium at the complex hosts concerts by the Marseille Opera. The complex also includes a building of the Marseille Provence Metropolis community urban authority, and after the demolition of Marseille Provence Metropolis, Historical became the seat of a territorial council of the Aix-Marseille Provence Metropolis. Near the site, facing the coast, stands a large metal sculpture monument to sea heroes and victims, classified as a historic monument.
Architecture and Setting of the Palais du Pharo
The Palais du Pharo is characterized by a structure flanked by two lateral wings that form a screen against the mistral wind. Its overall design has been compared to the architecture of a spa rather than that of an imperial residence, and the project is said to reflect the construction of Villa Eugenia by Napoleon III in Biarritz in 1854. The Pharo residence has a U-shaped floor plan similar to the one in Biarritz, but it is larger and more monumental, with an attic, and in Marseille only stone was used, unlike the brick construction of the Basque residence.
The building shows numerous references to classical architecture. Its facades include semicircular arched windows on the ground floor and arched windows on the upper floors. The upper-floor windows are decorated with garlands and a shell, while the triangular pediment bears the coat of arms of Marseille carried by two children. The ashlar motifs on the ground floor were sculpted by the Marseillais Simon.
The palace overlooks a public garden of 5.7 hectares named Emile Duclaux, although local usage still refers to it as the Pharo Garden. When the building was converted to the Faculty of Medicine, the lateral wings were elevated, altering the original harmony and causing the disappearance of the Marsant-style roof in the central body.