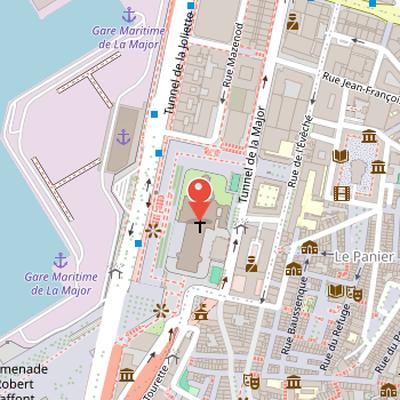
Marseille Cathedral, known as La Major, is a Catholic cathedral and minor basilica in Marseille, in Bouches-du-Rhône. Designed according to architect Léon Vaudoyer’s plans, it was built between 1852 and 1893 in a Romanesque-Byzantine style. The cathedral stands on an esplanade between the Vieux-Port and the new commercial port, near the district of La Joliette and Fort Saint-Jean. Its interior decoration is composed of marble and porphyry.
The building is contemporary with several other Marseille landmarks, including the Saint-Charles station, the Palais de la Bourse, the Palais Longchamp, the Palais du Pharo, and the basilica Notre-Dame de la Garde. It was designated a minor basilica by Leo XIII on 24 January 1896 and classified as a French historical monument on 9 August 1906.
The site has hosted religious buildings since antiquity. Excavations revealed remains of a Paleochristian church and baptistery, as well as traces of earlier cathedrals known as La Major. Recent excavations also found mosaic fragments and wall sections, helping document the site’s long religious history.
Nearby Objects
-
 Vieille Major 50 m away
 -
 Hôtel de police de Marseille 100 m away
 -
 La Vieille Charité 250 m away
 -
 Place de Lenche 250 m away
 -
 Villa Méditerranée 400 m away
Architecture and Setting of Marseille Cathedral
Marseille Cathedral, known as La Major in Marseille, is located in Bouches-du-Rhone. It stands on an esplanade between the Vieux-Port and the new commercial port, near the district of La Joliette and Fort Saint-Jean. The building is a Romanesque-Byzantine style structure designed according to the plans of architect Leon Vaudoyer. It was built between 1852 and 1893, making it contemporary with several major Marseille landmarks, including Saint-Charles station, the Palais de la Bourse, the Palais Longchamp, the Palais du Pharo, and the basilica Notre-Dame de la Garde. Its interior decoration is composed of marble and porphyry. In recognition of its importance, it was designated a minor basilica by Leo XIII on 24 January 1896 and classified as a historic monument of France on 9 August 1906.
Architectural Development of Marseille Cathedral
The site of Marseille Cathedral has hosted religious buildings since an early period, and several successive cathedrals were built there under the name Mayor. The present cathedral, known as la nueva Mayor, was constructed on part of the land of the older Romanesque cathedral, la vieja Mayor. Excavations for the foundations uncovered remains of a Paleochristian church and baptistery on the same site, while recent work led by F. Paone revealed additional mosaic fragments and pink limestone wall sections comparable to those of the Romanesque cathedral. On the basis of these findings, the primitive cathedral is estimated to have measured about 60 m long and 26 to 34 m wide.
Few remains survive from la Mayor primitiva, although Historia records a Carolingian restoration that left carved intertwined motifs. Bishop Pons Ier later rebuilt the apse in white limestone, distinguishing it from other constructions of the period. The cathedral was then fully rebuilt in 1040 with pink stone from the La Couronne quarries. In this form, it was described as a Proven cal Romanesque example with a Latin cross plan, choir apse, multiple small apses, and side aisles. Its vaulting included a barrel vault, an octagonal dome at the crossing, and a heptagonal quarter-sphere half dome over the apse. The bell tower was added in 1425, and a new northern nave section with transept was built between 1358 and 1367.
Later interior furnishings also reflect the building's artistic history. The altar of San Lazaro was sculpted in Carrara marble by the Croatian sculptor Franjo Vranjanin between 1475 and 1481 and placed in the north arm of the transept, where it had Renaissance style arcades. A marble reliquary in the chapel dedicated to Saint-Serenus includes a bas-relief attributed to Luca Della Robbia's workshop.
Demolition, Reconstruction, and Restored Status
Historia records that the old cathedral was classified as a historical monument in 1840, but a decision for its destruction was made in 1852 to make way for the new cathedral Sainte-Marie-Majeure. The demolition plan drew protests from the French Society for the Conservation of Monuments, and in 1853 parts of the older building were preserved, including the choir and a side nave. The construction of Sainte-Marie-Majeure took place between 1852 and 1893, breaking a two-century period without new cathedral construction in France. Monseigneur Eugene de Mazenod requested civil permission under the concordat, and Prince-President Napoleon III laid the first stone on September 26, 1852. The new cathedral was designed to hold up to 3,000 faithful and was described as comparable in size to St. Peter's Basilica in Rome. Its architects chose a historicist style with alternating white and green stones, mosaics, and domes, combining Byzantine, Gothic, and Romanesque elements. After the new cathedral was inaugurated, the former cathedral lost its cathedral status and became a parish church. It remained a place of worship until the 1950s and is now closed for restoration.
Design and Completion of Marseille Cathedral
Marseille Cathedral was conceived with a Latin cross plan in the Romanesque-Byzantine style, following the example of Notre-Dame de la Garde in Marseille. Its design also combined bell towers and domes inspired by Notre-Dame des Doms of Avignon, while linking Eastern and Western architectural references through Marseille's port and the city's Phoenician origin. The cathedral further incorporated Byzantine marble and porphyry elements, as well as domes and balustrades inspired by the cathedrals of Lucca and Siena.
The building used a wide range of materials, including green Florentine stone, Carrara white marble, Calissane and Gard stones, Italian and Tunisian onyx, and Venetian mosaics. After 1872, Henri-Jacques Espandieu succeeded Leon Vaudoyer and built the wooden frameworks and domes, while Henri Antoine Revoil was appointed to complete the work with a focus on decoration, assisted by inspectors Errard, Mouren, and Joly.
The cathedral was delivered to Monseigneur Jean-Louis Robert on November 30, 1893, for opening to worship. It was named a minor basilica by Pope Leo XIII on January 24, 1896, and consecrated on May 6, 1897. The project took 40 years to complete, and some details, including dome coatings, were still unfinished. In relation to the site today, Euromediterranee planned to remove vehicular traffic in front of the cathedral and create a plaza and public space, with urban planner Bruno Fortier commissioned for this project.
Architecture and Interior Organization
Marseille Cathedral is presented as a large and highly articulated complex. Its overall composition includes a monumental portico flanked by two towers, a main nave surrounded by sanctuaries, and a long ambulatory around the choir that provides access to bright chapels. The exterior facades reveal the different parts of the building through varying volumes and heights separated by small towers, while the facade itself is flanked by two domed towers. The building measures 142 meters in length, with towers 60 meters tall, a nave 20 meters high, and a central dome 70 meters high and 17.7 meters in diameter. This central dome is described as the sixth largest in the world.
The exterior decoration combines polychrome bands of Cassis stone and green Florence marble, while the interior facades use warm colors. Over the porch vault, a gallery in an architrave unites the two towers, and the vault itself is covered with blue and gold mosaics inspired by the mausoleum of Gala Placidia in Ravenna. The forecourt contains a statue of Monseigneur de Belsunce, and the porch is animated by monumental statues of early bishop saints of Marseille grouped in threes, as well as seven large statues under the arcades representing Christ, the apostles Peter and Paul, Lazarus, and companions. The tympanum is crowned by a triple arch in archivolt and a central rose window accompanied by a mosaic of Jerusalem and Bethlehem. The doors also have marble tympana showing the Coronation of the Virgin by Guillaume, the Resurrection symbol to the east, and Agnus Dei and the Fountain of Life by Bremond to the west.
Inside, the main nave is composed of three naves with rib vaults and five domes over the crossing and choir. The structure rises on marble columns supported by pillars alternating red and ochre stone and marble tones. Groups of three stained-glass windows with non-figurative motifs light the naves, while the lateral galleries rest on triple arches supported by single-block porphyry columns with marble capitals carved with floral motifs. Marble balustrades support bronze chandeliers, and the floor is decorated with multicolored mosaics of the Venetian school. Auguste Carli also created a sculptural group in the third nave representing the Via Crucis scene of Veronica's veil.
The transverse nave is 50 meters long and completes the arms of the cross. At the crossing, four monumental arches support the central octagonal dome, and eight walls are lit by paired windows on centering arches supported by columns with sculpted capitals. A rose window distributes light from a height of 60 meters, and each arm of the transept has a smaller dome at the entrance of each side chapel. The four angles formed by each main pillar contain monumental statues of the four evangelists by Louis Botinelly of Marseille.
The sanctuaries are located seven steps above the transept. The main altar, placed at the center, is made of Carrara marble decorated with mosaics by Henri Antoine Revoil and protected by a bronze dome baldachin supported by four onyx columns from Tunisia, which were a gift from marble sculptor Jules Cantini. The altar stands in a space lit by the presbytery and furnished with choir seats and an organ. On the left is the chapel dedicated to the Sacred Heart, and on the right is the chapel of San Lazaro, which is used for Sunday worship by neighborhood faithful. The sanctuary is surrounded by and connected to six apse chapels, two of which are decorated with polychrome marble and mosaics. The axial chapel, located midway, forms an autonomous building with its narthex, nave, and apse, and its dome is ornamented with angel busts. It was initially dedicated to the Virgin.
The Axial Chapel and Saint Eugene de Mazenod
The axial chapel currently houses the tomb of Saint Eugene de Mazenod. He was bishop of Marseille and founder of the Missionary Oblates of Mary Immaculate. According to the provided facts, he was canonized by John Paul II on December 3, 1995. The presence of his tomb in the cathedral adds a memorial dimension to the building and reflects his connection to the city and its religious history.
The August 15 Procession
Marseille Cathedral is the setting for the annual Procesion del 15 de agosto, a popular tradition from southern Italy linked to the Marian feast of the Assumption. The procession features the golden Virgin carried from the Mayor and moves through the streets of the Panier neighborhood. It is accompanied by a crowd of faithful people, who take part in a series of devotional actions during the event. Participants give messages to the Virgin, deposit rosaries, and present children to her. They also try to touch the golden mantle with handkerchiefs, which are then kept as protective elements until the next August 15.