The Luxembourg Palace, or Palais du Luxembourg, is located in the northern part of the Jardin du Luxembourg in Paris. Built at the beginning of the 17th century by Marie de Médicis, Queen of France and Navarre during her regency, it became the seat of the French Senate in 1799. The palace belongs to the domain of the French Senate, which also includes the Hôtel du Petit Luxembourg, the residence of the President of the Senate, as well as the Musée du Luxembourg and the entire garden.
The first architectural model for the palace was the Palazzo Pitti in Florence. The name of the palace and garden comes from the former hôtel particulier called hôtel de Luxembourg, which belonged to François de Piney-Luxembourg. He had the hôtel constructed and lived there temporarily before selling it to Marie de Médicis in 1612. The building was later named palais Médicis, but this name declined after the coup de majesté by Marie de Médicis’s son, the king. The name Luxembourg has only a distant relation to the duchy of Luxembourg.
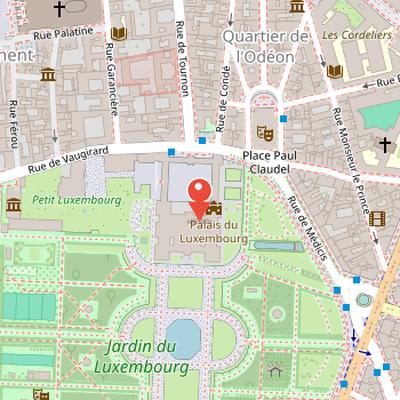
Nearby Objects
-
 Medici Fountain 130 m away
 -
 Jardin du Luxembourg 160 m away
 -
 Petit Luxembourg 160 m away
 -
 Odéon–Théâtre de l'Europe 160 m away
 -
 Luxembourg Museum 250 m away
Palace and Senate Domain
The Palais du Luxembourg is located in the northern part of the Jardin du Luxembourg in Paris and serves as the seat of the French Senate. The Senate was installed there in 1799. The palace was built at the beginning of the 17th century by Marie de Medicis, who was Queen of France and Navarre during her regency. Its first architectural model was the Palazzo Pitti in Florence.
The Palais du Luxembourg belongs to the domain of the French Senate, which also includes the Hotel du Petit Luxembourg near the palace, the residence of the President of the Senate, as well as the Musee du Luxembourg and the entire garden. Through this institutional setting, the palace is closely linked to the surrounding urban and cultural landscape.
Origin of the Name
The palace and its garden kept the name of the former hotel particulier called hotel de Luxembourg. This earlier residence should not be confused with the current hotel in the Marais. It belonged to Francois de Piney-Luxembourg, who had it built and lived there temporarily before selling it to Marie de Medicis. The building was later named palais Medicis, but this name declined after the coup de majeste by Marie de Medicis's son, the king.
The name Luxembourg has only a distant relation to the duchy of Luxembourg, ancestor of the present country. The Piney-Luxembourg family did not possess the duchy of Luxembourg, although it descended indirectly through several cadet branches from the German house of Luxembourg, a prestigious lineage from the 12th century that held the duchy in apanage. By the time of the purchase, this lineage had been extinct for a long time, and the duchy of Luxembourg was held by Spain.
From Medici Residence to Orleans Palace
The Luxembourg Palace was built on the site of a private mansion that had belonged to Francois de Piney, duke of Luxembourg. In 1612, the regent Marie de Medicis bought the Luxembourg hotel and estate, and in 1615 she commissioned architect Salomon de Brosse to build a palace there. After houses and part of the Petit Luxembourg were demolished, Marie de Medicis laid the first stone of the new building. The construction contract was later withdrawn from Salomon de Brosse in 1624 and given on June 6, 1624 to the master mason Marin de la Vallee.
Marie de Medicis installed herself on the first floor of the west wing, in the Medici part of the palace, in 1625. The east part was intended for her son, the king. The decorative program included paintings by Peter Paul Rubens for each apartment, arranged in two cycles: the life of Marie de Medicis and the life of Henri IV. The cycle dedicated to the queen mother was destined for her apartment gallery and is now kept at the Louvre. The cycle of the life of Henri IV was not completed and was intended for the king's gallery.
The construction was still unfinished in 1631, when Marie de Medicis left the palace after exile ordered by her son. After her death in 1642, she bequeathed the domain to her second son, Gaston, duke of Orleans, and the building was then called the Orleans Palace. The property then passed by succession to Gaston's widow, Marguerite de Lorraine, and then to his eldest daughter, the Duchess of Montpensier. In 1660, the Duchess of Montpensier sold the palace to her younger sister, the Duchess of Guise, who donated it to the king in 1694. In 1715, the Luxembourg Palace returned to the regent Philippe d'Orleans, who gave it to his eldest daughter, Marie-Louise-Elisabeth d'Orleans, Duchess of Berry, and to his younger daughter, Louise Elisabeth d'Orleans, queen dowager of Spain.
The Duchess of Berry at the Palace
Histoire describes the Duchess of Berry as leading a life of parties and pleasures at the palace, but also says that her illegitimate pregnancies caused scandal. It states that she had a poorly prepared childbirth at the end of 1719 and was near death, requesting extreme unction, which the church refused. According to the same account, she delivered a stillborn child on March 2, 1720. The birth brought public scandal and dishonor, and she did not recover from childbirth. Histoire also states that she died on May 21, 1719, at the Chateau de la Muette.
From Royal Gallery to Parliamentary Seat
The history of Luxembourg Palace includes an early role in the public display of royal art. According to Histoire, a royal painting gallery was opened by Charles Francois Paul Le Normant de Tournehem in the east wing, on the site of Marie de Medici's gallery. This gallery exhibited selected royal paintings near the Rubens cycle and is described as the first public art museum in France. The current Luxembourg Museum is said to have inherited this museum tradition.
The palace then passed through a series of political uses. A royal edict in December 1778 granted the Luxembourg domain and castle to Louis-Stanislas-Xavier, Count of Provence, as an increase to his apanage. During the French Revolution, the palace was briefly assigned residence use before being handed to the Paris Commune after the 1792 insurrection. In 1793 it was formally turned into a prison, the Maison nationale de surete, during the Terror. About 800 detainees were held there, and around one-third were guillotined, including Georges Danton, Camille Desmoulins, the Countess de Noailles, and Fabre d'Eglantine.
From 1795 onward, the palace was assigned to the Directory, and the five directors established residence there. Bonaparte, as First Consul, took up residence on November 19, 1799. Later that year, on December 24, 1799, the Conservative Senate was established at Luxembourg under the Constitution of Year VIII. The palace was assigned to the Chamber of Peers in 1814 and kept a parliamentary function except for brief interruptions thereafter.
The building complex was also adapted to changing institutional needs. The original hotel, now known as Petit Luxembourg, became the official residence of the Senate president in 1825. The right building, called the Hotel de la Presidence, housed the president's office, collaborators, private lounges, and dining room, while the left building, the Salons de Boffrand, contained restaurant rooms and reception salons for official events. In 1828, urban hydrogen gas lighting experiments were conducted within the palace grounds. During the July Monarchy, the number of senators increased significantly, leading to a construction campaign to extend the session hall and move the garden facade forward. Architect Alphonse de Gisors was commissioned for the works decided in 1836 and began them in 1837.
After the February 1848 revolution, there was initially no Senate, and the palace hosted the Commission du gouvernement pour les travailleurs led by Louis Blanc. It was later assigned to successive upper chambers, including the Senate of the Second Empire, and housed the Senate of the Third Republic from 1879. Between 1871 and 1879, when Parliament met in Versailles, the Prefect of the Seine occupied the palace. In 1940, the Luxembourg Palace was occupied by the Western Luftwaffe headquarters, and generals Erhard Milch and Hugo Sperrle stayed at the Petit Luxembourg.
Wartime Damage and Later Renovations
During the wartime period, the Luxembourg Palace was renovated for military use, including the partitioning of rooms and new paintwork. Histoire identifies architect Marcel Macary as responsible for renovations that preserved the palace's condition. In 1943, a blockhouse was built in the Luxembourg Garden east of the palace. This shelter, known as abri Medicis, was fourteen meters deep and planned with ten galleries, seven of which had been completed by Liberation. A 1937 passive defense shelter had also been built in the Presidency gardens, before improvements and new shelters were added near the Presidency hotel and the Luxembourg Museum. At Liberation, the Germans left the palace looted, mined, and devastated.
After the war, the palace was assigned to public institutions in quick succession. It became the seat of the Provisional Consultative Assembly in 1944, then of the Council of the Republic from 1946, and has housed the Senate of the Republic since 1958. The Senate of the Community also met there between 1958 and 1960. More recent work included renovations carried out between 2017 and 2024. These works led to the evacuation of offices in 26 and 36 rue de Vaugirard to comply with environmental standards, the construction of a three-story provisional building in the palace courtyard, and the creation of a self-service restaurant at 36 rue de Vaugirard. The Clemenceau hall and the former Chamber of Peers chapel were restored to become a multimedia room, while the renovations also aimed to improve access for disabled people and public evacuation safety. In spring 2025, the modular building in the cour d'honneur was removed after eight years, allowing the paving to be restored. The cour d'honneur was then adorned with pomegranate trees and palm trees in boxes and regained its original function.
Architectural Design and Inspiration
The Palais du Luxembourg is described as more like a secondary residence than an official urban palace. Its plan is characteristic of French castles such as Verneuil-en-Halatte, in the design of which Salomon de Brosse also participated. The building consists of a square courtyard, the cour d'honneur, an entrance block topped by a dome called the dome Tournon, doubled pavilions in the corps de logis, and a monumental central part. The corps de logis is larger than the two wings, giving the composition a strong central emphasis.
The palace was inspired by the Palazzo Pitti in Florence, at the request of Marie de Medicis, who wanted to evoke Florentine spirit and softness. In its architecture, the palace uses bossage stone rather than a mixture of brick and stone. This choice distinguishes it from the pavilion de chasse of Versailles, which uses a mixture of brick and stone.
Architectural Views of the Luxembourg Palace
The available architectural material for the Luxembourg Palace focuses on its exterior elevations and key elements viewed from multiple sides. It includes images of the facade on the street side, the courtyard side, the lengthwise elevation, and the section, as well as the garden side. Specific views are also provided of the north facade from rue de Tournon, the east facade, and the west facade. In addition, there is an overview image of the garden facade and an image of the main facade on the cour d'honneur. The documentation also records the entrance pavilion and the north gallery, the entrance pavilion seen from the cour d'honneur, and separate images of the east gallery and west gallery from the same court. Together, these views present the palace as a building defined by multiple elevations and connected architectural fronts rather than by a single principal aspect.
Senate Chamber and Nineteenth-Century Redesign
The interior of the Luxembourg Palace was fully redesigned to create the new Senate chamber, which was completed in 1807. Under the Restoration, it became the chamber of peers. As the building needed to expand, it was redesigned again in 1836, when architect Alphonse de Gisors, a student of Chalgrin, was selected for the work. The redesign advanced the facade by 15 meters over the garden, and a new hemicycle was built in the freed space between 1836 and 1842. During the 1837 palace expansion, the current library reading room was also arranged.
The chamber was rebuilt after a fire in 1859. Its interior features include seven monumental marble statues placed behind the president's platform and facing the seats. These successive changes show how the palace was adapted over time to meet changing institutional needs while maintaining its role as an important legislative setting.
Interior Decoration and Representative Spaces
The Luxembourg Palace was expanded under the supervision of Alphonse de Gisors, and several of its principal interiors were given major decorative programs in the 19th century. Following Adolphe Thiers' recommendation, the ceiling decoration was entrusted to Eugene Delacroix, who completed the dome decoration in 1846. Delacroix based the dome composition on canto IV of Dante's Inferno. When the ceiling canvases later fell, they were restored in 1868 by Pierre Andrieu, Delacroix's student. In 1896, a monumental terrestrial globe by Joseph Forest was installed.
The Senate library is a long room measuring 60 by 12 meters and is extended by two cabinets, one to the east and one to the west. Seven windows on the south side overlook the Luxembourg Garden. The Senate library also employed Leconte de Lisle and Anatole France. Its annex is located in the palace's East gallery, formerly occupied by the Luxembourg Museum. The annex ceiling displays Zodiac Signs painted by Jacob Jordaens around 1640, and these paintings were purchased by the Senate in 1802. From 2001 to 2017, the Bibliotheque Medicis show was recorded in the library annex.
The grand staircase was constructed between 1803 and 1807 by Jean-Francois-Therese Chalgrin, who had worked at the Luxembourg Palace since 1787 on garden restorations. Its construction required the destruction of the first-floor west wing gallery, which had been adorned with Rubens' Marie de Medici cycle paintings, now in the Louvre. The staircase is flanked by lion statues copied from those of the Lions Fountain in Rome's Piazza del Popolo by Valadier. Above the stairway is a barrel vault supported by Ionic columns and decorated with coffers and rosettes. At each end of the vault are two bas-reliefs representing Minerva surrounded by winged geniuses, created by Jules Ramey and Francisque Duret. A red carpet installed in 1958 uses motifs that recall the vaulted ceiling patterns.
The conference hall, designed by Alphonse de Gisors, was formed by uniting the three original building halls and was finalized in 1864. It measures length, width, and height under the dome. The hall displays the throne used by Napoleon I when attending the Conservative Senate sessions opposite the fireplace. Its decoration includes cul-de-four ceilings at each end with French history figures by Henri Lehmann from 1854: the west ceiling shows France under the Merovingians and Carolingians, while the east ceiling shows France under the Capetians, Valois, and Bourbons. The ceiling dome features L'Apotheose de by Jean Alaux, and the room also includes eight Gobelins tapestries illustrating Ovid's Metamorphoses. The west section holds a collection of Marianne busts.