Saint-Laurent is a Catholic church in the 10th arrondissement of Paris, at 68 bis Boulevard de Magenta. The site has been occupied by a series of churches since the 10th century and is associated with an ancient Roman road passing through Paris. The earliest parts of the building date to the 10th and 15th centuries, and one portion of the bell tower predates 1429, the year the church was dedicated. The church was rebuilt and enlarged several times over its history.
During the French Revolution, the church was closed, converted into a Temple of Reason in 1795, and later shared with other religious uses before returning to exclusive Catholic use in 1802. The facade was rebuilt in the 19th century during the Second French Empire, when it was redesigned to fit the intersection of new boulevards. Architect Constant-Defeux demolished the old facade and built a new one between 1862 and 1865, combining Flamboyant and Gothique Classique or High Gothic styles. The church is also known for its ornate 19th-century facade, exceptional 19th- and 20th-century stained glass, and an important collection of 19th-century religious paintings and sculpture. It has been listed as a monument historique since 2016.
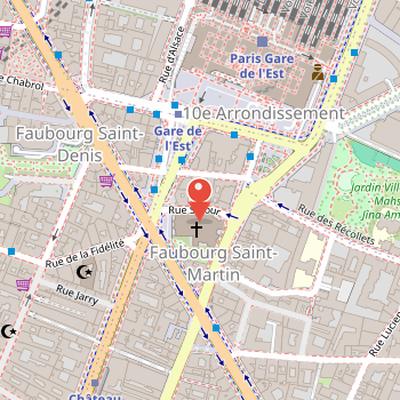
Nearby Objects
-
 Boulevard de Magenta 80 m away
 -
 Théâtre Antoine 500 m away
 -
 Théâtre de la Porte Saint-Martin 650 m away
 -
 Porte Saint-Martin 650 m away
 -
 Saint-Vincent-de-Paul Church 650 m away
History and Architecture of Saint-Laurent
Saint-Laurent is a Catholic church in the 10th arrondissement of Paris, at 68 bis Boulevard de Magenta. A series of churches has occupied the site since the 10th century, and the earliest parts of the present building date to the 10th and 15th centuries. The church is named for Saint Lawrence, an early Christian martyr executed in Rome by Emperor Valerian in 258 AD. Its facade was rebuilt in the 19th century during the Second French Empire, specifically to fit the intersection of three new boulevards created by Napoleon III and Baron Haussmann. The resulting architecture includes a very ornate Flamboyant facade constructed in the 19th century. The church also contains an exceptional collection of 19th and 20th century stained glass windows, as well as an important group of 19th-century religious paintings and sculpture. Since 2016, Saint-Laurent has been listed as a monument historique by the French Ministry of Culture.
History and Reconstruction
Saint-Laurent was built on the site of an ancient Roman road that once passed through Paris. Historical sources also mention an earlier building on the same site, although no trace of it has been found. The church was dedicated in 1429 and was rebuilt and enlarged several times over the centuries. One part of the bell tower predates 1429, showing that some elements of the structure are older than the dedication date.
During the French Revolution, the church was closed and in 1795 it was turned into a Temple of Reason. The Catholic Church was allowed to return in 1797, but it did not regain exclusive use of the building at that time. Instead, it shared the space with a Temple of Theophilanthropy, and later with a Temple of the Elderly. Exclusive use returned to the Catholic Church in 1802 through an agreement between Napoleon Bonaparte and the Pope.
The building underwent major reconstruction between 1862 and 1865. Architect Constant-Defeux demolished the old facade and replaced it with a new one. This facade combined Flamboyant and Gothique Classique, or High Gothic, styles, and it was aligned with the new Paris boulevards built by Napoleon III.
The Exterior Façade of Saint-Laurent
The exterior facade of Saint-Laurent is the most lavishly decorated element of the church exterior. The original French classical facade was built in 1621, then rebuilt in 1865 to align the church with the new boulevards created under Napoleon III. In its 1865 form, the facade was designed by architect Simon-Claude Constant-Dufeux in a Neo-gothic-Flamboyant style. That rebuilding also added a Flamboyant spire and a large rose window.
Several decorative elements define the facade. At the top is a sculpture of Christ giving a blessing by sculptor Aimé-Napoleon Perrey. Over the portal, the pediment includes a painting by Jean-Paul Baize depicting the Passion of Saint Lawrence. This painting was finished in 1870 and was made with enamel paints baked onto lava stone. Together, these additions gave the exterior a more elaborate appearance and tied the church more closely to the urban changes of the 19th century.
Interior Layout and Later Furnishings
The interior of Saint-Laurent uses an elevation simplified from earlier Gothic churches, with two levels of equal height. The upper level is marked by large windows, while the lower level is formed by massive arcades of pillars. Double side aisles flank the arcades to allow easy circulation, and these aisles provide access to a row of small chapels. The transept separates the nave from the choir and is slightly elevated from both.
The choir began in the first half of the 15th century, when the church was entirely rebuilt. It was extensively modified in the 1650s by the architect Antoine Lepautre, who added very elaborate coats of arms on the choir arcades, as well as arcades and the front of the axis. He also introduced Corinthian capitals on the columns. Further decorative changes were made when the facade was rebuilt between 1862 and 1865, including woodwork decoration of the pillars.
Later furnishings continued to shape the choir. The stone altar dates to 1884 and was built by A. Chertier. The stained glass windows of the choir were created between 1932 and 1939 by Atelier Gaudin, founded by Pierre Gaudin. These windows replaced earlier ones installed in 1846 by Laminators de Nozan.
Interior Chapels and Decorative Program
The interior includes several notable devotional spaces, especially the transept chapels and the Chapel of the Virgin. The transept contains two chapels: the north chapel is dedicated to Saint Lawrence, while the south chapel is dedicated to Saint Genevieve, the patron saint of Paris. Both chapels feature elaborate 19th century carved woodwork and large 19th century paintings of their respective saints. The portrait of Saint Lawrence, by Louis Boulanger, depicts his martyrdom, and the portrait of Saint Genevieve is by Emile Leconte-Vernet. Above the woodwork in both chapels are bas-relief sculptures of angels holding a coat of arms. The pulpit is located in the nave.
The Chapel of the Virgin is an oval chamber in the apse behind the choir and is visible from the nave. Built in 1712 in the classical style with dramatic classical pilasters, it replaced an earlier chapel from 1429. Its Virgin statue, carved of Carrara marble, was made by the studio of Raffl in 1900. The vault is decorated with a circular painting of the Assumption of the Virgin from 1730 by Antoine-Denis Postel, as well as a painting of the Sacrifice of Abraham by the same artist. The chapel's stained glass windows were commissioned in 1872 from the workshop of Antoine Lusson.
Stained Glass Program
The church is documented as having a remarkable collection of stained glass windows from the 19th and 20th centuries. These windows are described as presenting a complete history of the development of French stained glass in the 19th century. Before the 1850s, the church's windows were mostly clear glass or glass with simple geometric patterns, and the windows in the chapels were often covered with curtains. A change in window style began after a visit to London by the Count of Chabrol in 1823. He commissioned several windows from British glassmakers for the Saint Elizabeth of Hungary Church in Paris and also brought British glassmakers to Paris to train French craftsmen at the Saint-Laurent workshop.
Among the earliest existing windows in the church is one depicting Saint Lawrence, made in 1846/47 by Ernest Lami de Nozan from a design by Auguste-Nicolas Galimard. The same artists also made the window of the Apostles, showing Saints John, Paul, Peter, and Judas, in 1846/47. Later 19th-century examples include the Visitation of the Virgin, signed by Lusson and Lefevre from 1874 to 1875, The Seven Sorrows of the Virgin, signed by A. Lusson and L. Lefevre, and Death of the Virgin, signed by Lusson and Lefevre from 1874.
In the 20th century, new windows were commissioned from the family enterprise founded by Felix Gaudin in Clermont Ferrand. The first group of these new windows was ordered between 1932 and 1939 to replace earlier windows in the choir created in 1846 by Lami de Nozan. After Felix Gaudin's death in 1930, his son Jean Gaudin continued the work and replaced many of the chapel windows with modernist designs in the 1950s.
Decorative Program and Interior Sculpture
Saint-Laurent contains a varied decorative program that includes wood-carving, religious painting, and sculpture from 19th century French decorative religious art. The church also preserves earlier and later works that shape its interior appearance. In 1656, bosses or keystones were made as hanging sculptures for the centers of the ceiling vaults in the nave, choir, and transept. Each of these elements illustrated Biblical stories or themes, and one keystone depicted the Martyrdom of Saint Lawrence. Another carved element below the rose window in the transept adds to this decorative ensemble.
The church includes several works devoted to Christian subjects and saints. In the choir are a Stations of the Cross series and a Crucifix. The nave contains a bronze Pieta by Marrochi. The pulpit was carved with Moses and Saint John the Baptist in 1872. Other devotional images include Saint Apollonia, created by Louis-Victor Bougron in 1825, and Saint John the Baptist by Victor Villain in 1845. The interior also features a portrait of Saint Denis without his head, a depiction of the Descent from the Cross, and a depiction of Saint Apollonia.
Later additions from the 1950s by Jean Gaudin include Scenes from the life of the Virgin Mary in 1955, The Crucifixion in 1953, and Scenes from the life of Saint Lawrence. Together, these works show a long history of decoration centered on biblical narrative, saintly imagery, and the church's own dedication.
The Organ
The organs at Saint-Laurent were built by Francois Du Castel and his son Hippolyte and were finished in 1686. Their ornate carved wooden case, completed in 1684, is located in the tribune over the portal. The instrument has forty-two stops arranged on three keyboards and includes a grand organ as well as a second smaller organ located in the Choir. Over the centuries, the organs were altered repeatedly: Nicolas Collar modified them between 1725 and 1732, Francois-Henri Clicquot enlarged and extensively rebuilt them in 1767, and Joseph Merklin carried out further reconstruction in 1864 and 1867. The organs were restored in 1942 and again in 1993 by Jean Renaud. In 1945, they were classified as an object of historical importance.