The Hôtel de Mademoiselle de Condé, also known as the hôtel de Bourbon-Condé, is a grand private mansion at 12 rue Monsieur in the 7th arrondissement of Paris. It was commissioned by Louis-Joseph, prince de Condé, for his daughter Louise-Adélaïde de Bourbon, who was the unmarried daughter of the prince de Condé in 1780. A generous site was purchased on the Rive Gauche, and Alexandre-Théodore Brongniart designed and erected a splendid house there.
The mansion was arranged behind an enclosed courtyard with a central carriage passage and faced a garden with a central oval salon. The garden was made in an English style and landscaped in the genre pittoresque. An open iron fence on the boulevard des Invalides allowed views of the garden front. The forecourt included long stucco panels of children in Bacchanalian procession by Clodion. Horace Walpole later cited the hôtel de Condé as an exemplar of French Neoclassical taste after viewing Carlton House in 1785. No detailed contemporary description of the interiors survives, although records mention furnishings by Georges Jacob and veneered case-pieces by Jean-François Leleu.
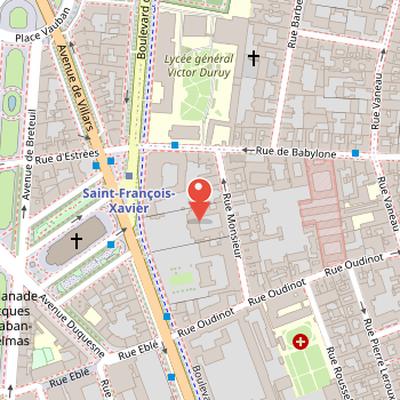
Nearby Objects
-
 La Pagode 90 m away
 -
 Saint-François-Xavier 200 m away
 -
 Hôtel Biron 500 m away
 -
 Musée Rodin 500 m away
 -
 Chapel of Our Lady of the Miraculous Medal 550 m away
Commission and Design
The Hotel de Mademoiselle de Conde is an hotel de Bourbon-Conde, a type of grand private townhouse in France. It is located at 12 rue Monsieur in the 7th arrondissement of Paris. The building was commissioned by Louis-Joseph, prince de Conde, for his daughter Louise-Adelaide de Bourbon. Its design was created by the architect Alexandre-Theodore Brongniart.
The Rue Monsieur Residence for Louise-Adelaide de Conde
In 1780, Louise-Adelaide, the unmarried daughter of the prince de Conde, requested permission to leave the convent of Penthemont, and a generous site was purchased for her in the rue Monsieur on the Rive Gauche. On this site, Brongniart erected a splendid house. His work on rue Monsieur also included stables for the comte de Provence and a hotel for the archives of the ordre de Saint-Lazare, and he had received permission to open the rue Monsieur in 1778 after working for the marquis de Montesquiou in 1778.
The mansion was arranged behind an enclosed courtyard with a central carriage passage and faced a garden with a central oval salon. The garden was made in an English style and landscaped in the genre pittoresque. An open iron fence on the boulevard des Invalides allowed views toward the garden front. The forecourt included long stucco panels of children in a Bacchanalian procession by Clodion. Michael Levey described these stucco decorations in relation to the courtyard of the Hotel de Bourbon-Conde.
By 1782, Georges Jacob had delivered seat furnishings worth 13,958 livres, and Jean-Francois Leleu had submitted a bill for veneered case-pieces. No detailed contemporary description of the interiors survives. Later, Horace Walpole cited the hotel de Conde as an example of French Neoclassical taste after seeing it in September 1785, following his visit to Carlton House. The bas-reliefs were eventually removed from the courthouse walls, though some have been conserved at the Metropolitan Museum of Art since 1959.
Later Life of Mademoiselle de Condé
Mademoiselle de Condé was prevented from marriage by considerations of rank. In 1789, she left France with her father. She became a nun in Poland in 1802 and returned to Paris in 1816. After her return, she consecrated the rest of her life to religious work. She died in 1824 and never resided again in Brongniart's hotel de Bourbon-Conde.
Gallery Views and Architectural Documents
The gallery presents several visual records related to the Hotel de Bourbon-Conde, including an interior courtyard photograph dated 1920 and an image of the interior. It also includes an elevation and a floor plan of the building. In the elevation, sculptures intended to be added by Clodion are shown in a fanciful interpretation. The floor plan is oriented with north at the bottom, with rue Monsieur placed to the left and boulevard des Invalides to the right. Together, these materials document both the interior appearance and the architectural layout of the property.